
4069 W Crest Ct #306, Park City, UT 84098
Local realty services provided by:ERA Realty Center
Listed by: kristel gough
Office: summit sotheby's international realty
MLS#:2189508
Source:SL
Price summary
- Price:$2,395,000
- Price per sq. ft.:$668.25
- Monthly HOA dues:$150
About this home
Create your mountain retreat on Lot 306 in Discovery Ridge. Set within a cul-de-sac backing Toll Canyon, this homesite offers an exceptional setting for a proposed mountain-modern residence that brings together thoughtful design, inviting gathering spaces, and indoor-outdoor living.
The conceptual four-bedroom design features an open kitchen, dining area, and great room, complemented by a generous pantry and wet bar for effortless entertaining. A covered deck and rear patio extend the living space outdoors, creating room to relax and enjoy the mountain surroundings. A main-level guest suite with a private bath and walk-in closet offers comfort and privacy for visitors.
Upstairs, the primary retreat includes a spacious bath and two separate walk-in closets. Two additional bedrooms share a thoughtfully arranged Jack-and-Jill bath, while a loft and conveniently located laundry room enhance everyday living. A four-car garage provides ample space for vehicles, gear, and mountain adventures.
The envisioned finish palette pairs warm wood tones, natural stone, and clean architectural lines for a refined mountain feel. Explore the opportunity to personalize a home in this beautiful Park City community.
mages provided are solely for illustrative purposes and may not accurately represent the final construction of the home. Floor plans, features list, and finishes may vary based upon the plans and specification and are not guaranteed. Layout and finishes for completed construction may vary from those contained in the renderings and plans. The specific features, floor plans, square footage, dimensions and design elements in the home are subject to change or substitution at the discretion of the Seller until such time as a final purchase contract is entered into between a buyer and seller. Square footage figures are provided as a courtesy estimate only and were obtained from described home plans. Buyer is advised to obtain an independent measurement...
Contact an agent
Home facts
- Year built:2027
- Subdivision & Development:DISCOVERY RIDGE PHASE 3 SUBDIVISION
- Listing ID #:2189508
- Added:1 day(s) ago
- Updated:October 08, 2026 at 12:11 PM
Rooms and interior
- Bedrooms:4
- Total bathrooms:5
- Full bathrooms:3
- Half bathrooms:2
- Rooms Total:17
- Flooring:Carpet, Tile
- Bathrooms Description:Bath: Sep. Tub/Shower
- Kitchen Description:Microwave, Oven: Double, Oven: Gas, Range Hood, Range: Countertop, Range: Gas, Refrigerator
- Basement Description:Entrance
- Living area:3,584 sq. ft.
Heating and cooling
- Cooling:Central Air
- Heating:Forced Air
Structure and exterior
- Roof:Asphalt
- Year built:2027
- Building area:3,584 sq. ft.
- Lot area:0.15 Acres
- Lot Features:Cul-De-Sac, Cul-de-sac, Road: Paved, Sprinkler: Auto-Full, Terrain: Mountain, Terrain: Steep Slope
- Construction Materials:Asphalt, Cement Siding, Stone, Stucco
- Exterior Features:Basement Entrance, Deck: Covered, Entry (Foyer), Lighting, Porch: Open
- Levels:3 Story
Schools
- High school:Park City
- Middle school:Ecker Hill
- Elementary school:Jeremy Ranch
Utilities
- Water:Culinary, Water Connected
- Sewer:Sewer Connected, Sewer: Connected, Sewer: Public
Finances and disclosures
- Price:$2,395,000
- Price per sq. ft.:$668.25
- Tax amount:$2,291
Features and amenities
- Amenities:Bar: Dry, Biking Trails, Ceiling Fan, Closet: Walk-In, Den/Office, Gas Logs, Hiking Trails, Pets Permitted, Playground, Smart Thermostat(s), Snow Removal, Vaulted Ceilings
Parking
- Total parking spaces:4
- Parking description:2 Car Deep (Tandem), 4 Car Garage, Attached, Attached Garage, Extra Length
- Garage spaces:4
New listings near 4069 W Crest Ct #306
- New
 $4,000,000Active3 beds 4 baths3,672 sq. ft.
635 Mellow Mountain Rd, Park City, UT 84060
MLS# 2189808Listed by: SUMMIT SOTHEBY'S INTERNATIONAL REALTY - New
 $3,250,000Active3 beds 3 baths2,073 sq. ft.
2417 W High Mountain Rd #3411, Park City, UT 84098
MLS# 2189820Listed by: KW PARK CITY KELLER WILLIAMS REAL ESTATE - New
 $4,075,000Active4 beds 4 baths2,996 sq. ft.
5874 Hawks Meadow Ln #15, Park City, UT 84098
MLS# 2189796Listed by: BERKSHIRE HATHAWAY HOMESERVICES UTAH PROPERTIES (SADDLEVIEW) - New
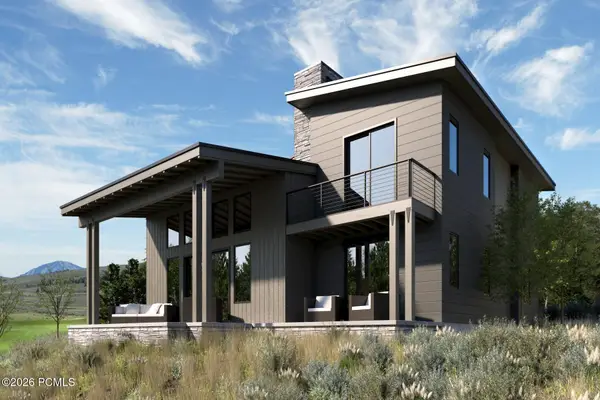 $4,075,000Active4 beds 4 baths2,996 sq. ft.
5874 Hawks Meadow Lane, Park City, UT 84098
MLS# 12604510Listed by: BHHS UTAH PROPERTIES - SV - New
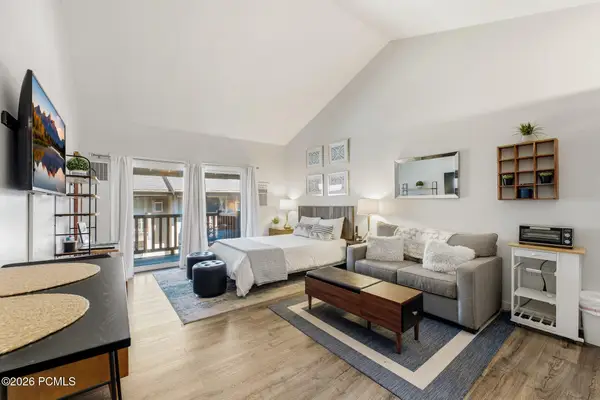 $335,000Active-- beds 1 baths346 sq. ft.
2245 Sidewinder Drive #527, Park City, UT 84060
MLS# 12604506Listed by: KW PARK CITY KELLER WILLIAMS REAL ESTATE  $855,000Pending2 beds 3 baths1,213 sq. ft.
2669 Canyons Resort Dr #104, Park City, UT 84098
MLS# 2189626Listed by: BERKSHIRE HATHAWAY HOMESERVICES UTAH PROPERTIES (SADDLEVIEW)- New
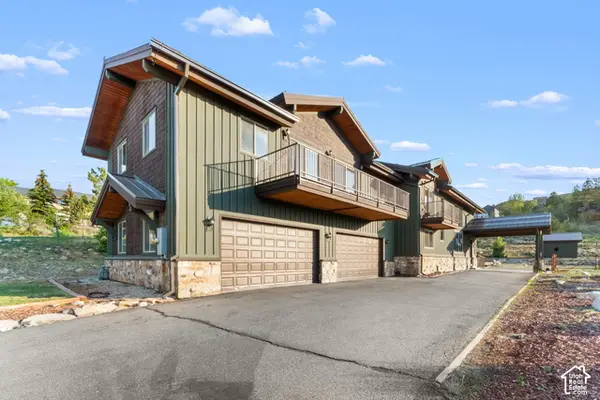 $2,250,000Active4 beds 4 baths4,574 sq. ft.
6417 N Highland Dr E, Park City, UT 84098
MLS# 2189572Listed by: BERKSHIRE HATHAWAY HOMESERVICES UTAH PROPERTIES (SADDLEVIEW) - New
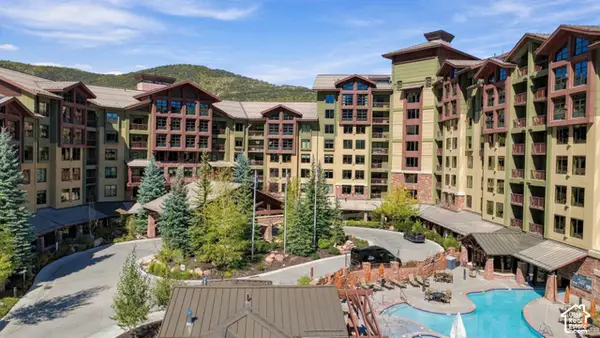 $268,000Active1 beds 1 baths766 sq. ft.
3855 Grand Summit Dr #244 Q4, Park City, UT 84098
MLS# 2189486Listed by: LISTWITHFREEDOM.COM INC - New
 $975,000Active3 beds 3 baths1,608 sq. ft.
8257 N Sandalwood Lane, Park City, UT 84098
MLS# 12604472Listed by: KW PARK CITY KELLER WILLIAMS REAL ESTATE


Protect your home and budget from life's surprises with an Assurant Home Warranty, backed by a partner that supports you through every step of homeownership. Explore Plans.
© 2023 - 2026 ERA Franchise Systems LLC. All rights reserved. ERA Franchise Systems LLC fully supports the principles of the Fair Housing Act and the Equal Opportunity Act. ERA, ERA Real Estate powered, and their respective logos are registered service marks of ERA Franchise Systems LLC. Each office is independently owned and operated.