
2752 High Mountain Road #102, Park City, UT 84098
Local realty services provided by:ERA Brokers Consolidated
Listed by: tracey jaret, rick shand
Office: bhhs utah properties - sv
MLS#:12603095
Source:UT_PCBR
Price summary
- Price:$5,995,000
- Price per sq. ft.:$2,177.62
About this home
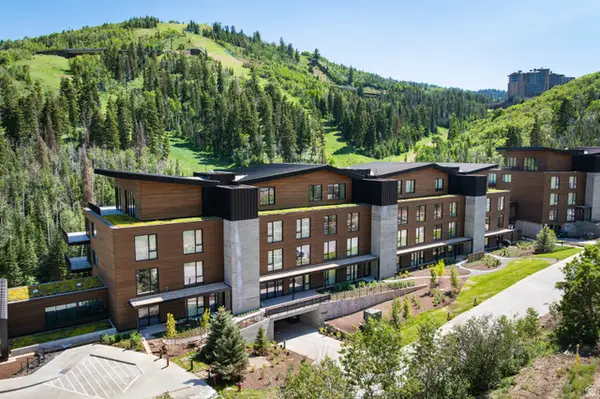
Perched at the pinnacle of Canyons Village, this extraordinary penthouse offers the ultimate ski-in, ski-out lifestyle with direct access to three lifts just steps from your door. This stunning 4-bedroom Apex Residences penthouse redefines contemporary mountain living, where understated elegance meets effortless comfort. As a coveted corner end-unit, floor-to-ceiling windows frame breathtaking panoramas of the Wasatch Mountains and surrounding slopes, flooding every room with natural light and awe-inspiring scenery. The expansive main-level living area flows seamlessly onto a generous deck -- perfect for unwinding after an exhilarating day on the mountain or entertaining beneath an open alpine sky. Retreat to the primary suite, where a private fireplace and spa-inspired bath create a sanctuary of pure relaxation. Beyond your residence, exclusive owner amenities await, including a 5,000-square-foot clubhouse featuring a heated pool, hot tub, state-of-the-art fitness center, and a private owner's lounge. Your mountain escape begins the moment you arrive....
Contact an agent
Home facts
- Year built:2017
- Listing ID #:12603095
- Added:1 day(s) ago
- Updated:July 06, 2026 at 10:07 PM
Rooms and interior
- Bedrooms:4
- Total bathrooms:5
- Full bathrooms:2
- Half bathrooms:1
- Flooring:Stone, Tile, Wood
- Dining Description:Eat-In Kitchen, Informal Dining
- Kitchen Description:Dishwasher, Disposal, Double Oven, Gas Range, Microwave, Refrigerator
- Living area:2,753 sq. ft.
Heating and cooling
- Cooling:Central Air
- Heating:Forced Air, Natural Gas
- Central air:Yes
Structure and exterior
- Roof:Composition, Metal
- Year built:2017
- Building area:2,753 sq. ft.
- Lot area:0.06 Acres
- Lot Features:Gradual Slope
- Architectural Style:Mountain Contemporary
- Construction Materials:Stone, Wood Siding
- Foundation Description:Concrete Perimeter
Utilities
- Water:Private
- Sewer:Public Sewer
Finances and disclosures
- Price:$5,995,000
- Price per sq. ft.:$2,177.62
- Tax amount:$26,465 (2025)
Features and amenities
- Laundry features:Washer
- Amenities:Appliances, Ceiling(S) - 9 Ft Plus, Clubhouse, Fire Pressure System, Fire Sprinklers, Fitness Room, Garage Door Opener, Pool, Sauna, Shuttle Service, Ski Storage, Smoke Alarm, Steam Room, Thermostat - Programmable, Water Heater - Gas
- Pool features:Pool
Parking
- Parking description:2 Covered Parking Spaces, Attached
- Garage spaces:2
New listings near 2752 High Mountain Road #102
- New
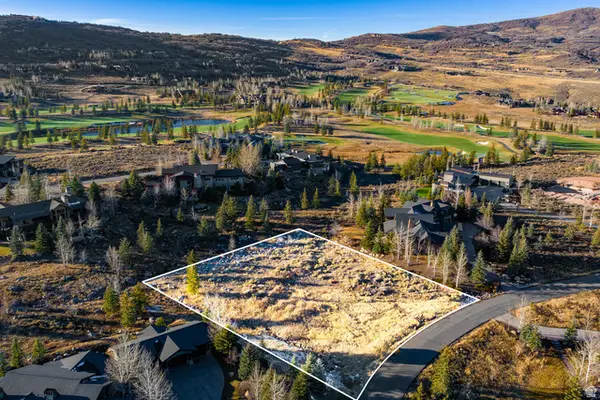 $1,500,000Active1.02 Acres
705 Hollyhock St #136, Park City, UT 84098
MLS# 2169898Listed by: CHRISTIES INTERNATIONAL REAL ESTATE VUE - New
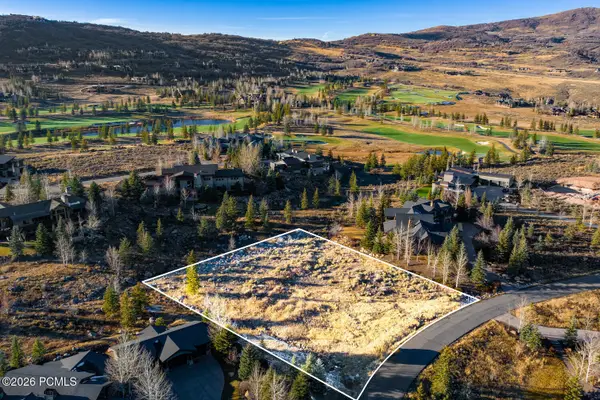 $1,500,000Active1.02 Acres
705 Hollyhock Street, Park City, UT 84098
MLS# 12603099Listed by: CHRISTIE'S INT. RE VUE - New
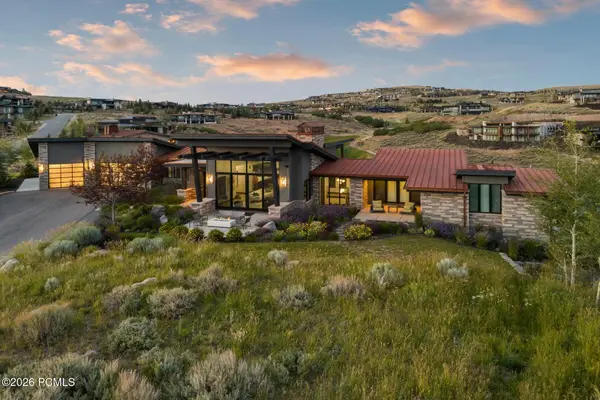 $6,950,000Active4 beds 6 baths6,094 sq. ft.
8786 N Promontory Ridge Drive, Park City, UT 84098
MLS# 12603101Listed by: BHHS UTAH PROMONTORY - New
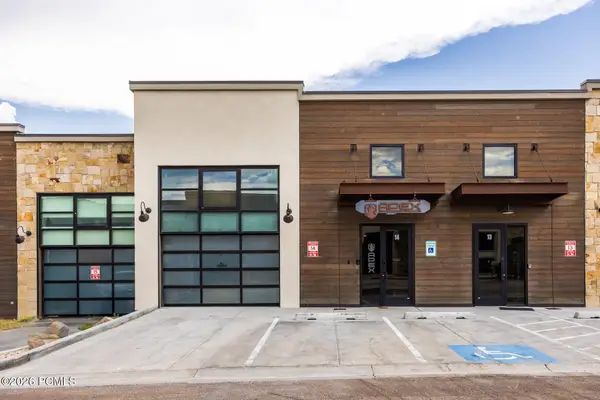 $1,970,000Active2 beds 2 baths4,600 sq. ft.
4554 Forestdale Drive #14, Park City, UT 84098
MLS# 12603098Listed by: SUMMIT SOTHEBY'S INTERNATIONAL REALTY (625 MAIN)  $7,200,000Pending6 beds 6 baths6,601 sq. ft.
5701 Hawks Meadow Ln, Park City, UT 84098
MLS# 2169868Listed by: BERKSHIRE HATHAWAY HOMESERVICES UTAH PROPERTIES (PROMONTORY)- New
 $1,300,000Active4 beds 3 baths1,908 sq. ft.
1525 Park Avenue #206, Park City, UT 84060
MLS# 12603090Listed by: ENGEL & VOLKERS PARK CITY - New
 $1,600,000Active0.91 Acres
5126 Golf Club Link, Park City, UT 84098
MLS# 12603091Listed by: BHHS UTAH PROMONTORY - New
 $5,950,000Active3 beds 4 baths2,589 sq. ft.
3267 W Deer Hollow Rd #2402, Park City, UT 84060
MLS# 2169813Listed by: CHRISTIES INTERNATIONAL REAL ESTATE VUE - New
 $1,600,000Active0.91 Acres
5126 Golf Club #14, Park City, UT 84098
MLS# 2169826Listed by: BERKSHIRE HATHAWAY HOMESERVICES UTAH PROPERTIES (PROMONTORY)


Protect your home and budget from life's surprises with an Assurant Home Warranty, backed by a partner that supports you through every step of homeownership. Explore Plans.
© 2023 - 2026 ERA Franchise Systems LLC. All rights reserved. ERA Franchise Systems LLC fully supports the principles of the Fair Housing Act and the Equal Opportunity Act. ERA, ERA Real Estate powered, and their respective logos are registered service marks of ERA Franchise Systems LLC. Each office is independently owned and operated.