
8786 N Promontory Ridge Drive, Park City, UT 84098
Local realty services provided by:ERA Brokers Consolidated
Listed by: bj christianson
Office: bhhs utah promontory
MLS#:12603101
Source:UT_PCBR
Price summary
- Price:$6,395,000
- Price per sq. ft.:$1,049.39
About this home
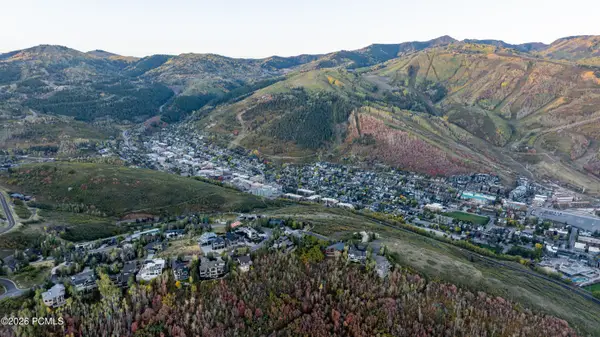
Designed for effortless entertaining and everyday luxury, this exceptional Promontory residence offers an ideal blend of indoor comfort, outdoor living, and resort-style amenities. Located at 8786 N Promontory Ridge Road, the home captures ski resort views from the front and overlooks the 14th fairway of the Pete Dye Canyon Course from the expansive rear patios and decks. The thoughtfully designed floor plan features four bedrooms, including two main-level suites, with spacious gathering areas that seamlessly connect to multiple covered outdoor living spaces. Whether hosting intimate dinners or large celebrations, you'll appreciate the outdoor dining area, three fire features, hot tub, and abundant seating designed to enjoy every season. The walkout lower level is equally impressive, anchored by a wellness and recreation space featuring a golf simulator, fitness area, infrared sauna, steam shower, and cold plunge. The flexible layout also provides the opportunity to convert this area into additional bunk space or a recreation room for larger gatherings. Additional highlights include a dog run, generous storage, and a Golf Membership available with the purchase, providing immediate access to Promontory's award-winning golf courses, clubhouses, dining, spa, fitness, family amenities, and more. A rare opportunity to own a home that lives as comfortably as it entertains....
Contact an agent
Home facts
- Year built:2019
- Subdivision & Development:Promontory Ridge
- Listing ID #:12603101
- Added:87 day(s) ago
- Updated:September 30, 2026 at 03:22 PM
Rooms and interior
- Bedrooms:4
- Total bathrooms:6
- Full bathrooms:3
- Half bathrooms:1
- Flooring:Tile, Wood
- Dining Description:Breakfast Bar, Semi-Formal Dining
- Kitchen Description:Dishwasher, Disposal, Double Oven, Gas Range, Microwave, Oven, Refrigerator
- Living area:6,094 sq. ft.
Heating and cooling
- Cooling:Air Conditioning, Central Air
- Heating:Forced Air, Natural Gas, Radiant Floor, Zoned
- Central air:Yes
Structure and exterior
- Roof:Metal
- Year built:2019
- Building area:6,094 sq. ft.
- Lot area:0.94 Acres
- Lot Features:Adjacent Common Area Land, Gradual Slope, Natural Vegetation
- Architectural Style:Mountain Contemporary
- Construction Materials:Stone, Wood Siding
- Exterior Features:Balcony, Drip Irrigation, Lawn Sprinkler - Timer
- Foundation Description:Concrete Perimeter
Utilities
- Water:Public
- Sewer:Public Sewer
Finances and disclosures
- Price:$6,395,000
- Price per sq. ft.:$1,049.39
- Tax amount:$17,897 (2025)
Features and amenities
- Amenities:Appliances, Audio System, Ceiling Fan(S), Ceiling(S) - 9 Ft Plus, Clubhouse, Fire Pressure System, Fitness Room, Furnished - Partially, Garage Door Opener, Pool, Sauna, Shuttle Service, Ski Storage, Smoke Alarm, Steam Room, Steam Room/Shower, Thermostat - Programmable, Vaulted Ceiling(S), Water Heater - Gas, Water Purifier, Water Softener - Owned, Wet Bar
- Pool features:Pool
Parking
- Parking description:3 Covered Parking Spaces, Attached, Heated Garage
- Garage spaces:3
New listings near 8786 N Promontory Ridge Drive
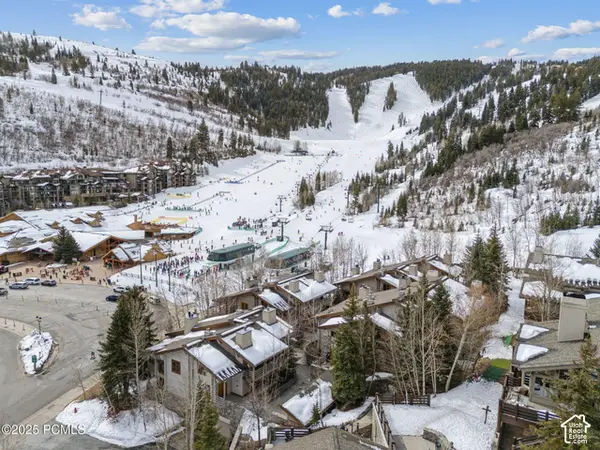 $2,445,000Pending2 beds 2 baths1,368 sq. ft.
2100 Deer Valley Dr #7, Park City, UT 84060
MLS# 2188724Listed by: WINDERMERE REAL ESTATE (PARK AVE)- New
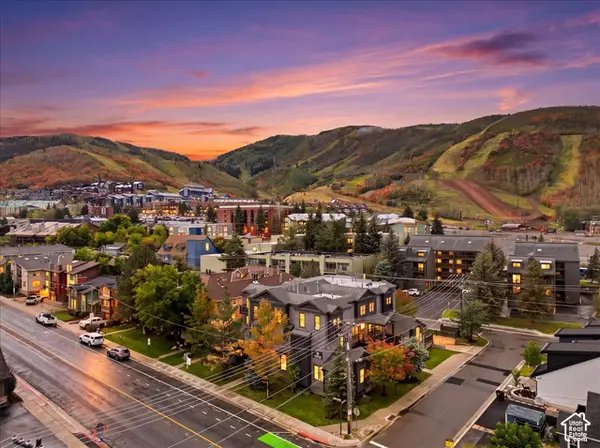 $1,690,000Active2 beds 2 baths2,093 sq. ft.
1499 Park Ave #1, Park City, UT 84060
MLS# 2188740Listed by: EQUITY REAL ESTATE (LUXURY GROUP) - New
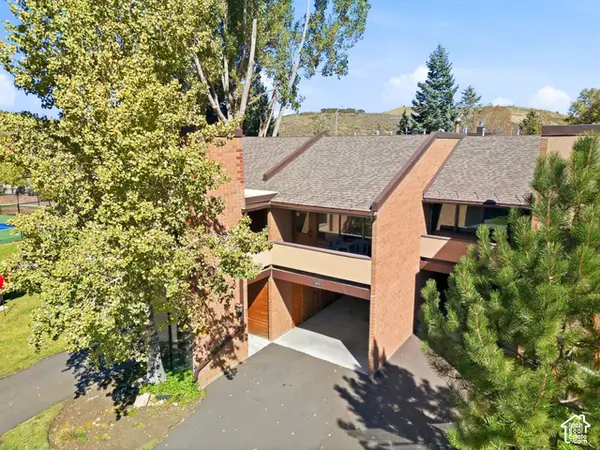 $1,070,000Active2 beds 3 baths1,400 sq. ft.
1822 Captain Molly Dr #285, Park City, UT 84060
MLS# 2188722Listed by: BERKSHIRE HATHAWAY HOMESERVICES UTAH PROPERTIES (SADDLEVIEW) - New
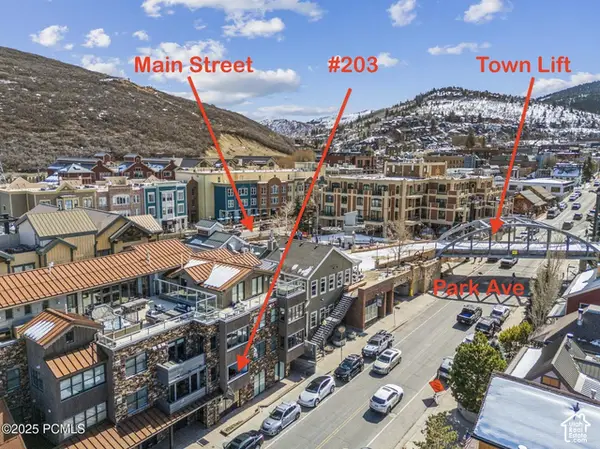 $4,290,000Active3 beds 4 baths1,960 sq. ft.
820 Park Ave #203, Park City, UT 84060
MLS# 2188663Listed by: WINDERMERE REAL ESTATE (PARK AVE) - Open Sat, 11am to 1pmNew
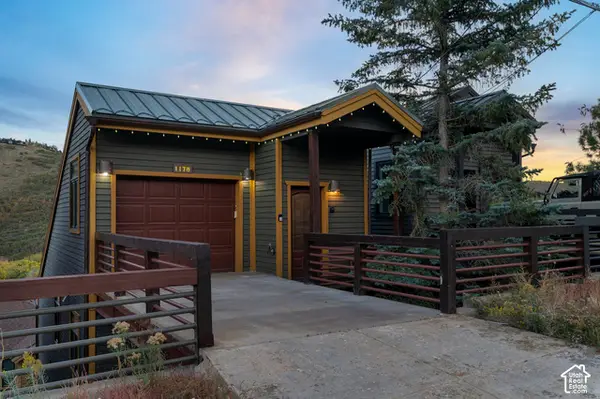 $2,599,000Active3 beds 3 baths1,838 sq. ft.
1178 Lowell Ave, Park City, UT 84060
MLS# 2188689Listed by: LANCASTER & CO REALTY LLC - New
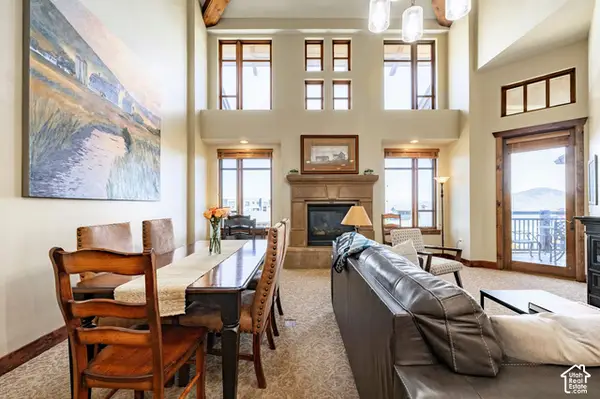 $1,800,000Active2 beds 2 baths1,255 sq. ft.
3558 N Escala Ct #444, Park City, UT 84098
MLS# 2188696Listed by: SUMMIT SOTHEBY'S INTERNATIONAL REALTY - New
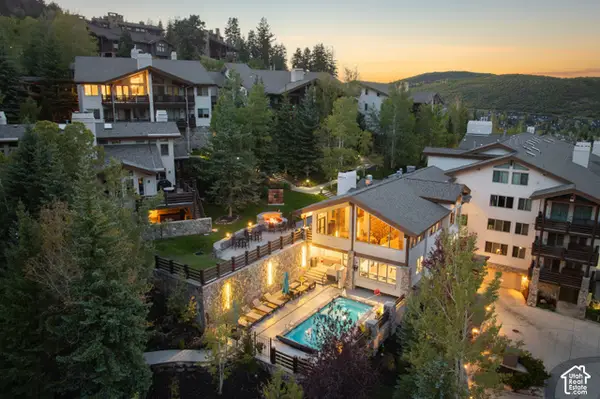 $5,195,000Active3 beds 4 baths2,392 sq. ft.
2100 Deer Valley Dr #501, Park City, UT 84060
MLS# 2188636Listed by: CHRISTIE'S INTERNATIONAL REAL ESTATE VUE - New
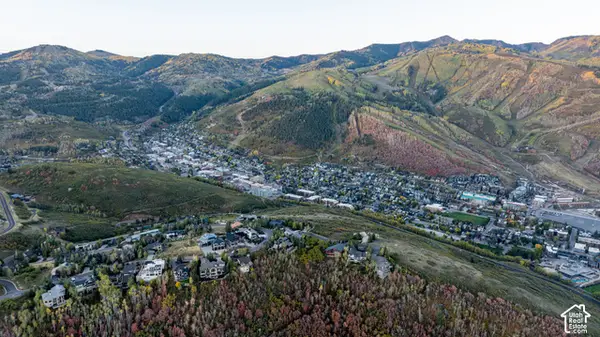 $6,400,000Active0.7 Acres
1364 Golden Way #93, Park City, UT 84060
MLS# 2188571Listed by: BERKSHIRE HATHAWAY HOMESERVICES UTAH PROPERTIES (SADDLEVIEW) - New
 $522,250Active3 beds 2 baths1,080 sq. ft.
6871 N 2200 W #8 L, Park City, UT 84098
MLS# 2188615Listed by: RMA REAL ESTATE - New
 $6,400,000Active0.7 Acres
1364 Golden Way, Park City, UT 84060
MLS# 12604416Listed by: BHHS UTAH PROPERTIES - SV


Protect your home and budget from life's surprises with an Assurant Home Warranty, backed by a partner that supports you through every step of homeownership. Explore Plans.
© 2023 - 2026 ERA Franchise Systems LLC. All rights reserved. ERA Franchise Systems LLC fully supports the principles of the Fair Housing Act and the Equal Opportunity Act. ERA, ERA Real Estate powered, and their respective logos are registered service marks of ERA Franchise Systems LLC. Each office is independently owned and operated.