
3300 Tatanka Trl, Park City, UT 84098
Local realty services provided by:ERA Realty Center
Listed by: will ott
Office: berkshire hathaway homeservices utah properties (promontory)
MLS#:2180159
Source:SL
Price summary
- Price:$4,550,000
- Price per sq. ft.:$1,105.17
- Monthly HOA dues:$900
About this home
Rare Ranch Club Cabin Above the Village at Promontory | Full Membership Available -- Rare opportunity to own a beautifully updated Ranch Club Cabin, ideally perched above Promontory's Village Clubhouse and just steps from the walking trail leading to tennis, fitness, the Kids Cabin, pools, and other Village amenities. Enjoy views toward Park City Mountain, Olympic Park, and an exceptional location that puts the heart of the Club within an easy walk-including golf. A Full Promontory Membership is included with no wait. Remodeled just a few years ago, the residence has been thoughtfully refreshed with a recent new carpet and fresh paint in the primary suite. Radiant heat warms the lower level, while forced-air heating provides comfort throughout the home. Just minutes from downtown Park City, Promontory encompasses more than 7,200 acres and offers an unmatched mountain-club lifestyle for all ages. Members enjoy an extensive collection of completed amenity venues and year-round activities, including private ski lodges at both Park City Mountain Resort and Deer Valley Resort. A special opportunity to enjoy one of Promontory's most convenient locations with the Club lifestyle right outside your door....
Contact an agent
Home facts
- Year built:2005
- Subdivision & Development:RANCH CLUB CABINS
- Listing ID #:2180159
- Added:44 day(s) ago
- Updated:October 04, 2026 at 11:22 AM
Rooms and interior
- Bedrooms:5
- Total bathrooms:5
- Full bathrooms:4
- Half bathrooms:1
- Rooms Total:17
- Flooring:Carpet, Hardwood, Tile
- Bathrooms Description:Bath: Sep. Tub/Shower
- Kitchen Description:Disposal, Microwave, Oven: Gas, Range Hood, Range: Gas, Refrigerator
- Basement Description:Daylight, Walk-Out Access
- Living area:4,117 sq. ft.
Heating and cooling
- Cooling:Central Air
- Heating:Forced Air, Gas: Central, Radiant Floor
Structure and exterior
- Roof:Asphalt
- Year built:2005
- Building area:4,117 sq. ft.
- Lot area:0.38 Acres
- Lot Features:Drip Irrigation, Flat, Road: Paved, Sprinkler: Auto-Partial
- Construction Materials:Stone
- Exterior Features:Balcony, Covered, Deck: Covered, Patio: Covered, Patio: Open, Walkout
- Levels:3 Story
Schools
- High school:South Summit
- Middle school:South Summit
- Elementary school:South Summit
Utilities
- Water:Culinary, Water Connected
- Sewer:Sewer Connected, Sewer: Connected, Sewer: Public
Finances and disclosures
- Price:$4,550,000
- Price per sq. ft.:$1,105.17
- Tax amount:$15,582
Features and amenities
- Laundry features:Dryer, Washer
- Amenities:Alarm: Fire, Alarm: Security, Bar: Wet, Biking Trails, Ceiling Fan, Closet: Walk-In, Hiking Trails, Pet Rules, Pool, Sauna, Security, Snow Removal, Spa/Hot Tub, Tennis Court(s), Vaulted Ceilings, Water Softener Owned
Parking
- Total parking spaces:2
- Parking description:2 Car Garage, Attached, Attached Garage, Garage Door Opener
- Garage spaces:2
New listings near 3300 Tatanka Trl
- New
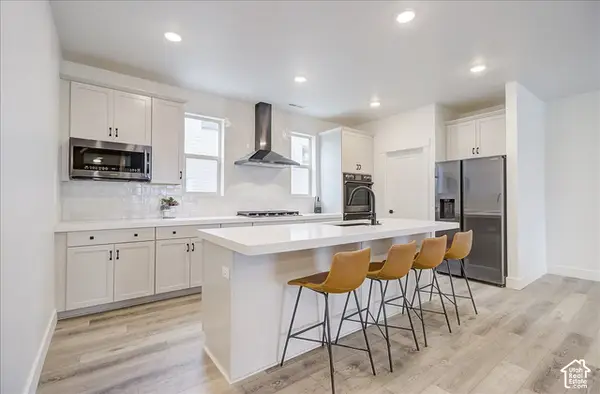 $899,000Active3 beds 4 baths2,254 sq. ft.
1383 Gambel Oak Way, Park City, UT 84098
MLS# 2187378Listed by: FATHOM REALTY (MIDWAY) - New
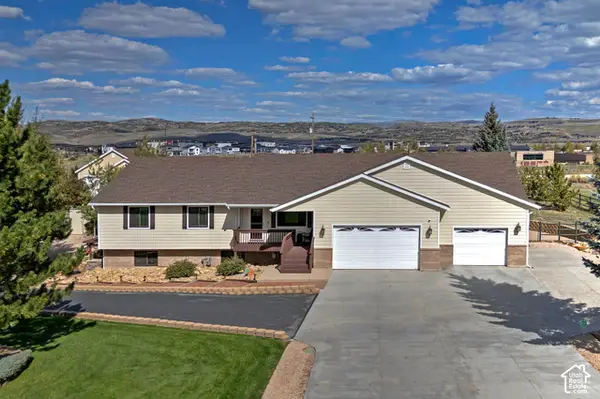 $2,500,000Active6 beds 6 baths5,145 sq. ft.
6340 Highland Dr, Park City, UT 84098
MLS# 2189071Listed by: UTAH REAL ESTATE PC - New
 $17,500,000Active6 beds 9 baths12,613 sq. ft.
2682 W Deer Hollow Road, Park City, UT 84060
MLS# 12604443Listed by: EQUITY RE (PREMIER ELITE) - New
 $1,795,000Active17.6 Acres
8216 N Highfield Road, Park City, UT 84098
MLS# 12604452Listed by: CHRISTIE'S INT. RE VUE - New
 $525,000Active2 beds 2 baths854 sq. ft.
6861 W 2200 #9u, Park City, UT 84098
MLS# 12604454Listed by: KW PARK CITY KELLER WILLIAMS REAL ESTATE - New
 $1,395,000Active0.85 Acres
2404 Appaloosa Ln #66, Park City, UT 84098
MLS# 2188914Listed by: SUMMIT SOTHEBY'S INTERNATIONAL REALTY - New
 $1,795,000Active17.6 Acres
8216 N Highfield Rd #81, Park City, UT 84098
MLS# 2188940Listed by: CHRISTIE'S INTERNATIONAL REAL ESTATE VUE - New
 $525,000Active2 beds 2 baths854 sq. ft.
6861 N 2200 W #9U, Park City, UT 84098
MLS# 2188945Listed by: KW PARK CITY KELLER WILLIAMS REAL ESTATE - New
 $850,000Active1 beds 1 baths720 sq. ft.
255 Main St #a16, Park City, UT 84060
MLS# 2188966Listed by: BERKSHIRE HATHAWAY HOMESERVICES UTAH PROPERTIES (SADDLEVIEW) - New
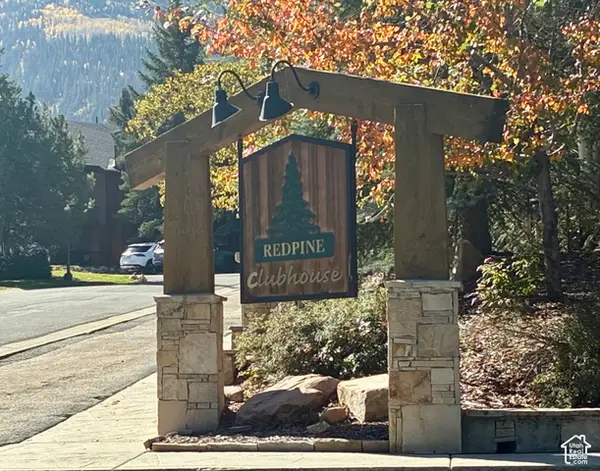 $549,900Active1 beds 1 baths650 sq. ft.
2025 Canyons Resort Dr #J 4, Park City, UT 84098
MLS# 2188992Listed by: SPERLING REALTORS INC


Protect your home and budget from life's surprises with an Assurant Home Warranty, backed by a partner that supports you through every step of homeownership. Explore Plans.
© 2023 - 2026 ERA Franchise Systems LLC. All rights reserved. ERA Franchise Systems LLC fully supports the principles of the Fair Housing Act and the Equal Opportunity Act. ERA, ERA Real Estate powered, and their respective logos are registered service marks of ERA Franchise Systems LLC. Each office is independently owned and operated.