
620 E Highland Dr, Park City, UT 84098
Local realty services provided by:ERA Brokers Consolidated
620 E Highland Dr,Park City, UT 84098
$2,299,000
- 4 Beds
- 4 Baths
- 3,141 sq. ft.
- Single family
- Active
Listed by: ren andersen, john andersen
Office: unity group real estate (wasatch back)
MLS#:2179979
Source:SL
Price summary
- Price:$2,299,000
- Price per sq. ft.:$731.93
About this home
Experience the best of Park City living in this beautifully fully remodeled home, on an expansive 3.17 acres with an oversized shop, mature trees, central location, and plenty of parking. Modern style, thoughtful design, and mountain living come together effortlessly throughout the home. Every detail throughout the interior and exterior has been meticulously redone to create a fresh, sophisticated, functional interior with custom finishes and a warm, inviting feel. The re-designed living spaces are perfect for both everyday living and entertaining, offering the comfort of a truly move-in-ready home. The central location offers every day convenience and an incredible opportunity to enjoy the lifestyle the area is known for-world-class skiing, biking, outdoor recreation, dining, shopping, and year-round mountain adventures. Whether you're searching for a primary residence, mountain getaway, or investment property, this beautifully renovated home is ready to be enjoyed from day one. Information provided as a courtesy. Buyer to verify....
Contact an agent
Home facts
- Year built:1978
- Subdivision & Development:HIGHLAND ESTATES
- Listing ID #:2179979
- Added:44 day(s) ago
- Updated:October 04, 2026 at 11:22 AM
Rooms and interior
- Bedrooms:4
- Total bathrooms:4
- Full bathrooms:3
- Half bathrooms:1
- Rooms Total:15
- Flooring:Carpet, Hardwood, Tile
- Kitchen Description:Kitchen: Updated, Microwave, Range Hood, Refrigerator
- Basement Description:Full
- Living area:3,141 sq. ft.
Heating and cooling
- Cooling:Central Air
- Heating:Forced Air, Gas: Central
Structure and exterior
- Roof:Asphalt
- Year built:1978
- Building area:3,141 sq. ft.
- Lot area:3.17 Acres
- Lot Features:Fenced: Partial, Road: Paved, Secluded, Sprinkler: Auto-Full, Terrain: Grad Slope
- Architectural Style:Rambler/Ranch
- Construction Materials:Asphalt, Stone
- Exterior Features:Covered, Patio: Covered, Patio: Open
- Levels:2 Story
Schools
- High school:Park City
- Middle school:Ecker Hill
- Elementary school:Trailside
Utilities
- Water:Culinary, Water Connected
- Sewer:Sewer Connected, Sewer: Connected, Sewer: Public
Finances and disclosures
- Price:$2,299,000
- Price per sq. ft.:$731.93
- Tax amount:$6,516
Features and amenities
- Amenities:Bar: Wet, Closet: Walk-In
Parking
- Total parking spaces:13
- Parking description:3 Car Garage, Attached, Attached Garage, Covered, Detached, Extra Height, Extra Length, Extra Width, Rv Parking, Workshop
- Garage spaces:3
New listings near 620 E Highland Dr
- New
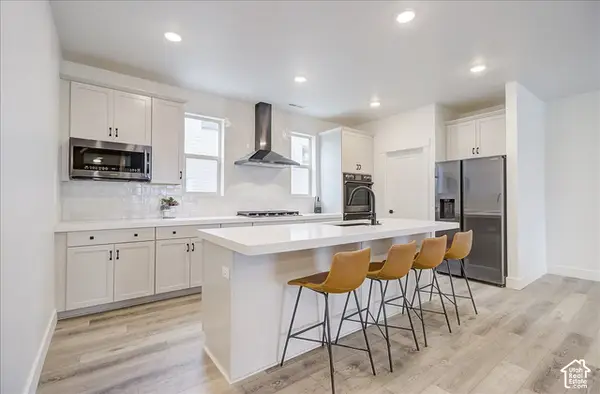 $899,000Active3 beds 4 baths2,254 sq. ft.
1383 Gambel Oak Way, Park City, UT 84098
MLS# 2187378Listed by: FATHOM REALTY (MIDWAY) - New
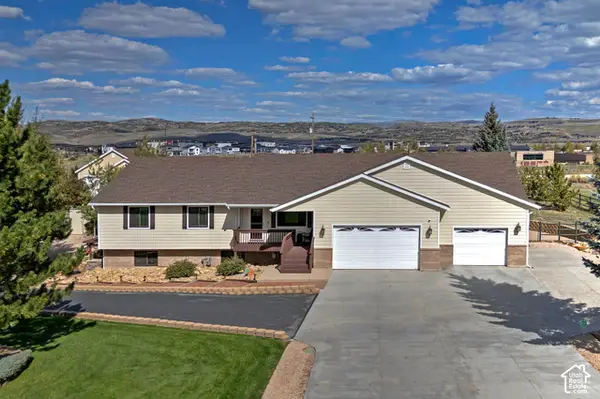 $2,500,000Active6 beds 6 baths5,145 sq. ft.
6340 Highland Dr, Park City, UT 84098
MLS# 2189071Listed by: UTAH REAL ESTATE PC - New
 $17,500,000Active6 beds 9 baths12,613 sq. ft.
2682 W Deer Hollow Road, Park City, UT 84060
MLS# 12604443Listed by: EQUITY RE (PREMIER ELITE) - New
 $1,795,000Active17.6 Acres
8216 N Highfield Road, Park City, UT 84098
MLS# 12604452Listed by: CHRISTIE'S INT. RE VUE - New
 $525,000Active2 beds 2 baths854 sq. ft.
6861 W 2200 #9u, Park City, UT 84098
MLS# 12604454Listed by: KW PARK CITY KELLER WILLIAMS REAL ESTATE - New
 $1,395,000Active0.85 Acres
2404 Appaloosa Ln #66, Park City, UT 84098
MLS# 2188914Listed by: SUMMIT SOTHEBY'S INTERNATIONAL REALTY - New
 $1,795,000Active17.6 Acres
8216 N Highfield Rd #81, Park City, UT 84098
MLS# 2188940Listed by: CHRISTIE'S INTERNATIONAL REAL ESTATE VUE - New
 $525,000Active2 beds 2 baths854 sq. ft.
6861 N 2200 W #9U, Park City, UT 84098
MLS# 2188945Listed by: KW PARK CITY KELLER WILLIAMS REAL ESTATE - New
 $850,000Active1 beds 1 baths720 sq. ft.
255 Main St #a16, Park City, UT 84060
MLS# 2188966Listed by: BERKSHIRE HATHAWAY HOMESERVICES UTAH PROPERTIES (SADDLEVIEW) - New
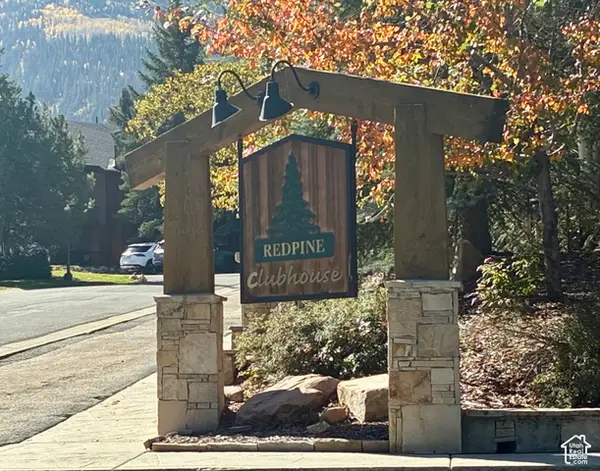 $549,900Active1 beds 1 baths650 sq. ft.
2025 Canyons Resort Dr #J 4, Park City, UT 84098
MLS# 2188992Listed by: SPERLING REALTORS INC


Protect your home and budget from life's surprises with an Assurant Home Warranty, backed by a partner that supports you through every step of homeownership. Explore Plans.
© 2023 - 2026 ERA Franchise Systems LLC. All rights reserved. ERA Franchise Systems LLC fully supports the principles of the Fair Housing Act and the Equal Opportunity Act. ERA, ERA Real Estate powered, and their respective logos are registered service marks of ERA Franchise Systems LLC. Each office is independently owned and operated.