
6340 Highland Dr, Park City, UT 84098
Local realty services provided by:ERA Brokers Consolidated
6340 Highland Dr,Park City, UT 84098
$2,590,000
- 6 Beds
- 6 Baths
- 5,145 sq. ft.
- Single family
- Active
Listed by:
 Matthew Barrett(801) 598 - 8255ERA Brokers Consolidated
Office: barrett luxury homes incorporated
MLS#:2170996
Source:SL
Price summary
- Price:$2,590,000
- Price per sq. ft.:$503.4
About this home
Rarely available in Park City, this exceptional 1.52 acre estate offers an unmatched blend of luxury, versatility and allowing you to enjoy an incredible mountain home with a massive 2 RV garage and covered carport. Located in the highly sought after Park City School District, just minutes from world-class ski resorts, Historic Main Street, dining, shopping, and endless outdoor recreation, this fully soundproofed home has been thoughtfully updated with upgraded hickory hardwood floors, a chef's kitchen featuring Sub Zero and Wolf appliances, and a second full kitchen on the lower level with heated floors, offering exceptional flexibility for entertaining or multi generational living. The spacious primary suite features a luxurious 5-piece master bath with heated floors and a steam shower. The level, fully usable acreage is designated as horse property and is beautifully landscaped with more than 65 mature trees, two spacious decks, and an enclosed newer hot tub, creating a private mountain retreat. A heated oversized two door RV garage with two bonus office rooms and an attached covered carport provides outstanding space for recreational vehicles, a workshop, or a home-based business. This is a truly rare opportunity to own one of Park City's most versatile properties with high speed Fiber Internet up to 2 gb. Purchase includes: 2 washer and dryers, 2 refrigerators, and ceiling fans....
Contact an agent
Home facts
- Year built:1996
- Subdivision & Development:HIGHLAND ESTATES
- Listing ID #:2170996
- Added:46 day(s) ago
- Updated:August 25, 2026 at 11:33 AM
Rooms and interior
- Bedrooms:6
- Total bathrooms:6
- Full bathrooms:5
- Half bathrooms:1
- Rooms Total:20
- Flooring:Carpet, Hardwood, Tile
- Bathrooms Description:Jetted Tub
- Kitchen Description:Kitchen: Updated, Microwave, Oven: Double, Range Hood, Refrigerator
- Basement Description:Full, Walk-Out Access
- Living area:5,145 sq. ft.
Heating and cooling
- Cooling:Central Air
- Heating:Forced Air, Radiant Floor
Structure and exterior
- Roof:Asphalt
- Year built:1996
- Building area:5,145 sq. ft.
- Lot area:1.52 Acres
- Lot Features:Fenced: Full, Flat, Private, Secluded, Sidewalks, Sprinkler: Manual-Full
- Construction Materials:Brick, Cement Siding, Stone
- Exterior Features:Basement Entrance, Entry (Foyer), Horse Property, Lighting, Out Buildings, Patio: Open, Walkout
- Levels:2 Story
Schools
- High school:Park City
- Middle school:Ecker Hill
- Elementary school:Trailside
Utilities
- Water:Culinary, Private, Water Connected
- Sewer:Septic Tank, Sewer: Septic Tank
Finances and disclosures
- Price:$2,590,000
- Price per sq. ft.:$503.4
- Tax amount:$6,300
Features and amenities
- Laundry features:Dryer, Electric Dryer Hookups, Gas Dryer Hookups, Washer
- Amenities:Accessory Apartment, Ceiling Fan, Den/Office, Jetted Tub, Satellite Dish, Vaulted Ceilings, Water Softener Owned
Parking
- Total parking spaces:22
- Parking description:3 Car Garage, Attached Garage, Rv Parking
- Garage spaces:3
- Carport spaces:4
New listings near 6340 Highland Dr
- New
 $225,000Active1 beds 1 baths702 sq. ft.
3855 Canyons Resort Dr #560, Park City, UT 84098
MLS# 2180925Listed by: FATHOM REALTY (OREM) - New
 $7,999,995Active2 beds 3 baths2,435 sq. ft.
7700 Stein Way #257, Park City, UT 84060
MLS# 12603866Listed by: STEIN ERIKSEN REALTY GROUP - New
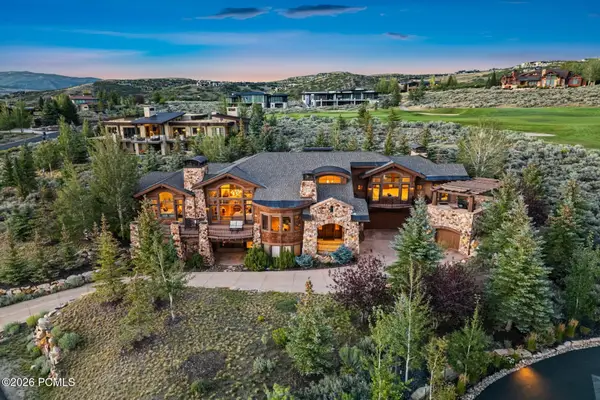 $5,500,000Active5 beds 6 baths6,906 sq. ft.
2641 E Silver Berry Court, Park City, UT 84098
MLS# 12603861Listed by: BHHS UTAH PROMONTORY - New
 $5,500,000Active5 beds 6 baths6,906 sq. ft.
2641 E Silverberry Ct, Park City, UT 84098
MLS# 2180858Listed by: BERKSHIRE HATHAWAY HOMESERVICES UTAH PROPERTIES (PROMONTORY) - New
 $800,000Active1 beds 1 baths588 sq. ft.
3720 N Sundial Ct #B416, Park City, UT 84098
MLS# 2180861Listed by: LAKE REAL ESTATE - New
 $600,000Active2 beds 2 baths910 sq. ft.
1660 Upper Iron Horse Loop #F-5, Park City, UT 84060
MLS# 2180865Listed by: SUMMIT SOTHEBY'S INTERNATIONAL REALTY - New
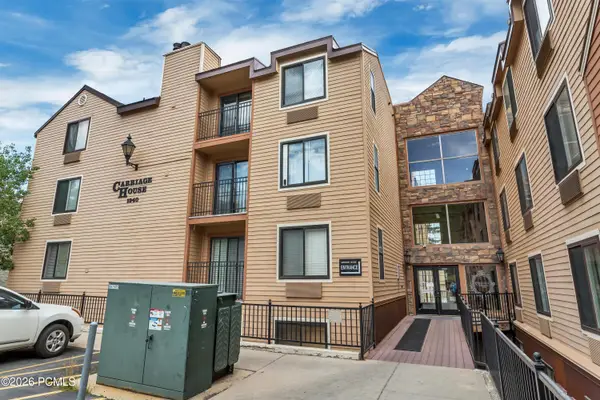 $275,000Active-- beds 1 baths315 sq. ft.
1940 Prospector Avenue #401, Park City, UT 84060
MLS# 12603860Listed by: WINDERMERE RE UTAH - PARK AVE - New
 $2,895,000Active4 beds 4 baths2,900 sq. ft.
2505 Fairway Village Drive, Park City, UT 84060
MLS# 12603857Listed by: CHRISTIE'S INT. RE VUE - New
 $2,895,000Active-- beds 4 baths2,990 sq. ft.
2505 Fairway Dr, Park City, UT 84060
MLS# 2180792Listed by: CHRISTIE'S INTERNATIONAL REAL ESTATE VUE - New
 $1,750,000Active2 beds 3 baths1,999 sq. ft.
1499 Park Avenue #5, Park City, UT 84060
MLS# 12603850Listed by: WINDERMERE RE UTAH - PARK CITY


Protect your home and budget from life's surprises with an Assurant Home Warranty, backed by a partner that supports you through every step of homeownership. Explore Plans.
© 2023 - 2026 ERA Franchise Systems LLC. All rights reserved. ERA Franchise Systems LLC fully supports the principles of the Fair Housing Act and the Equal Opportunity Act. ERA, ERA Real Estate powered, and their respective logos are registered service marks of ERA Franchise Systems LLC. Each office is independently owned and operated.