
8894 Empire Club Dr #603, Park City, UT 84060
Local realty services provided by:ERA Realty Center
Listed by: matt magnotta
Office: christie's international real estate vue
MLS#:2181601
Source:SL
Price summary
- Price:$5,950,000
- Price per sq. ft.:$3,000.5
- Monthly HOA dues:$2,435
About this home
Flagstaff 603 sits on the top floor of the most carefully run building in Empire Pass, and the position delivers something no other level in the lodge can replicate. Vaulted ceilings lift the great room well beyond the standard Flagstaff floor plan, and a west-facing wall of glass frames the Lady Morgan lift, The Chutes, and the open ski terrain beyond. Afternoon light pours through the living spaces, and the sunsets from the deck are the reason owners on this floor rarely leave. Three bedrooms, four baths, all on a single level, offered furnished with limited exclusions. Flagstaff Lodge itself is the differentiator among Empire Pass condominiums: full-time on-site management and a lodge keeper, a dedicated ski valet and locker room, owner's lounge and pub, children's game room, fitness center, outdoor spa and fire pit, complimentary breakfast and aprs-ski service during the winter season, and secure heated garage parking. True ski-in/ski-out access to Deer Valley from the door, with the Silver Strike Express ski lift steps away....
Contact an agent
Home facts
- Year built:2009
- Subdivision & Development:FLAGSTAFF
- Listing ID #:2181601
- Added:46 day(s) ago
- Updated:October 13, 2026 at 08:34 AM
Rooms and interior
- Bedrooms:3
- Total bathrooms:4
- Full bathrooms:3
- Half bathrooms:1
- Rooms Total:13
- Flooring:Hardwood, Marble, Tile
- Bathrooms Description:Bath: Sep. Tub/Shower, Jetted Tub
- Kitchen Description:Disposal, Microwave, Portable Dishwasher, Range/Oven: Free Stdng., Range: Gas, Refrigerator
- Living area:1,983 sq. ft.
Heating and cooling
- Cooling:Central Air
- Heating:Forced Air, Gas: Central
Structure and exterior
- Roof:Wood
- Year built:2009
- Building area:1,983 sq. ft.
- Lot area:0.01 Acres
- Lot Features:Road: Paved, Terrain: Grad Slope
- Architectural Style:Condo
- Construction Materials:Stone
- Exterior Features:Deck: Covered
- Levels:1 Story
Schools
- High school:Park City
- Middle school:Treasure Mt
- Elementary school:McPolin
Utilities
- Water:Culinary, Water Connected
- Sewer:Sewer Connected, Sewer: Connected
Finances and disclosures
- Price:$5,950,000
- Price per sq. ft.:$3,000.5
- Tax amount:$26,192
Features and amenities
- Laundry features:Dryer, Washer
- Amenities:Bar: Dry, Closet: Walk-In, Controlled Access, Fitness Center, Gas Logs, Insurance, Jetted Tub, Maintenance, Management, Pet Rules, Pets Permitted, Sewer Paid, Smart Thermostat(s), Snow Removal, Spa/Hot Tub, Trash, Vaulted Ceilings, Water, Water Softener Owned
Parking
- Total parking spaces:1
- Parking description:1 Car Garage, Attached, Attached Garage, Heated Garage
- Garage spaces:1
New listings near 8894 Empire Club Dr #603
- New
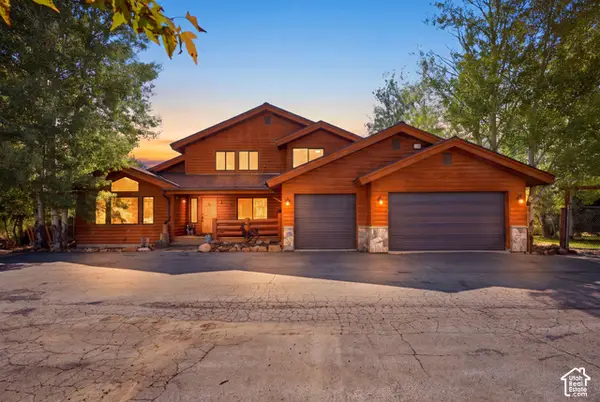 $3,000,000Active4 beds 3 baths3,197 sq. ft.
8880 N Meadowview Rd, Park City, UT 84098
MLS# 2190740Listed by: COLDWELL BANKER REALTY (SALT LAKE-SUGAR HOUSE) - New
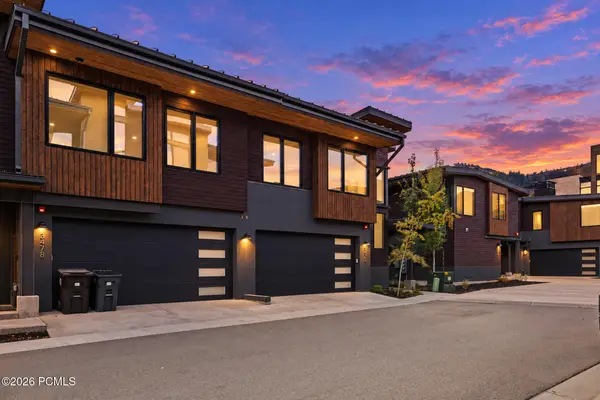 $4,300,000Active5 beds 6 baths3,796 sq. ft.
3472 Ridgeline Drive, Park City, UT 84098
MLS# 12604572Listed by: KW PARK CITY KELLER WILLIAMS REAL ESTATE - New
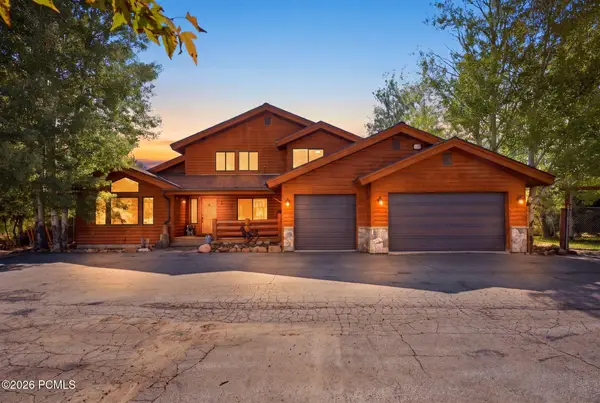 $3,000,000Active3 beds 3 baths3,197 sq. ft.
8880 N Meadowview Road, Park City, UT 84098
MLS# 12604581Listed by: CB REALTY (SL-SUGARHOUSE) - New
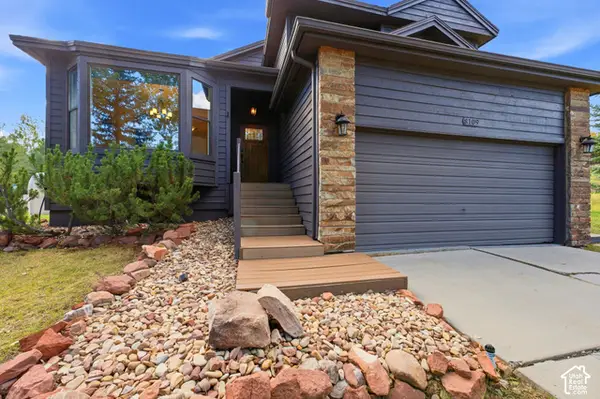 $1,399,000Active4 beds 3 baths1,978 sq. ft.
8109 Meadowview Dr #818, Park City, UT 84098
MLS# 2190684Listed by: COLDWELL BANKER REALTY (PARK CITY-NEWPARK) - New
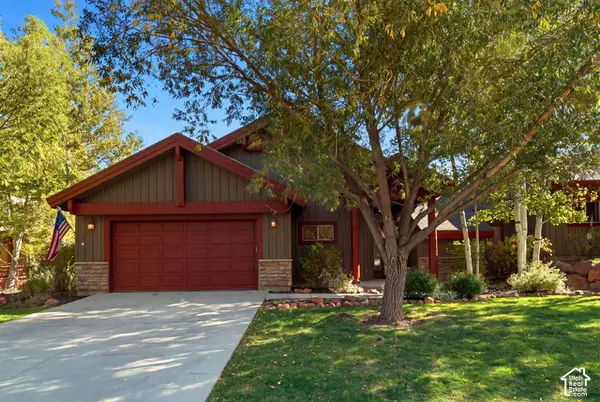 $1,200,000Active3 beds 3 baths2,400 sq. ft.
3447 Cedar Dr, Park City, UT 84098
MLS# 2190631Listed by: BERKSHIRE HATHAWAY HOMESERVICES UTAH PROPERTIES (SADDLEVIEW) - Open Wed, 12 to 3pmNew
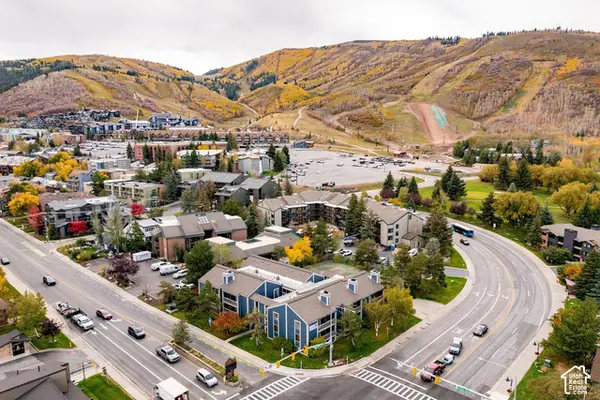 $839,000Active2 beds 2 baths894 sq. ft.
1525 Park Ave #104, Park City, UT 84060
MLS# 2190638Listed by: SUMMIT SOTHEBY'S INTERNATIONAL REALTY - Open Wed, 2 to 5pmNew
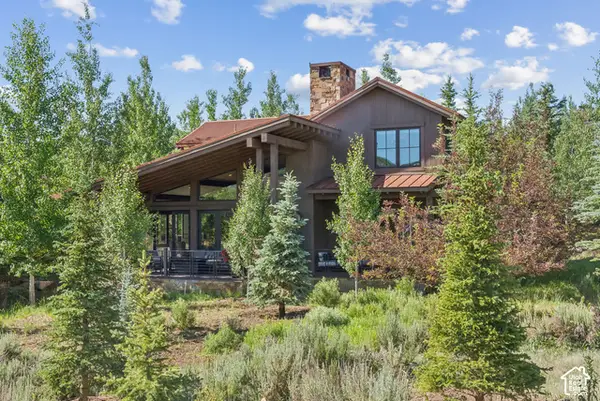 $2,995,000Active3 beds 4 baths2,589 sq. ft.
2931 Trading Post #46, Park City, UT 84098
MLS# 2190650Listed by: WINDERMERE REAL ESTATE (PARK CITY) - New
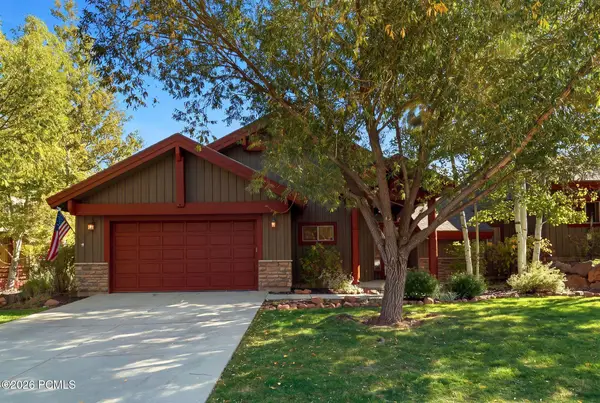 $1,200,000Active3 beds 3 baths2,400 sq. ft.
3447 W Cedar Drive #71, Park City, UT 84098
MLS# 12604567Listed by: BHHS UTAH PROPERTIES - SV - New
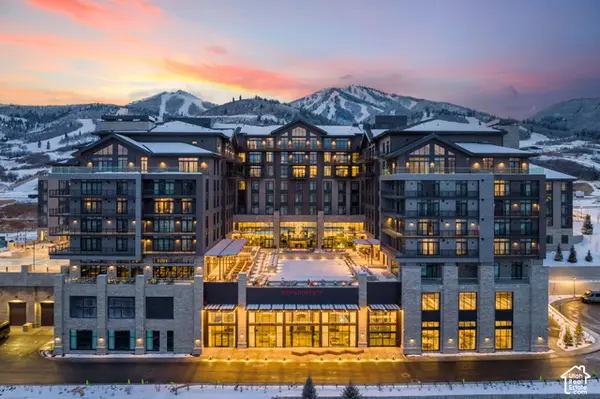 $1,795,000Active1 beds 1 baths812 sq. ft.
1702 Glencoe Mountain Way #7050, Park City, UT 84060
MLS# 2190601Listed by: STONE EDGE REAL ESTATE LLC - New
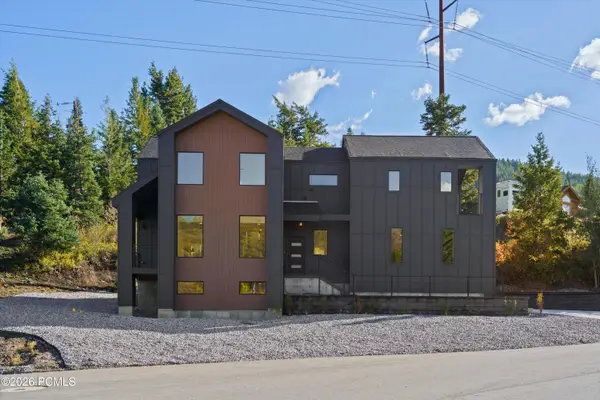 $1,150,000Active4 beds 4 baths2,666 sq. ft.
185 Crestview Drive, Park City, UT 84098
MLS# 12604562Listed by: SIGNATURE GROUP REAL ESTATE


Protect your home and budget from life's surprises with an Assurant Home Warranty, backed by a partner that supports you through every step of homeownership. Explore Plans.
© 2023 - 2026 ERA Franchise Systems LLC. All rights reserved. ERA Franchise Systems LLC fully supports the principles of the Fair Housing Act and the Equal Opportunity Act. ERA, ERA Real Estate powered, and their respective logos are registered service marks of ERA Franchise Systems LLC. Each office is independently owned and operated.