
1045 S 1700 W #610, Payson, UT 84651
Local realty services provided by:ERA Realty Center
1045 S 1700 W #610,Payson, UT 84651
$249,000
- 3 Beds
- 2 Baths
- 1,223 sq. ft.
- Condominium
- Active
Listed by: britta jarvie
Office: exp realty, llc.
MLS#:2189896
Source:SL
Price summary
- Price:$249,000
- Price per sq. ft.:$203.6
- Monthly HOA dues:$275
About this home
Main-level living with no stairs! This 3 bed, 2 bath Ridgestone condo offers 1,223 sq ft and comes with a $2,000 paint and carpet credit from the seller. First-time buyers get an affordable way into homeownership, and investors get a tenant who would like to stay, so there's rental income from day one. The tenant can also vacate with 30 days' notice. The HOA covers water, sewer, trash, internet, insurance, and snow removal, which keeps monthly costs simple, and you'll have access to the clubhouse, gym, and picnic area. Minutes from the MTECH campus, shopping, and I-15. Nebo School District. **LENDER INCENTIVE** Qualified buyers receive 1% interest rate reduction for the first FULL YEAR when using First Colony Mortgage as the preferred lender for this financing option. Buyers must pre-qualify with First Colony Mortgage. Contact Keeley Rudolph at (801) 400-6872 for complete program details and eligibility. Terms and conditions apply. Not a commitment to lend. Info deemed reliable; buyer/buyer's agent to verify all. Square footage figures are provided as a courtesy estimate only obtained from tax records....
Contact an agent
Home facts
- Year built:2010
- Subdivision & Development:RIDGESTONE CONDOS
- Listing ID #:2189896
- Added:1 day(s) ago
- Updated:October 08, 2026 at 12:11 PM
Rooms and interior
- Bedrooms:3
- Total bathrooms:2
- Full bathrooms:2
- Rooms Total:9
- Flooring:Carpet, Laminate, Tile
- Kitchen Description:Disposal, Microwave, Range: Gas, Refrigerator
- Living area:1,223 sq. ft.
Heating and cooling
- Cooling:Central Air
- Heating:Forced Air
Structure and exterior
- Roof:Asphalt
- Year built:2010
- Building area:1,223 sq. ft.
- Lot area:0.03 Acres
- Architectural Style:Condo
- Construction Materials:Brick, Stucco
- Exterior Features:Covered, Patio: Covered
- Levels:1 Story
Schools
- High school:Salem Hills
- Middle school:Salem Jr
- Elementary school:Taylor
Utilities
- Water:Culinary, Water Connected
- Sewer:Sewer Connected, Sewer: Connected, Sewer: Public
Finances and disclosures
- Price:$249,000
- Price per sq. ft.:$203.6
- Tax amount:$1,458
Features and amenities
- Laundry features:Electric Dryer Hookups
- Amenities:Alarm: Fire, Closet: Walk-In, Fitness Center, Insurance, Maintenance, Pet Rules, Picnic Area, Playground, Snow Removal, Trash, Water
Parking
- Total parking spaces:2
- Parking description:Covered, Parking: Uncovered
- Carport spaces:1
New listings near 1045 S 1700 W #610
- Open Thu, 5 to 7pmNew
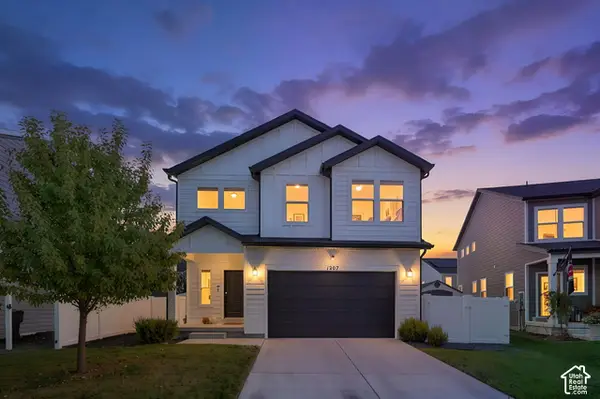 $525,000Active4 beds 3 baths2,289 sq. ft.
1207 E 1480 N, Payson, UT 84651
MLS# 2189620Listed by: LPT REALTY, LLC - Open Sat, 11am to 1pmNew
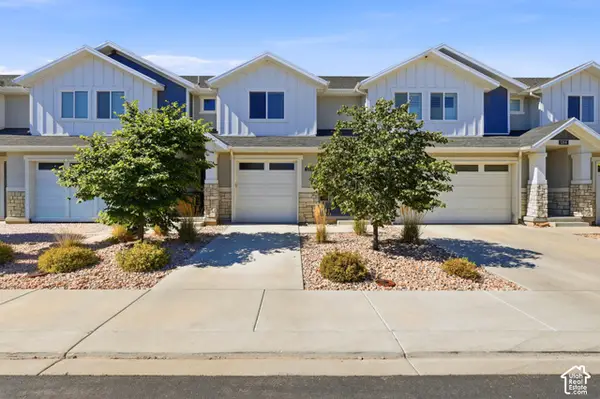 $375,000Active4 beds 4 baths2,271 sq. ft.
1208 S 1740 W, Payson, UT 84651
MLS# 2189106Listed by: SKYLINE REAL ESTATE GROUP - New
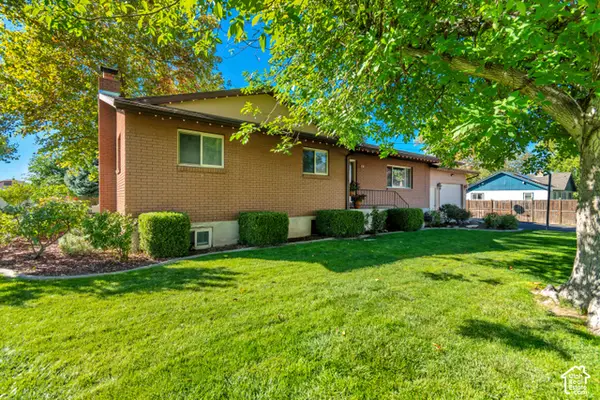 $549,900Active5 beds 3 baths3,068 sq. ft.
432 S 600 E, Payson, UT 84651
MLS# 2189031Listed by: EQUITY REAL ESTATE (SOUTH VALLEY) - Open Fri, 1 to 5pmNew
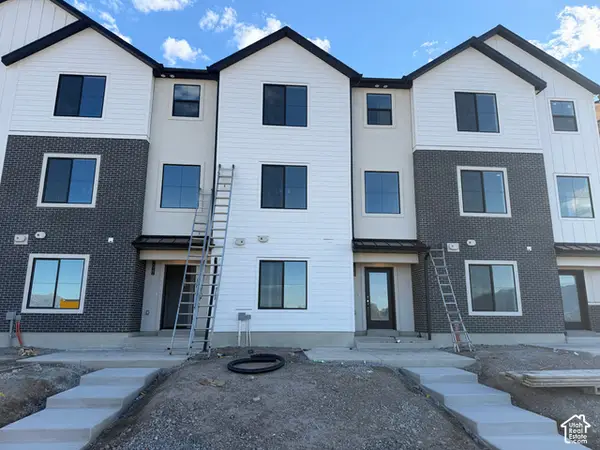 $387,500Active4 beds 2 baths1,885 sq. ft.
2024 W 1150 S #1015, Payson, UT 84651
MLS# 2188913Listed by: KEYSTONE BROKERAGE LLC - New
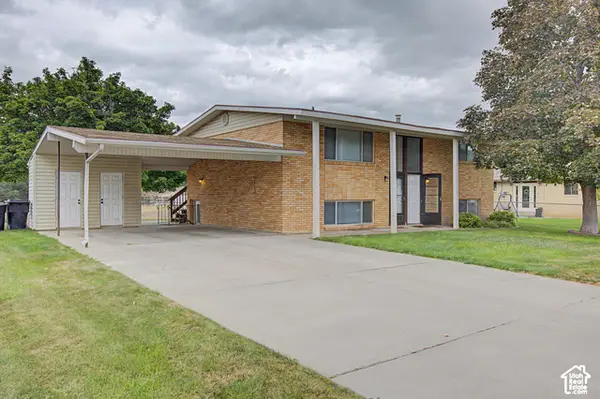 $519,999Active4 beds 2 baths2,000 sq. ft.
626 S 400 E #A-B, Payson, UT 84651
MLS# 2188869Listed by: BERKSHIRE HATHAWAY HOMESERVICES ELITE REAL ESTATE (SOUTH COUNTY) - New
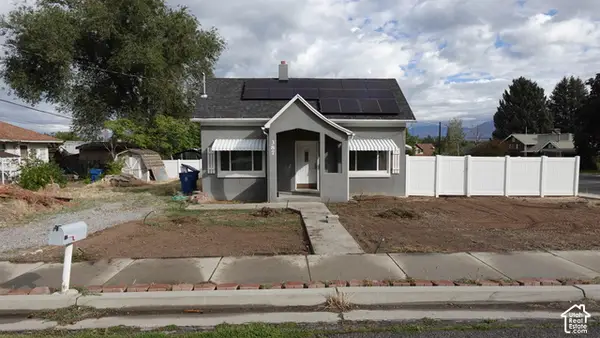 $340,000Active4 beds 1 baths1,189 sq. ft.
387 E 200 S, Payson, UT 84651
MLS# 2188874Listed by: FATHOM REALTY (OREM) - Open Sat, 11am to 1pmNew
 $885,000Active6 beds 4 baths3,888 sq. ft.
948 W Wilcock Cv, Payson, UT 84651
MLS# 2188857Listed by: FLAT RATE HOMES - New
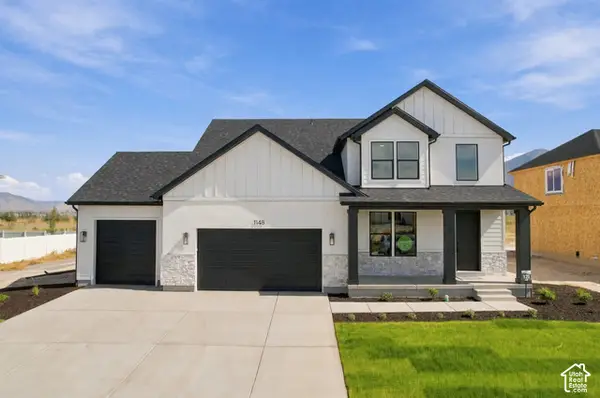 $697,900Active4 beds 3 baths4,057 sq. ft.
1148 N 1525 E #121, Payson, UT 84651
MLS# 2188431Listed by: PRIMED REAL ESTATE LLC - New
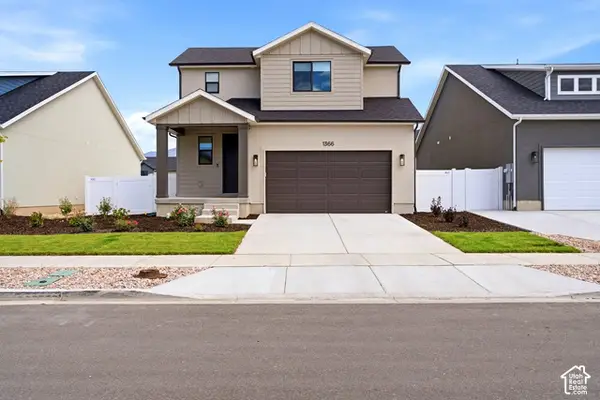 $589,900Active3 beds 3 baths3,176 sq. ft.
1366 N 1475 E, Payson, UT 84651
MLS# 2188400Listed by: EQUITY REAL ESTATE (SELECT)


Protect your home and budget from life's surprises with an Assurant Home Warranty, backed by a partner that supports you through every step of homeownership. Explore Plans.
© 2023 - 2026 ERA Franchise Systems LLC. All rights reserved. ERA Franchise Systems LLC fully supports the principles of the Fair Housing Act and the Equal Opportunity Act. ERA, ERA Real Estate powered, and their respective logos are registered service marks of ERA Franchise Systems LLC. Each office is independently owned and operated.