
1485 Silver Maple Ct S #1485, Payson, UT 84651
Local realty services provided by:ERA Realty Center
1485 Silver Maple Ct S #1485,Payson, UT 84651
$356,900
- 3 Beds
- 3 Baths
- 1,260 sq. ft.
- Townhouse
- Active
Listed by: kimball poulson
Office: fathom realty (orem)
MLS#:2196400
Source:SL
Price summary
- Price:$356,900
- Price per sq. ft.:$283.25
- Monthly HOA dues:$146
About this home
Welcome to this charming 3-bedroom, 2-bath townhome in the Maples at Brookside community in Payson! Offering 1,266 square feet of comfortable living space, this home features an updated kitchen with granite countertops, stainless steel appliances, and plenty of cabinet space. The inviting living area features updated flooring, while the bathrooms offer stylish finishes, including a beautiful glass-enclosed shower. Enjoy the convenience of an attached 2-car garage and a community with plenty to offer, including playgrounds, a basketball court, picnic and BBQ areas, walking trails, and beautiful mountain views. Conveniently located near shopping, dining, parks, and everyday amenities, with easy access to I-15 for commuting. A wonderful opportunity to enjoy comfortable living in a great Payson location!
Contact an agent
Home facts
- Year built:2003
- Subdivision & Development:BROOKSIDE
- Listing ID #:2196400
- Added:1 day(s) ago
- Updated:November 18, 2026 at 01:37 PM
Rooms and interior
- Bedrooms:3
- Total bathrooms:3
- Full bathrooms:2
- Half bathrooms:1
- Rooms Total:10
- Flooring:Carpet, Laminate
- Bathrooms Description:Bath: Sep. Tub/Shower
- Kitchen Description:Disposal, Kitchen: Updated, Microwave, Range/Oven: Built-In, Range: Countertop, Trash Compactor
- Living area:1,260 sq. ft.
Heating and cooling
- Cooling:Central Air
- Heating:Forced Air, Gas: Central
Structure and exterior
- Roof:Asphalt
- Year built:2003
- Building area:1,260 sq. ft.
- Lot area:0.02 Acres
- Lot Features:Road: Paved, Sidewalks, Sprinkler: Auto-Full, Wooded
- Architectural Style:Townhouse
- Construction Materials:Stucco
- Exterior Features:Porch: Open
- Levels:2 Story
Schools
- High school:Payson
- Middle school:Payson Jr
- Elementary school:Spring Lake
Utilities
- Water:Culinary, Secondary, Water Connected
- Sewer:Sewer Connected, Sewer: Connected
Finances and disclosures
- Price:$356,900
- Price per sq. ft.:$283.25
- Tax amount:$1,741
Features and amenities
- Laundry features:Electric Dryer Hookups, Gas Dryer Hookups
- Amenities:Biking Trails, Ceiling Fan, Floor Drains, Hiking Trails, Insurance, Pets Permitted, Picnic Area, Playground, Snow Removal, Water Softener Owned, Window Coverings
Parking
- Total parking spaces:2
- Parking description:2 Car Deep (Tandem), 2 Car Garage, Parking: Uncovered, Rv Parking, Secured, Secured Parking
- Garage spaces:2
New listings near 1485 Silver Maple Ct S #1485
- New
 $584,000Active5 beds 3 baths2,950 sq. ft.
460 E 400, Payson, UT 84651
MLS# 26-277964Listed by: ENCE GROUP LLC - New
 $3,500,000Active4 beds 3 baths2,800 sq. ft.
9284 S 3550 W, Payson, UT 84651
MLS# 2196546Listed by: FLAT RATE HOMES - New
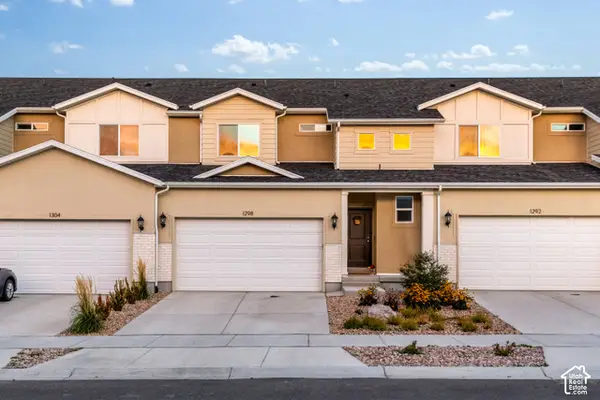 $420,000Active3 beds 3 baths2,495 sq. ft.
1298 N 1400 E, Payson, UT 84651
MLS# 2196519Listed by: HOMETOWN REALTY - New
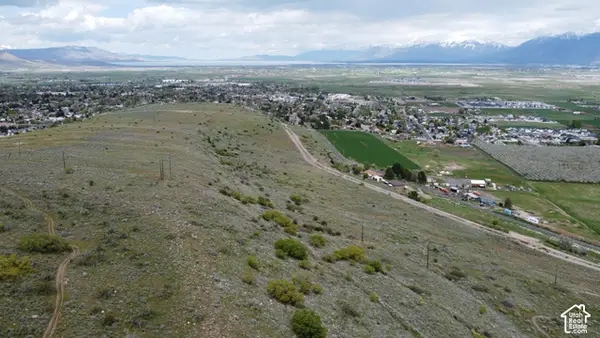 $750,000Active21 Acres
1000 S Goosenest Dr, Payson, UT 84651
MLS# 2196527Listed by: KW WESTFIELD - New
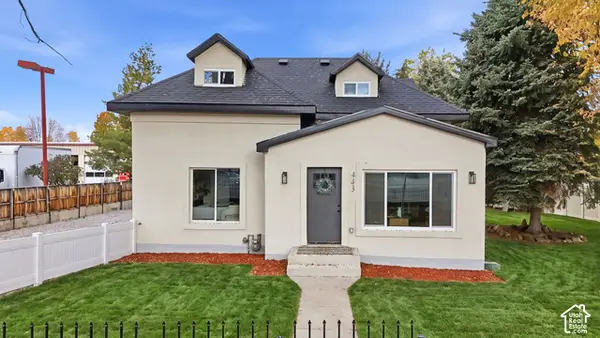 $450,000Active5 beds 3 baths2,250 sq. ft.
443 E 100 N, Payson, UT 84651
MLS# 2196268Listed by: SOUTH RIM REALTY - Open Sat, 10:30am to 1pmNew
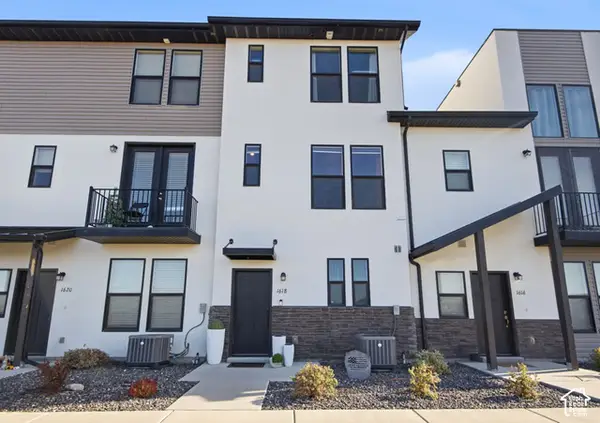 $315,000Active2 beds 3 baths1,443 sq. ft.
1618 N 1280 E, Payson, UT 84651
MLS# 2196241Listed by: ROCKWOOD & COMPANY LLC - New
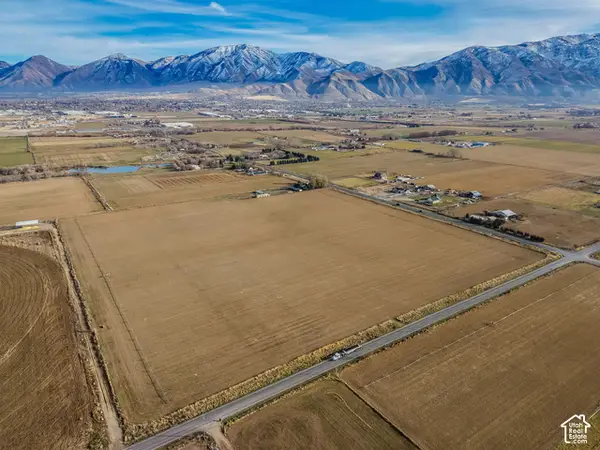 $2,780,000Active31.57 Acres
5600 W 10400 S, Payson, UT 84651
MLS# 2196081Listed by: CENTURY 21 EVEREST - New
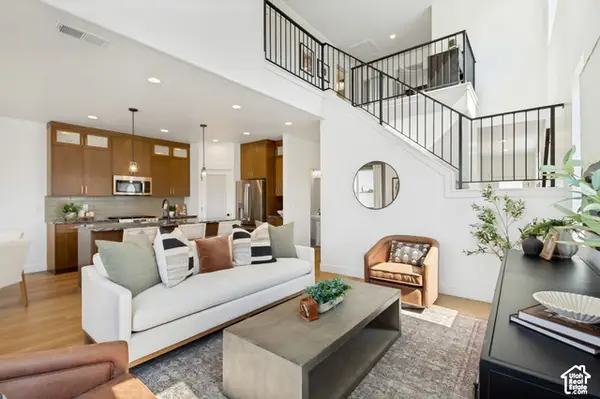 $392,900Active3 beds 2 baths1,791 sq. ft.
1964 W 1190 S, Payson, UT 84651
MLS# 2195383Listed by: KEYSTONE BROKERAGE LLC 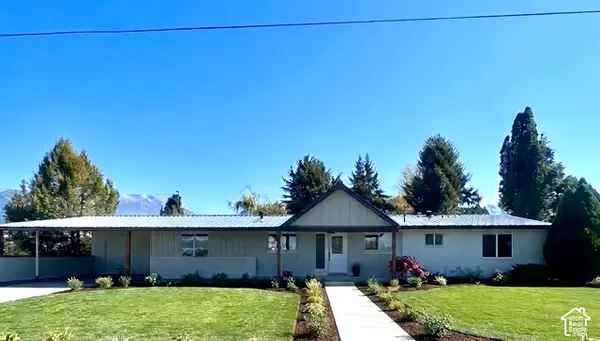 $1,150,000Active6 beds 3 baths3,776 sq. ft.
2895 W 790 S, Payson, UT 84651
MLS# 2194923Listed by: CAPITAL ADVISORS REAL ESTATE


Protect your home and budget from life's surprises with an Assurant Home Warranty, backed by a partner that supports you through every step of homeownership. Explore Plans.
© 2023 - 2026 ERA Franchise Systems LLC. All rights reserved. ERA Franchise Systems LLC fully supports the principles of the Fair Housing Act and the Equal Opportunity Act. ERA, ERA Real Estate powered, and their respective logos are registered service marks of ERA Franchise Systems LLC. Each office is independently owned and operated.