
1207 E 1480 N, Payson, UT 84651
Local realty services provided by:ERA Brokers Consolidated
1207 E 1480 N,Payson, UT 84651
$525,000
- 4 Beds
- 3 Baths
- 2,289 sq. ft.
- Single family
- Active
Upcoming open houses
- Thu, Oct 1505:00 pm - 07:00 pm
Listed by: sheri a booth
Office: lpt realty, llc.
MLS#:2189620
Source:SL
Price summary
- Price:$525,000
- Price per sq. ft.:$229.36
- Monthly HOA dues:$10
About this home
Welcome home to this beautifully upgraded Payson home nestled in a friendly neighborhood surrounded by walking and biking paths! This spacious, open floor plan offers the perfect blend of style, comfort, and functionality with upgrades throughout. The heart of the home is the impressive kitchen featuring a large island with bar seating, quartz countertops, abundant cabinetry and counter space, a large walk-in pantry, double wall ovens, 5-burner gas cooktop, and custom range hood. The kitchen flows seamlessly into the generous dining area and spacious great room, complete with a cozy gas fireplace. The main floor also offers a convenient mudroom and half bath for guests, plus custom blinds throughout. Upstairs you'll find four spacious bedrooms, including a wonderful primary suite with a large walk-in closet and private bathroom featuring double sinks. Fresh paint gives the home a clean, updated feel. A huge crawl space provides an abundance of storage space. Step outside to the fully fenced backyard, where you'll find a shed and children's play set that are included. The chicken coops may also be included with the sale. Solar panels help provide exceptionally affordable utility costs. The solar system is currently financed with a monthly payment of $102.35 and an approximate remaining balance of $18,366.53. Buyer may assume the solar payments, or seller may consider paying off the balance depending on the strength of the offer. TV wall mounts are included; TVs are excluded. Enjoy a great location close to the new Salem park currently being developed, planned to have many amenities and over 50 acres! This is a move-in-ready home with the upgrades, space, storage, and outdoor amenities you've been looking for!...
Contact an agent
Home facts
- Year built:2022
- Subdivision & Development:ARROWHEAD
- Listing ID #:2189620
- Added:1 day(s) ago
- Updated:October 08, 2026 at 12:11 PM
Rooms and interior
- Bedrooms:4
- Total bathrooms:3
- Full bathrooms:2
- Half bathrooms:1
- Rooms Total:13
- Flooring:Carpet
- Kitchen Description:Disposal, Microwave, Oven: Double, Range Hood, Range: Countertop, Range: Gas
- Living area:2,289 sq. ft.
Heating and cooling
- Cooling:Central Air
- Heating:Forced Air, Gas: Central
Structure and exterior
- Roof:Asphalt
- Year built:2022
- Building area:2,289 sq. ft.
- Lot area:0.13 Acres
- Lot Features:Fenced: Full, Flat, Road: Paved, Sidewalks, Sprinkler: Auto-Full
- Construction Materials:Cement Siding
- Exterior Features:Entry (Foyer), Patio: Open, Porch: Open
- Levels:2 Story
Schools
- High school:Payson
- Middle school:Payson Jr
- Elementary school:Barnett
Utilities
- Water:Culinary, Secondary, Water Connected
- Sewer:Sewer Connected, Sewer: Connected
Finances and disclosures
- Price:$525,000
- Price per sq. ft.:$229.36
- Tax amount:$2,611
Features and amenities
- Laundry features:Electric Dryer Hookups
- Amenities:Biking Trails, Ceiling Fan, Closet: Walk-In, Gas Logs, Playground, Smart Thermostat(s), Storage Shed(s), Swing Set, Video Camera(s), Video Door Bell(s), Water Softener Owned, Window Coverings
Parking
- Total parking spaces:2
- Parking description:2 Car Garage, Attached, Attached Garage, Garage Door Opener
- Garage spaces:2
New listings near 1207 E 1480 N
- New
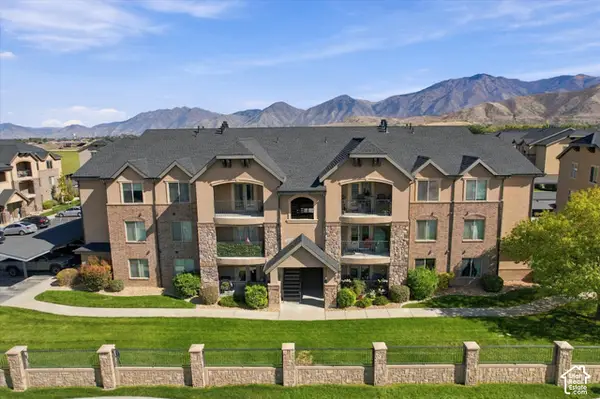 $249,000Active3 beds 2 baths1,223 sq. ft.
1045 S 1700 W #610, Payson, UT 84651
MLS# 2189896Listed by: EXP REALTY, LLC - Open Sat, 11am to 1pmNew
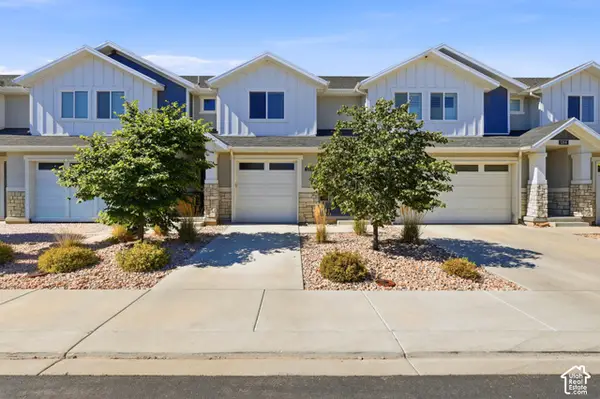 $375,000Active4 beds 4 baths2,271 sq. ft.
1208 S 1740 W, Payson, UT 84651
MLS# 2189106Listed by: SKYLINE REAL ESTATE GROUP - New
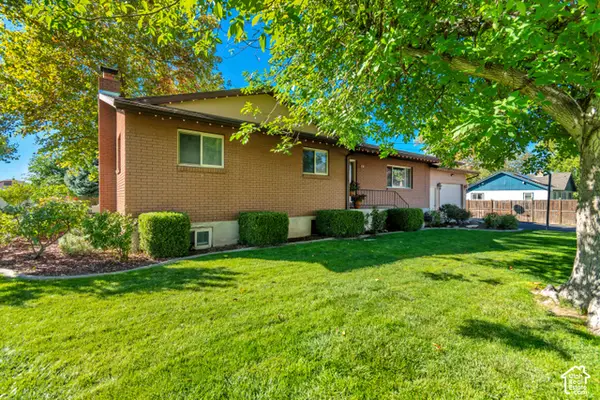 $549,900Active5 beds 3 baths3,068 sq. ft.
432 S 600 E, Payson, UT 84651
MLS# 2189031Listed by: EQUITY REAL ESTATE (SOUTH VALLEY) - Open Fri, 1 to 5pmNew
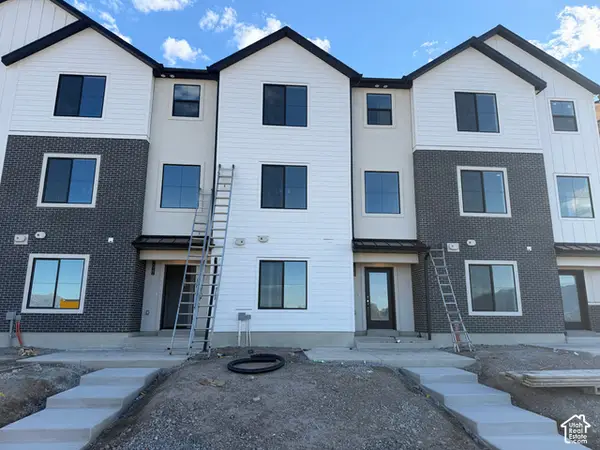 $387,500Active4 beds 2 baths1,885 sq. ft.
2024 W 1150 S #1015, Payson, UT 84651
MLS# 2188913Listed by: KEYSTONE BROKERAGE LLC - New
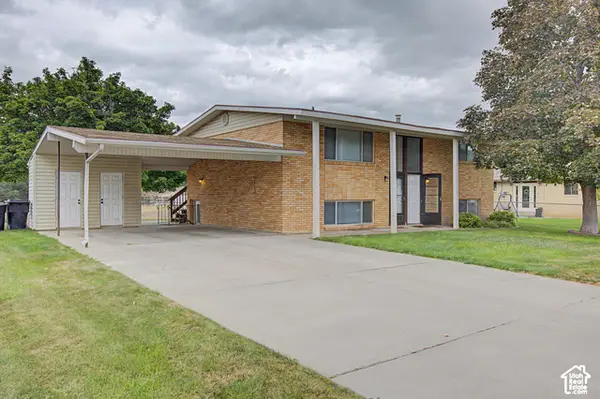 $519,999Active4 beds 2 baths2,000 sq. ft.
626 S 400 E #A-B, Payson, UT 84651
MLS# 2188869Listed by: BERKSHIRE HATHAWAY HOMESERVICES ELITE REAL ESTATE (SOUTH COUNTY) - New
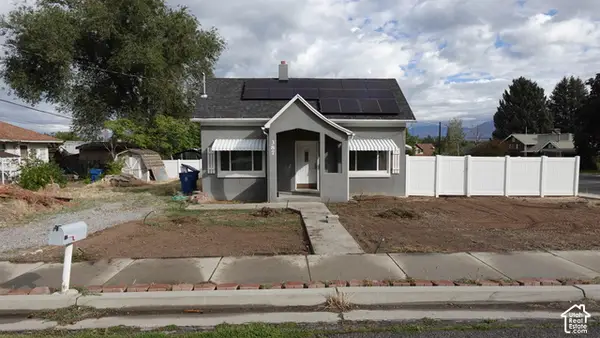 $340,000Active4 beds 1 baths1,189 sq. ft.
387 E 200 S, Payson, UT 84651
MLS# 2188874Listed by: FATHOM REALTY (OREM) - Open Sat, 11am to 1pmNew
 $885,000Active6 beds 4 baths3,888 sq. ft.
948 W Wilcock Cv, Payson, UT 84651
MLS# 2188857Listed by: FLAT RATE HOMES - New
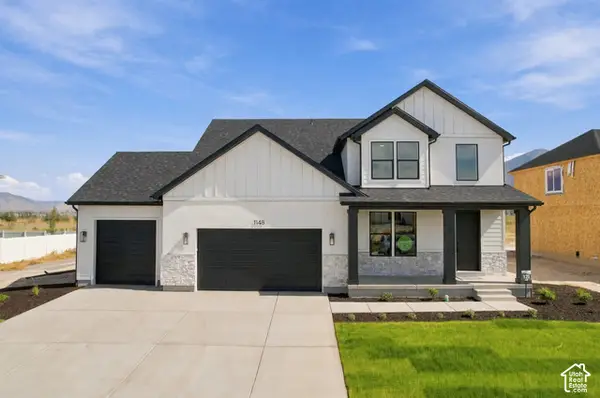 $697,900Active4 beds 3 baths4,057 sq. ft.
1148 N 1525 E #121, Payson, UT 84651
MLS# 2188431Listed by: PRIMED REAL ESTATE LLC - New
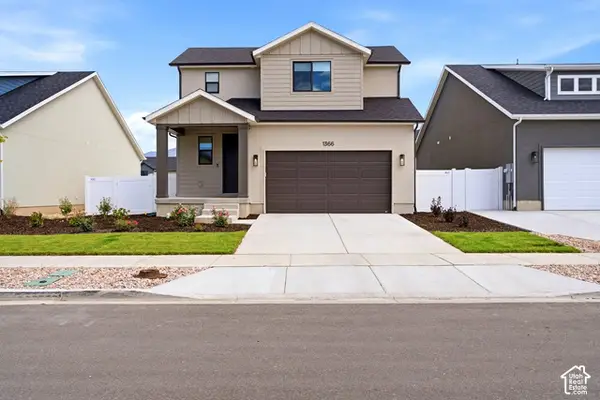 $589,900Active3 beds 3 baths3,176 sq. ft.
1366 N 1475 E, Payson, UT 84651
MLS# 2188400Listed by: EQUITY REAL ESTATE (SELECT)


Protect your home and budget from life's surprises with an Assurant Home Warranty, backed by a partner that supports you through every step of homeownership. Explore Plans.
© 2023 - 2026 ERA Franchise Systems LLC. All rights reserved. ERA Franchise Systems LLC fully supports the principles of the Fair Housing Act and the Equal Opportunity Act. ERA, ERA Real Estate powered, and their respective logos are registered service marks of ERA Franchise Systems LLC. Each office is independently owned and operated.