
1894 S 100 E #9, Payson, UT 84651
Local realty services provided by:ERA Brokers Consolidated
1894 S 100 E #9,Payson, UT 84651
$769,900
- 4 Beds
- 3 Baths
- 3,945 sq. ft.
- Single family
- Active
Listed by: brett henry, nathan s finlayson
Office: simple choice real estate
MLS#:2173414
Source:SL
Price summary
- Price:$769,900
- Price per sq. ft.:$195.16
About this home
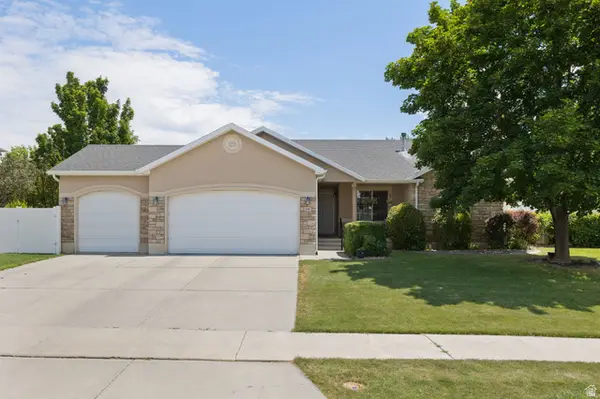
Welcome to The Roslyn, a stunning new build in the highly sought after Payson View South subdivision! This 3,945 SF home offers the perfect blend of luxury and functionality with 4 bedrooms, 2.5 bathrooms, and an oversized 3-car garage. Enjoy breathtaking mountain views right from your front yard, while the back of the home opens up to sweeping valley views through large picture windows and a spacious deck. Open concept ceilings and tall windows fill the home with natural light, showcasing custom finishes throughout. The partially landscaped and fenced yard offers a great start for the outdoor space of your dreams. Don't miss your chance to own this beautifully designed home in one of the area's premier communities!
Contact an agent
Home facts
- Year built:2026
- Listing ID #:2173414
- Added:1 day(s) ago
- Updated:July 22, 2026 at 12:04 PM
Rooms and interior
- Bedrooms:4
- Total bathrooms:3
- Full bathrooms:2
- Half bathrooms:1
- Rooms Total:11
- Flooring:Carpet, Laminate, Tile
- Bathrooms Description:Bath: Sep. Tub/Shower
- Kitchen Description:Microwave, Oven: Gas, Portable Dishwasher, Range Hood, Range/Oven: Free Stdng., Range: Gas
- Basement Description:Full, Walk-Out Access
- Living area:3,945 sq. ft.
Heating and cooling
- Cooling:Central Air
- Heating:Forced Air
Structure and exterior
- Roof:Asphalt, Metal
- Year built:2026
- Building area:3,945 sq. ft.
- Lot area:0.22 Acres
- Lot Features:Corner Lot, Fenced: Partial, Road: Paved, Sprinkler: Auto-Partial
- Construction Materials:Asphalt, Brick, Metal Siding, Stucco
- Exterior Features:Basement Entrance, Lighting, Walkout
- Levels:3 Story
Schools
- High school:Payson
- Middle school:Payson Jr
- Elementary school:Spring Lake
Utilities
- Water:Culinary, Water Connected
- Sewer:Sewer Connected, Sewer: Connected
Finances and disclosures
- Price:$769,900
- Price per sq. ft.:$195.16
- Tax amount:$2,700
Features and amenities
- Amenities:Ceiling Fan, Closet: Walk-In, Den/Office, Vaulted Ceilings
Parking
- Total parking spaces:3
- Parking description:3 Car Garage, Attached Garage, Covered, Rv Parking, Secured, Secured Parking
- Garage spaces:3
New listings near 1894 S 100 E #9
- New
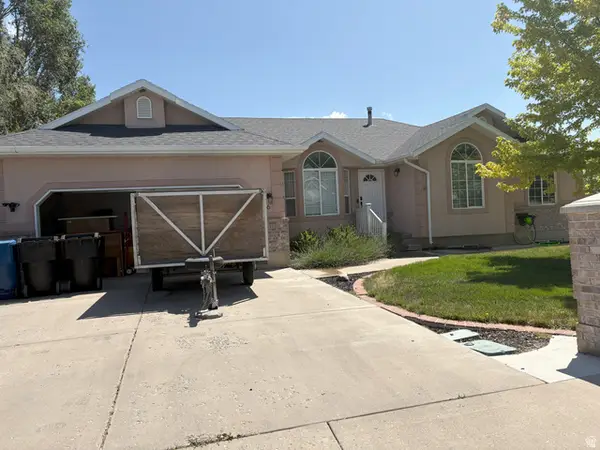 $674,900Active6 beds 4 baths3,884 sq. ft.
616 W 1450 S, Payson, UT 84651
MLS# 2173398Listed by: ULRICH REALTORS, INC. - Open Sat, 11am to 2pmNew
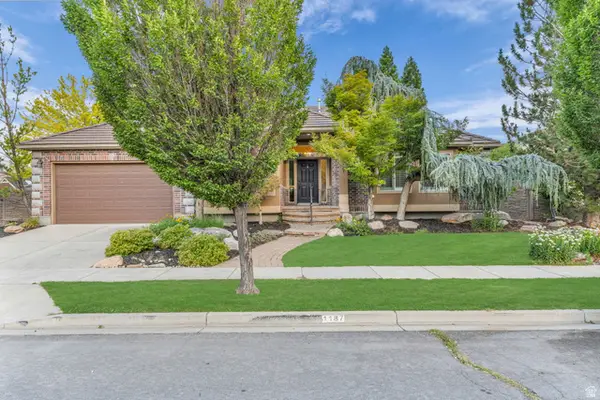 $699,000Active5 beds 3 baths4,219 sq. ft.
1187 S 300 E, Payson, UT 84651
MLS# 2173287Listed by: COLDWELL BANKER REALTY (PROVO-OREM-SUNDANCE) - New
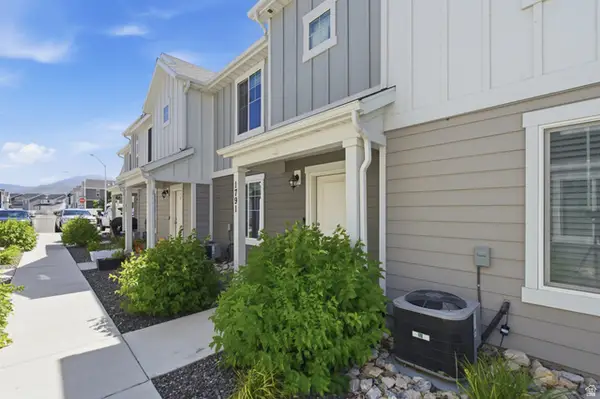 $300,000Active3 beds 3 baths1,400 sq. ft.
1791 N 1220 E #1263, Payson, UT 84651
MLS# 2173233Listed by: EQUITY REAL ESTATE (NRE) - New
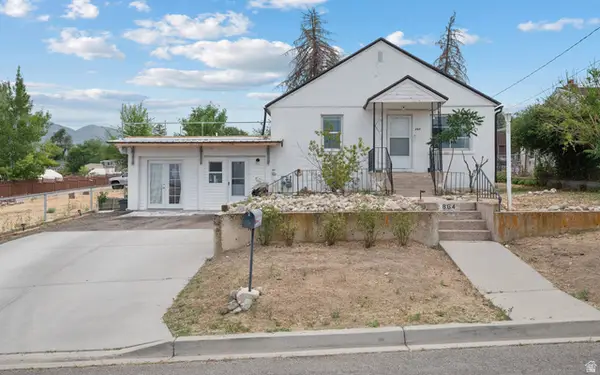 $387,500Active3 beds 2 baths1,690 sq. ft.
864 E 100 S, Payson, UT 84651
MLS# 2173161Listed by: EQUITY REAL ESTATE (PROSPER GROUP) - New
 $549,900Active5 beds 3 baths2,744 sq. ft.
1369 S 260 W, Payson, UT 84651
MLS# 2173100Listed by: RE/MAX ASSOCIATES - New
 $2,300,000Active10.35 Acres
4050 W 9600 S, Payson, UT 84651
MLS# 2172953Listed by: RE/MAX ASSOCIATES - New
 $1,500,000Active6.6 Acres
4050 W 9600 S, Payson, UT 84651
MLS# 2172954Listed by: RE/MAX ASSOCIATES - New
 $3,750,000Active16.95 Acres
4050 W 9600 S, Payson, UT 84651
MLS# 2172955Listed by: RE/MAX ASSOCIATES - New
 $425,000Active5 beds 4 baths2,090 sq. ft.
1638 N 1330 E, Payson, UT 84651
MLS# 2172943Listed by: LOMA HOMES REALTY GROUP


Protect your home and budget from life's surprises with an Assurant Home Warranty, backed by a partner that supports you through every step of homeownership. Explore Plans.
© 2023 - 2026 ERA Franchise Systems LLC. All rights reserved. ERA Franchise Systems LLC fully supports the principles of the Fair Housing Act and the Equal Opportunity Act. ERA, ERA Real Estate powered, and their respective logos are registered service marks of ERA Franchise Systems LLC. Each office is independently owned and operated.