
616 W 1450 S, Payson, UT 84651
Local realty services provided by:ERA Brokers Consolidated
616 W 1450 S,Payson, UT 84651
$674,900
- 6 Beds
- 4 Baths
- 3,884 sq. ft.
- Single family
- Active
Listed by: david jenson
Office: ulrich realtors, inc.
MLS#:2173398
Source:SL
Price summary
- Price:$674,900
- Price per sq. ft.:$173.76
About this home
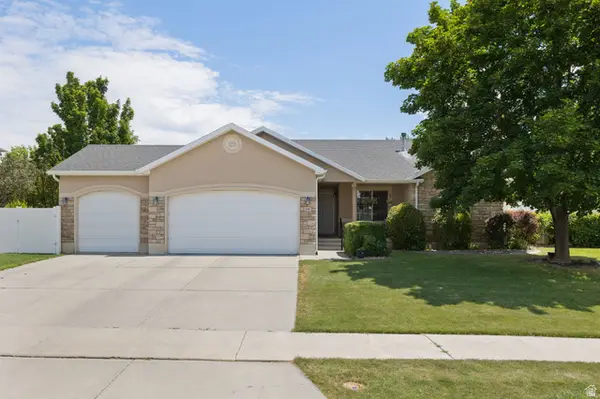
Beautiful rambler on a corner lot with stunning mountain views! This spacious 6-bedroom, 3.5-bath home features an open-concept living and dining area that's perfect for entertaining. The large primary suite includes an updated bathroom with dual vanities and a walk-in closet. The newly finished basement offers a second kitchen, creating great potential for multi-generational living or rental income. Recent updates include new flooring, paint, lighting, a beautifully updated bathroom, and upgraded HVAC and plumbing. The kitchen features newer stainless steel appliances and a convenient corner pantry. Enjoy the fully fenced backyard with a large wood deck and side RV parking. Major updates include a new roof (2019) and a new furnace, water heater, and water softener (2018). Conveniently located near parks, Dry Creek walking trails, the Payson Temple, Walmart, and plenty of shopping and dining, this home offers space, flexibility, and an unbeatable location.
Contact an agent
Home facts
- Year built:1996
- Listing ID #:2173398
- Added:1 day(s) ago
- Updated:July 22, 2026 at 12:04 PM
Rooms and interior
- Bedrooms:6
- Total bathrooms:4
- Full bathrooms:3
- Half bathrooms:1
- Rooms Total:18
- Flooring:Carpet, Laminate, Tile
- Kitchen Description:Disposal, Kitchen: Second, Microwave, Range Hood, Range/Oven: Free Stdng., Refrigerator
- Basement Description:Full
- Living area:3,884 sq. ft.
Heating and cooling
- Cooling:Central Air
- Heating:Forced Air, Gas: Central
Structure and exterior
- Roof:Asphalt
- Year built:1996
- Building area:3,884 sq. ft.
- Lot area:0.27 Acres
- Lot Features:Corner Lot, Curb & Gutter, Fenced: Full, Flat, Road: Paved, Sidewalks, Sprinkler: Auto-Full
- Architectural Style:Rambler/Ranch
- Construction Materials:Brick, Stucco
- Exterior Features:Bay Box Windows, Entry (Foyer), Patio: Open
- Levels:2 Story
Schools
- High school:Payson
- Middle school:Payson Jr
- Elementary school:Spring Lake
Utilities
- Water:Culinary, Irrigation, Water Connected
- Sewer:Sewer Connected, Sewer: Connected, Sewer: Private
Finances and disclosures
- Price:$674,900
- Price per sq. ft.:$173.76
- Tax amount:$1,963
Features and amenities
- Laundry features:Dryer, Electric Dryer Hookups, Washer
- Amenities:Ceiling Fan, Closet: Walk-In, Mother-In-Law Apartment, Storage Shed(s), Vaulted Ceilings, Video Door Bell(s), Water Softener Owned, Window Coverings
Parking
- Total parking spaces:5
- Parking description:2 Car Garage, Attached Garage, Parking: Uncovered, Rv Parking
- Garage spaces:2
New listings near 616 W 1450 S
- New
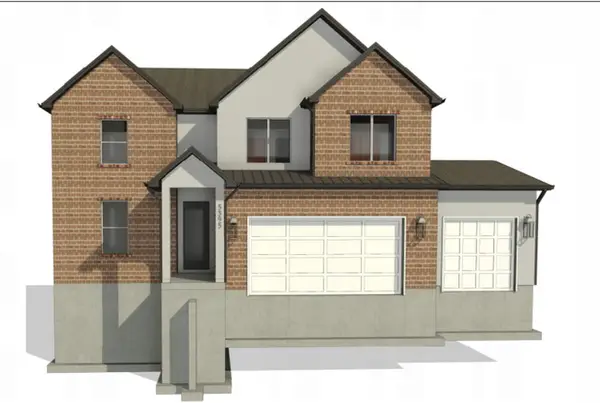 $769,900Active4 beds 3 baths3,945 sq. ft.
1894 S 100 E #9, Payson, UT 84651
MLS# 2173414Listed by: SIMPLE CHOICE REAL ESTATE - Open Sat, 11am to 2pmNew
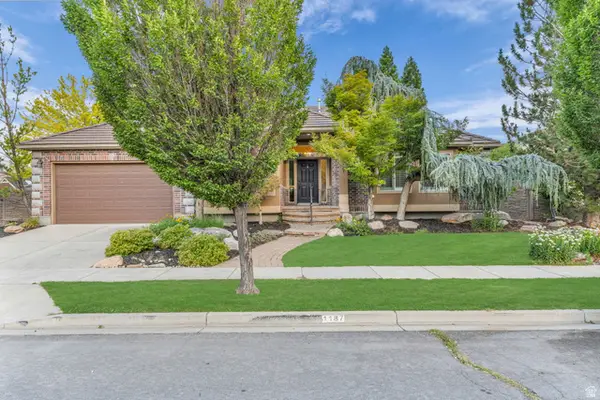 $699,000Active5 beds 3 baths4,219 sq. ft.
1187 S 300 E, Payson, UT 84651
MLS# 2173287Listed by: COLDWELL BANKER REALTY (PROVO-OREM-SUNDANCE) - New
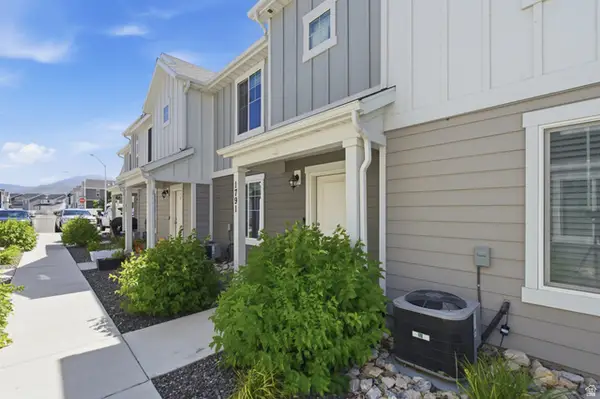 $300,000Active3 beds 3 baths1,400 sq. ft.
1791 N 1220 E #1263, Payson, UT 84651
MLS# 2173233Listed by: EQUITY REAL ESTATE (NRE) - New
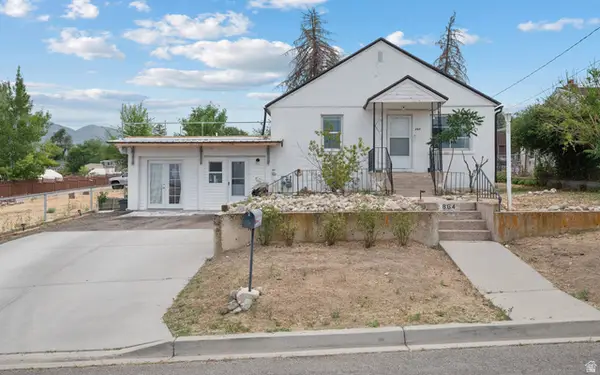 $387,500Active3 beds 2 baths1,690 sq. ft.
864 E 100 S, Payson, UT 84651
MLS# 2173161Listed by: EQUITY REAL ESTATE (PROSPER GROUP) - New
 $549,900Active5 beds 3 baths2,744 sq. ft.
1369 S 260 W, Payson, UT 84651
MLS# 2173100Listed by: RE/MAX ASSOCIATES - New
 $2,300,000Active10.35 Acres
4050 W 9600 S, Payson, UT 84651
MLS# 2172953Listed by: RE/MAX ASSOCIATES - New
 $1,500,000Active6.6 Acres
4050 W 9600 S, Payson, UT 84651
MLS# 2172954Listed by: RE/MAX ASSOCIATES - New
 $3,750,000Active16.95 Acres
4050 W 9600 S, Payson, UT 84651
MLS# 2172955Listed by: RE/MAX ASSOCIATES - New
 $425,000Active5 beds 4 baths2,090 sq. ft.
1638 N 1330 E, Payson, UT 84651
MLS# 2172943Listed by: LOMA HOMES REALTY GROUP


Protect your home and budget from life's surprises with an Assurant Home Warranty, backed by a partner that supports you through every step of homeownership. Explore Plans.
© 2023 - 2026 ERA Franchise Systems LLC. All rights reserved. ERA Franchise Systems LLC fully supports the principles of the Fair Housing Act and the Equal Opportunity Act. ERA, ERA Real Estate powered, and their respective logos are registered service marks of ERA Franchise Systems LLC. Each office is independently owned and operated.