
2042 W 1150 S #1012, Payson, UT 84651
Local realty services provided by:ERA Realty Center
2042 W 1150 S #1012,Payson, UT 84651
$399,270
- 4 Beds
- 3 Baths
- 1,885 sq. ft.
- Townhouse
- Active
Upcoming open houses
- Tue, Sep 2911:00 am - 05:30 pm
- Tue, Sep 2911:00 am - 06:00 pm
- Wed, Sep 3011:00 am - 06:00 pm
Listed by: kim lau
Office: keystone brokerage llc.
MLS#:2167156
Source:SL
Price summary
- Price:$399,270
- Price per sq. ft.:$211.81
- Monthly HOA dues:$129
About this home
Discover this exceptional 4-bedroom, 3-bathroom townhome in Payson that will be ready to move into by December. Designed with an effortless blend of comfort, inclusiveness and natural light, this residence welcomes you with an expansive great-room concept, elegant 9' ceiling and oversized picture windows that bathe the interior in beautiful natural light. Interior selections have been made by our professional designer and they are gorgeous!!! $15,000 builder incentive is included!
Contact an agent
Home facts
- Year built:2026
- Subdivision & Development:HIATT CREEK
- Listing ID #:2167156
- Added:97 day(s) ago
- Updated:September 28, 2026 at 12:21 PM
Rooms and interior
- Bedrooms:4
- Total bathrooms:3
- Full bathrooms:3
- Rooms Total:12
- Flooring:Carpet, Laminate, Tile
- Kitchen Description:Disposal, Microwave, Range/Oven: Free Stdng.
- Living area:1,885 sq. ft.
Heating and cooling
- Cooling:Central Air
- Heating:Forced Air, Gas: Central
Structure and exterior
- Roof:Asphalt
- Year built:2026
- Building area:1,885 sq. ft.
- Lot area:0.02 Acres
- Lot Features:Curb & Gutter, Flat, Road: Paved, Sidewalks, Sprinkler: Auto-Full
- Architectural Style:Townhouse
- Construction Materials:Cement Siding, Stucco
- Exterior Features:Patio: Open
- Levels:3 Story
Schools
- High school:Salem Hills
- Middle school:Salem Jr
- Elementary school:Taylor
Utilities
- Water:Culinary, Water Connected
- Sewer:Sewer Connected, Sewer: Connected
Finances and disclosures
- Price:$399,270
- Price per sq. ft.:$211.81
- Tax amount:$1
Features and amenities
- Amenities:Closet: Walk-In, Den/Office, Insurance, Maintenance, Pets Permitted, Picnic Area, Playground, Pool, Snow Removal
- Pool features:In Ground
Parking
- Total parking spaces:6
- Parking description:2 Car Garage, Built-In, Garage Door Opener
- Garage spaces:2
New listings near 2042 W 1150 S #1012
- New
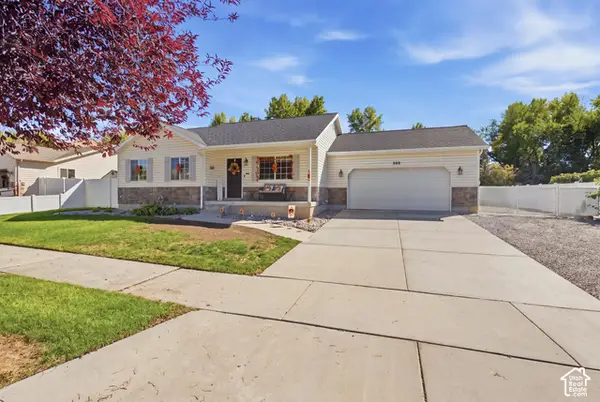 $520,000Active5 beds 3 baths2,088 sq. ft.
359 W 1420 S, Payson, UT 84651
MLS# 2187205Listed by: THE BROKERAGE REAL ESTATE CO. LLC - New
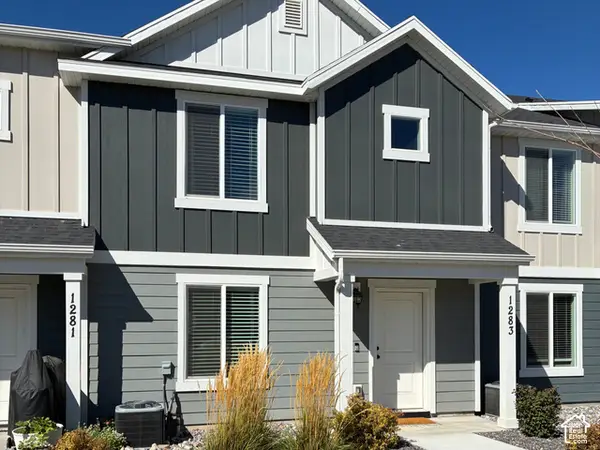 $359,900Active3 beds 3 baths1,433 sq. ft.
1283 E 1775 N, Payson, UT 84651
MLS# 2187241Listed by: HORIZON REALTY L.L.C. - New
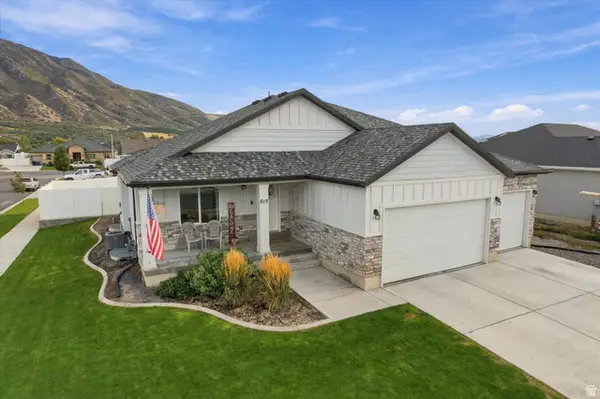 $650,000Active5 beds 3 baths3,495 sq. ft.
615 W 1870 S, Payson, UT 84651
MLS# 2186896Listed by: COLDWELL BANKER REALTY (PARK CITY-NEWPARK) - New
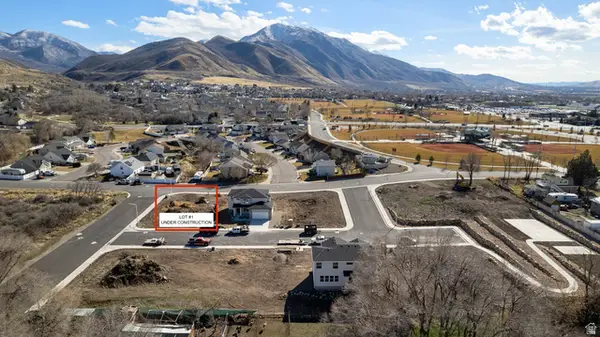 $629,900Active4 beds 3 baths2,520 sq. ft.
274 E 670 S #1, Payson, UT 84651
MLS# 2186699Listed by: EQUITY REAL ESTATE (PROSPER GROUP) - New
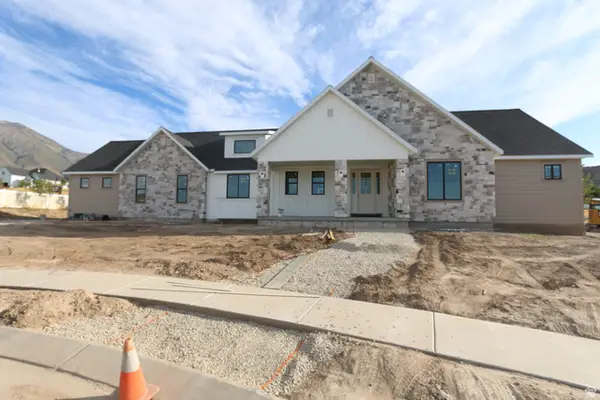 $979,000Active3 beds 3 baths4,767 sq. ft.
802 N Dryland Cir, Elk Ridge, UT 84651
MLS# 2186558Listed by: LEGACY GROUP REAL ESTATE PLLC - New
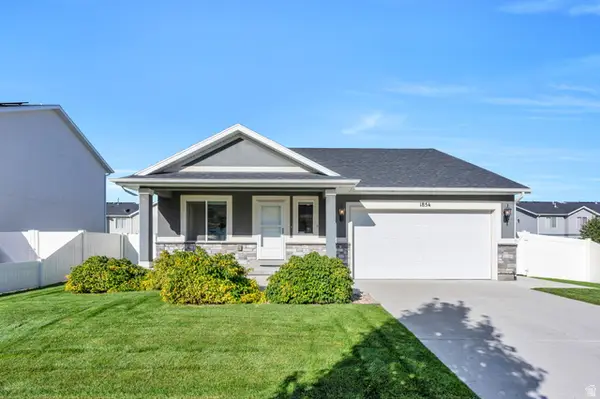 $540,000Active3 beds 2 baths2,882 sq. ft.
1854 S 360 W, Payson, UT 84651
MLS# 2186240Listed by: KW WESTFIELD 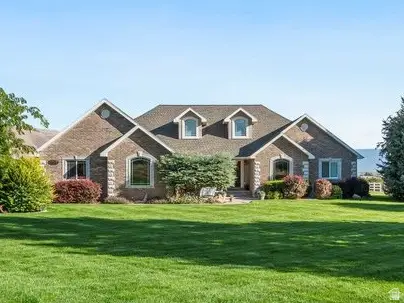 $1,485,000Active6 beds 4 baths4,376 sq. ft.
5746 W 11300 S, Payson, UT 84651
MLS# 2185484Listed by: HOMES INTERNATIONAL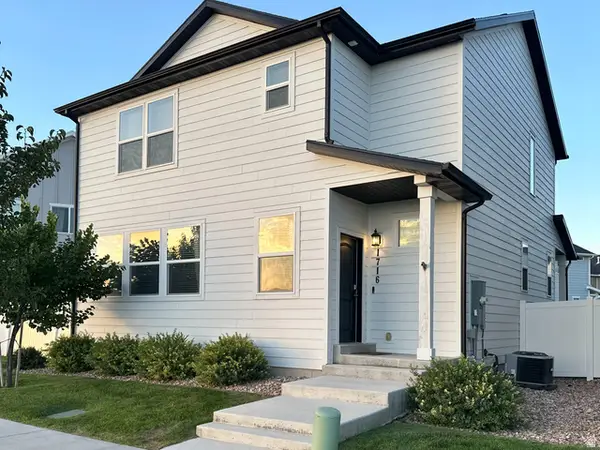 $384,990Active3 beds 3 baths1,554 sq. ft.
1716 N 1230 E, Payson, UT 84651
MLS# 2185470Listed by: EQUITY REAL ESTATE (UTAH)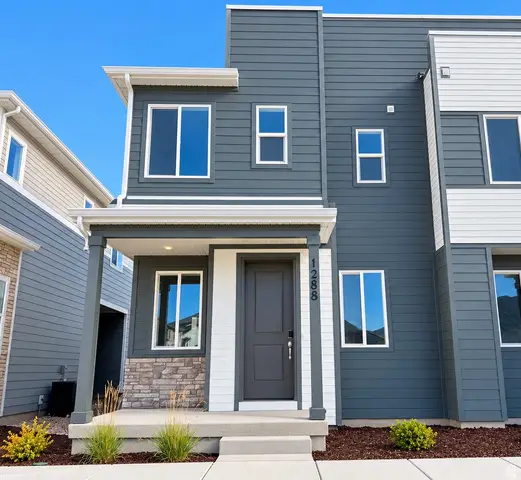 $364,990Active3 beds 3 baths1,475 sq. ft.
1288 E 1670 N #912, Payson, UT 84651
MLS# 2184766Listed by: RICHMOND AMERICAN HOMES OF UTAH, INC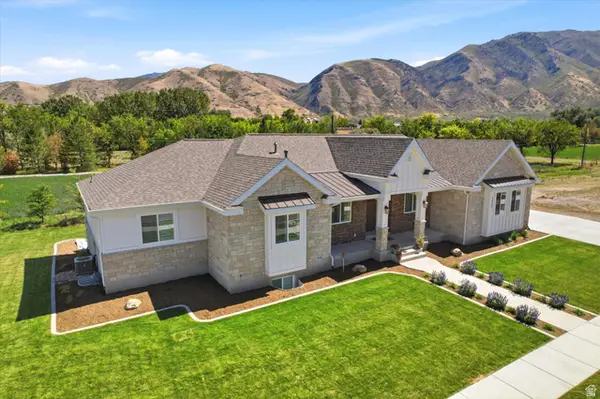 $1,100,000Active5 beds 5 baths5,410 sq. ft.
1847 S 1100 W, Payson, UT 84651
MLS# 2183741Listed by: EQUITY REAL ESTATE (RESULTS)


Protect your home and budget from life's surprises with an Assurant Home Warranty, backed by a partner that supports you through every step of homeownership. Explore Plans.
© 2023 - 2026 ERA Franchise Systems LLC. All rights reserved. ERA Franchise Systems LLC fully supports the principles of the Fair Housing Act and the Equal Opportunity Act. ERA, ERA Real Estate powered, and their respective logos are registered service marks of ERA Franchise Systems LLC. Each office is independently owned and operated.