
432 S 600 E, Payson, UT 84651
Local realty services provided by:ERA Brokers Consolidated
432 S 600 E,Payson, UT 84651
$549,900
- 5 Beds
- 3 Baths
- 3,068 sq. ft.
- Single family
- Active
Listed by: terry james coyle, zakery ziegler
Office: equity real estate (south valley)
MLS#:2189031
Source:SL
Price summary
- Price:$549,900
- Price per sq. ft.:$179.24
About this home
Stunning Payson rambler with 2 kitchens, 2 laundry hookups, lots of natural light, and big enough for the whole family! Beautiful hardwood floors, new carpet, granite countertops, stainless steel appliances, skylights, and an adorable sunroom addition! Exquisite backyard for entertaining with large mature trees/fruit trees, patio, extra-long RV Parking, and an 18X23 foot vegetable garden. Great location, No HOA, and tons of parking for all the toys! This Nebo Loop home will not last long, so schedule your showing today!
Contact an agent
Home facts
- Year built:1973
- Listing ID #:2189031
- Added:1 day(s) ago
- Updated:October 04, 2026 at 01:05 AM
Rooms and interior
- Bedrooms:5
- Total bathrooms:3
- Full bathrooms:3
- Rooms Total:16
- Flooring:Carpet, Hardwood, Tile
- Kitchen Description:Disposal, Kitchen: Second, Microwave, Refrigerator
- Basement Description:Full
- Living area:3,068 sq. ft.
Heating and cooling
- Cooling:Central Air
- Heating:Hot Water
Structure and exterior
- Roof:Asphalt
- Year built:1973
- Building area:3,068 sq. ft.
- Lot area:0.31 Acres
- Lot Features:Fenced: Partial, Flat, Road: Paved, Sidewalks, Sprinkler: Auto-Full
- Architectural Style:Rambler/Ranch
- Construction Materials:Brick
- Exterior Features:Patio: Open
- Levels:2 Story
Schools
- High school:Payson
- Middle school:Payson Jr
- Elementary school:Parkview
Utilities
- Water:Culinary, Water Connected
- Sewer:Sewer Connected, Sewer: Connected
Finances and disclosures
- Price:$549,900
- Price per sq. ft.:$179.24
- Tax amount:$2,610
Features and amenities
- Amenities:Ceiling Fan, Den/Office, Smart Thermostat(s), Video Door Bell(s), Window Coverings
Parking
- Total parking spaces:8
- Parking description:2 Car Garage, Attached, Attached Garage, Parking: Uncovered, Rv Parking
- Garage spaces:2
New listings near 432 S 600 E
- New
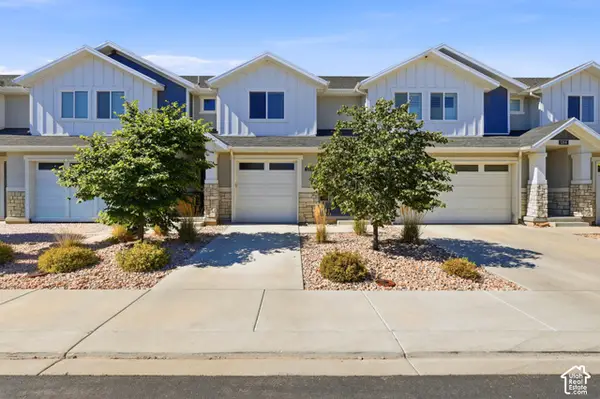 $375,000Active4 beds 4 baths2,271 sq. ft.
1208 S 1740 W, Payson, UT 84651
MLS# 2189106Listed by: SKYLINE REAL ESTATE GROUP - New
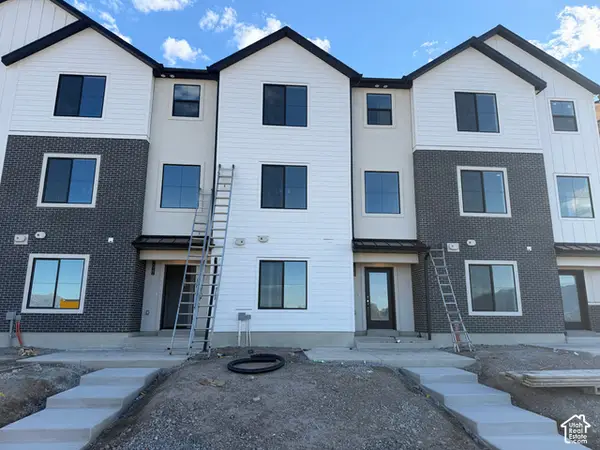 $387,500Active4 beds 2 baths1,885 sq. ft.
2024 W 1150 S #1015, Payson, UT 84651
MLS# 2188913Listed by: KEYSTONE BROKERAGE LLC - New
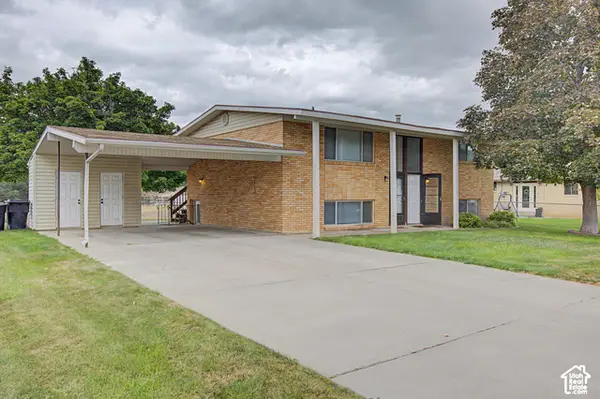 $519,999Active4 beds 2 baths2,000 sq. ft.
626 S 400 E #A-B, Payson, UT 84651
MLS# 2188869Listed by: BERKSHIRE HATHAWAY HOMESERVICES ELITE REAL ESTATE (SOUTH COUNTY) - New
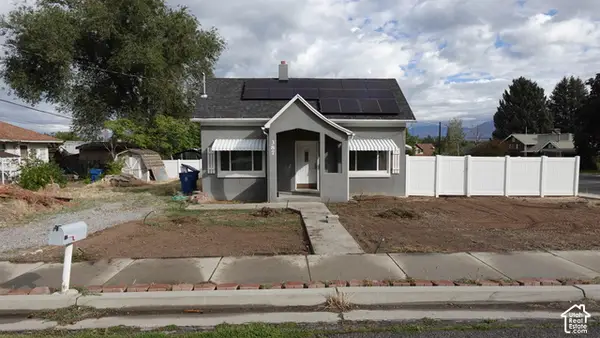 $340,000Active4 beds 1 baths1,189 sq. ft.
387 E 200 S, Payson, UT 84651
MLS# 2188874Listed by: FATHOM REALTY (OREM) - Open Sat, 11am to 1pmNew
 $885,000Active6 beds 4 baths3,888 sq. ft.
948 W Wilcock Cv, Payson, UT 84651
MLS# 2188857Listed by: FLAT RATE HOMES - New
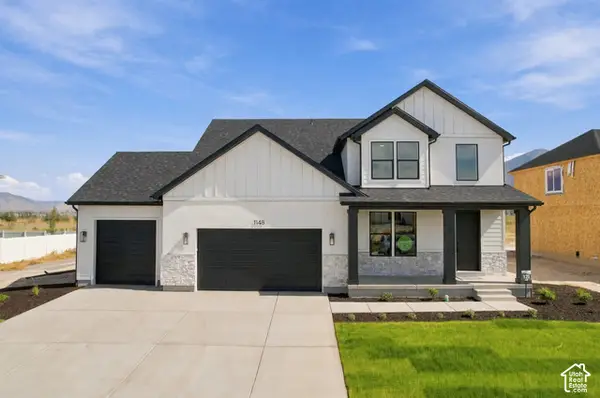 $697,900Active4 beds 3 baths4,057 sq. ft.
1148 N 1525 E #121, Payson, UT 84651
MLS# 2188431Listed by: PRIMED REAL ESTATE LLC - New
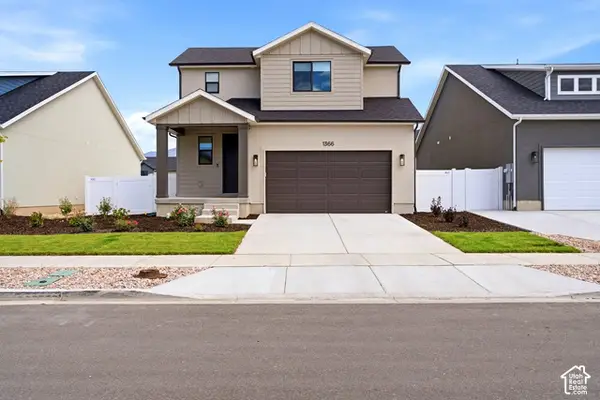 $599,900Active3 beds 3 baths3,176 sq. ft.
1366 N 1475 E, Payson, UT 84651
MLS# 2188400Listed by: EQUITY REAL ESTATE (SELECT) - New
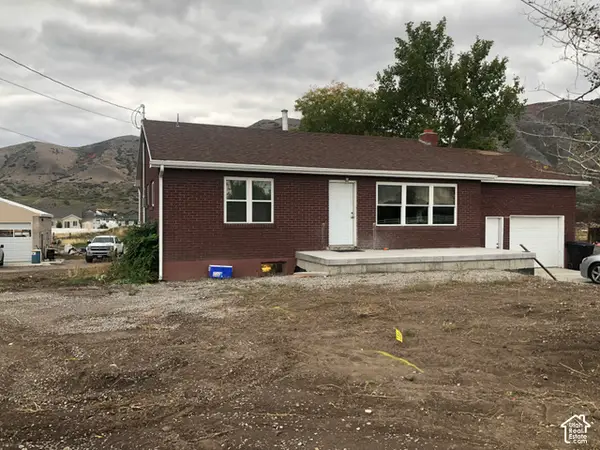 $550,000Active5 beds 2 baths1,944 sq. ft.
1893 S Highway 198, Payson, UT 84651
MLS# 2188276Listed by: EQUITY REAL ESTATE (UTAH) - New
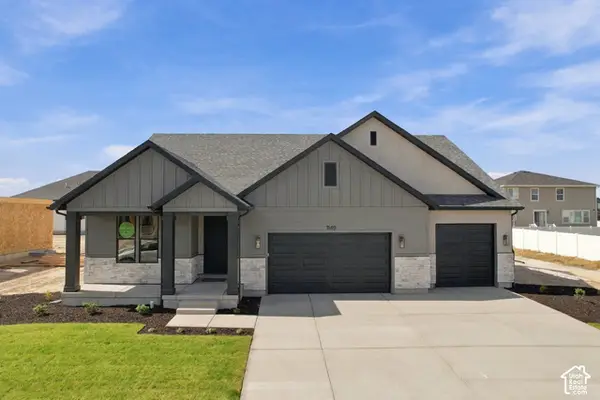 $683,000Active4 beds 3 baths3,141 sq. ft.
1149 N 1525 E #120, Payson, UT 84651
MLS# 2188196Listed by: PRIMED REAL ESTATE LLC


Protect your home and budget from life's surprises with an Assurant Home Warranty, backed by a partner that supports you through every step of homeownership. Explore Plans.
© 2023 - 2026 ERA Franchise Systems LLC. All rights reserved. ERA Franchise Systems LLC fully supports the principles of the Fair Housing Act and the Equal Opportunity Act. ERA, ERA Real Estate powered, and their respective logos are registered service marks of ERA Franchise Systems LLC. Each office is independently owned and operated.