
1243 N 4950 W, Plain City, UT 84404
Local realty services provided by:ERA Brokers Consolidated
1243 N 4950 W,Plain City, UT 84404
$769,900
- 6 Beds
- 3 Baths
- 3,630 sq. ft.
- Single family
- Active
Listed by: ryan windley
Office: homie
MLS#:2189397
Source:SL
Price summary
- Price:$769,900
- Price per sq. ft.:$212.09
About this home
Beautiful 2024-build in Plain City. Too many upgrades to mention, (but we'll try) including in-ground trampoline, private playground, gas lines run for outdoor BBQ and gas fire pit. Large gravel parking area provides ample storage for your RV and toys. Basement-to-garage entrance provides extra convenience. Well-lit, tandem four-car garage gives extra space for storage and projects. You do not want to miss this house. Schedule a showing today, you'll be glad you did. Square footage figures are provided as a courtesy estimate only and were obtained from recent appraisal. Buyer is advised to obtain an independent measurement.
Contact an agent
Home facts
- Year built:2024
- Subdivision & Development:RIVER CROSSING PHASE 3
- Listing ID #:2189397
- Added:2 day(s) ago
- Updated:October 08, 2026 at 12:11 PM
Rooms and interior
- Bedrooms:6
- Total bathrooms:3
- Full bathrooms:3
- Rooms Total:14
- Flooring:Carpet, Tile
- Kitchen Description:Disposal, Oven: Gas, Range/Oven: Free Stdng., Range: Gas, Refrigerator
- Basement Description:Full, Walk-Out Access
- Living area:3,630 sq. ft.
Heating and cooling
- Cooling:Central Air
- Heating:Forced Air, Gas: Central
Structure and exterior
- Roof:Asphalt
- Year built:2024
- Building area:3,630 sq. ft.
- Lot area:0.39 Acres
- Lot Features:Curb & Gutter, Flat, Sprinkler: Auto-Full
- Architectural Style:Rambler/Ranch
- Construction Materials:Clapboard/Masonite, Stone, Stucco
- Exterior Features:Deck: Covered, Porch: Open
- Levels:2 Story
Schools
- High school:Fremont
- Elementary school:West Weber
Utilities
- Water:Culinary, Secondary, Water Connected
- Sewer:Sewer Connected, Sewer: Connected, Sewer: Public
Finances and disclosures
- Price:$769,900
- Price per sq. ft.:$212.09
- Tax amount:$3,260
Features and amenities
- Laundry features:Electric Dryer Hookups
- Amenities:Closet: Walk-In, Swing Set, Trampoline
Parking
- Total parking spaces:8
- Parking description:2 Car Deep (Tandem), 4 Car Garage, Attached, Attached Garage, Extra Length, Rv Parking
- Garage spaces:4
New listings near 1243 N 4950 W
- New
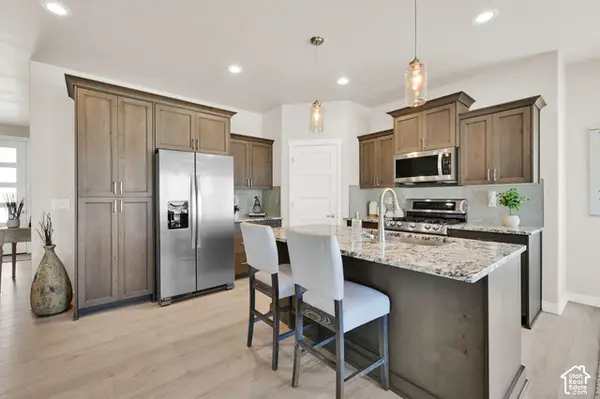 $510,000Active3 beds 2 baths1,625 sq. ft.
3231 N 3325 W, Plain City, UT 84404
MLS# 2189853Listed by: EQUITY REAL ESTATE (SELECT) - New
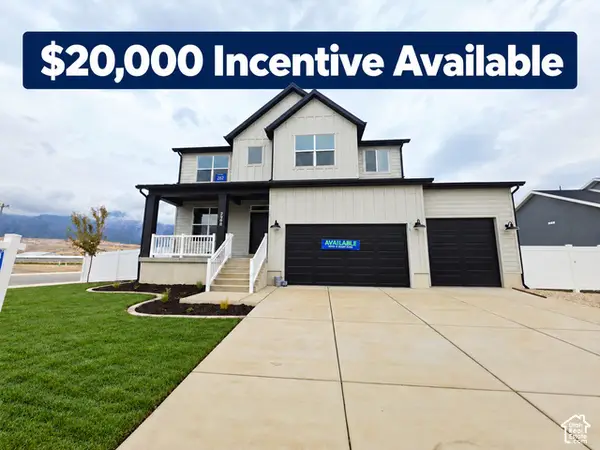 $774,775Active6 beds 4 baths4,189 sq. ft.
2988 N Galloway Ln #282, Plain City, UT 84404
MLS# 2189875Listed by: NILSON HOMES 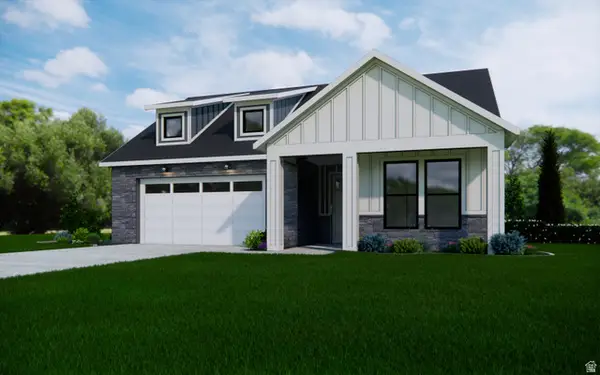 $519,990Active2 beds 2 baths1,789 sq. ft.
3412 W 2875 N #31, Plain City, UT 84404
MLS# 2153855Listed by: HAMLET HOMES- Open Sat, 2 to 4pmNew
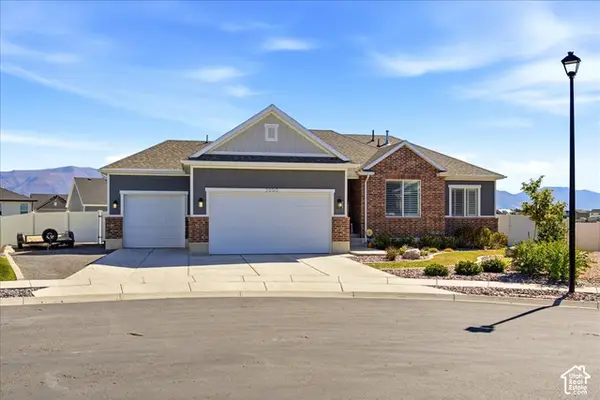 $730,000Active5 beds 3 baths3,132 sq. ft.
2990 N 2900 W, Plain City, UT 84404
MLS# 2188865Listed by: COLDWELL BANKER REALTY (DAVIS COUNTY) 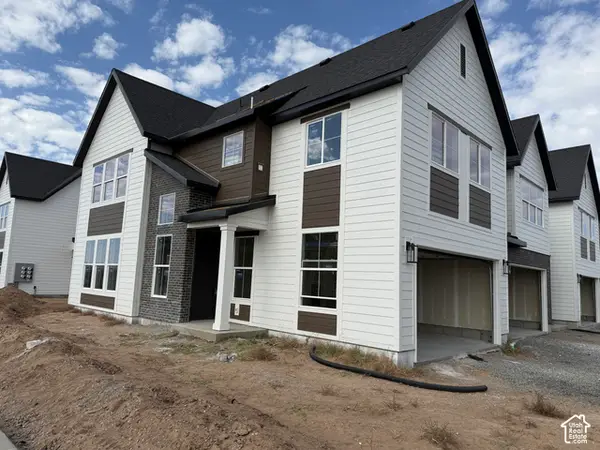 $429,775Pending3 beds 3 baths1,581 sq. ft.
2715 W 2850 N #195, Plain City, UT 84404
MLS# 2188754Listed by: NILSON HOMES $418,775Pending3 beds 3 baths1,712 sq. ft.
2717 W 2850 N #196, Plain City, UT 84404
MLS# 2188755Listed by: NILSON HOMES $418,775Pending3 beds 3 baths1,712 sq. ft.
2719 W 2850 N #197, Plain City, UT 84404
MLS# 2188757Listed by: NILSON HOMES $429,775Pending3 beds 3 baths1,581 sq. ft.
2721 W 2850 N #198, Plain City, UT 84404
MLS# 2188758Listed by: NILSON HOMES- New
 $729,900Active3 beds 4 baths3,676 sq. ft.
2111 W 1975 N, Farr West, UT 84404
MLS# 2188675Listed by: HERBON REAL ESTATE CORPORATION


Protect your home and budget from life's surprises with an Assurant Home Warranty, backed by a partner that supports you through every step of homeownership. Explore Plans.
© 2023 - 2026 ERA Franchise Systems LLC. All rights reserved. ERA Franchise Systems LLC fully supports the principles of the Fair Housing Act and the Equal Opportunity Act. ERA, ERA Real Estate powered, and their respective logos are registered service marks of ERA Franchise Systems LLC. Each office is independently owned and operated.