
2782 N 3975 W #112, Plain City, UT 84404
Local realty services provided by:ERA Realty Center
2782 N 3975 W #112,Plain City, UT 84404
$785,000
- 3 Beds
- 3 Baths
- 1,729 sq. ft.
- Single family
- Active
Listed by: amanda m garcia
Office: real broker, llc.
MLS#:2178193
Source:SL
Price summary
- Price:$785,000
- Price per sq. ft.:$454.02
About this home
Welcome to your little slice of country living on nearly a half acre! This almost new home is fully fenced, with two truck gates, landscaping including low maintenance xeriscaping, 10x12 shed, sprinklers and drip irrigation, vegetable garden, fruit trees, solar (paid off) with back-up battery and EV charging, RV parking, and more! Four car extended garage with insulated garage doors and HUGE 30'x30' shop including 220 power, heat, insulated, with a half bathroom! Spend evenings in the backyard entertaining on the expansive patio, lit gazebo (with power outlet), or watching the sunset on the charming front porch. Inside you'll find a large kitchen with knotty alder cabinets to the ceiling, 6 foot island, granite counter tops, custom huge walk-in pantry, soaring vaulted ceiling in the family room and plenty of room for dining or a flex space. The master suite provides plenty of room including a walk-in closet with custom cabinetry and overhead storage, bathroom with dual sinks, garden tub and euro glass door. You'll also enjoy soft water, a tankless water heater, laundry room with custom cabinetry and utility sink, and 3 Pella storm doors with interchangeable glass and screens for the season. Schedule your showing to fall in love....
Contact an agent
Home facts
- Year built:2021
- Subdivision & Development:PALMER HERITAGE
- Listing ID #:2178193
- Added:14 day(s) ago
- Updated:August 27, 2026 at 11:33 AM
Rooms and interior
- Bedrooms:3
- Total bathrooms:3
- Full bathrooms:2
- Half bathrooms:1
- Rooms Total:10
- Flooring:Carpet
- Bathrooms Description:Bath: Sep. Tub/Shower
- Kitchen Description:Disposal, Microwave, Oven: Double
- Basement Description:Slab
- Living area:1,729 sq. ft.
Heating and cooling
- Cooling:Active Solar, Central Air
- Heating:Active Solar, Gas: Central
Structure and exterior
- Roof:Asphalt
- Year built:2021
- Building area:1,729 sq. ft.
- Lot area:0.48 Acres
- Lot Features:Corner Lot, Drip Irrigation, Fenced: Full, Sidewalks, Sprinkler: Auto-Full
- Construction Materials:Cement Siding, Stone
- Exterior Features:Covered, Lighting, Patio: Covered, Patio: Open, Porch: Open
Schools
- High school:Fremont
- Middle school:Wahlquist
- Elementary school:Plain City
Utilities
- Water:Culinary, Secondary, Water Connected
- Sewer:Sewer Connected, Sewer: Connected
Finances and disclosures
- Price:$785,000
- Price per sq. ft.:$454.02
- Tax amount:$3,203
Features and amenities
- Laundry features:Electric Dryer Hookups
- Amenities:Ceiling Fan, Closet: Walk-In, Gazebo, Storage Shed(s), Vaulted Ceilings, Water Softener Owned, Window Coverings
Parking
- Total parking spaces:5
- Parking description:5 Car, Attached Garage, Rv Parking
- Garage spaces:5
New listings near 2782 N 3975 W #112
- New
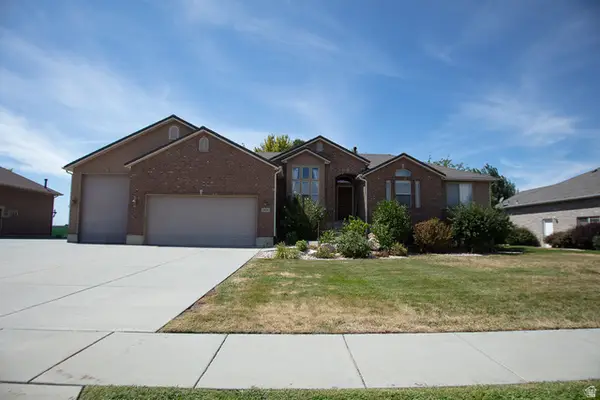 $750,000Active4 beds 4 baths3,260 sq. ft.
1825 N 3450 W, Plain City, UT 84404
MLS# 2181233Listed by: EQUITY REAL ESTATE - New
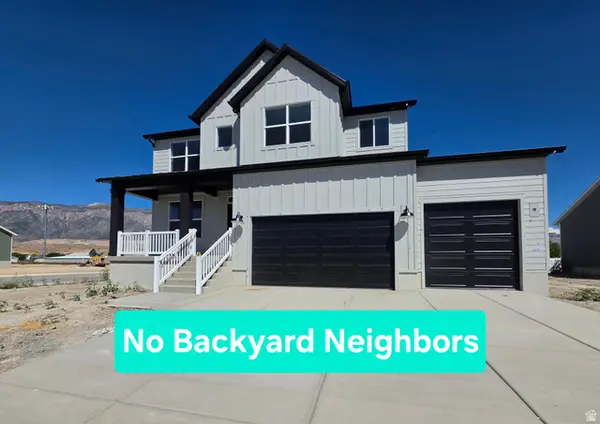 $789,775Active6 beds 4 baths4,198 sq. ft.
2988 N Galloway Ln #282, Plain City, UT 84404
MLS# 2180441Listed by: NILSON HOMES 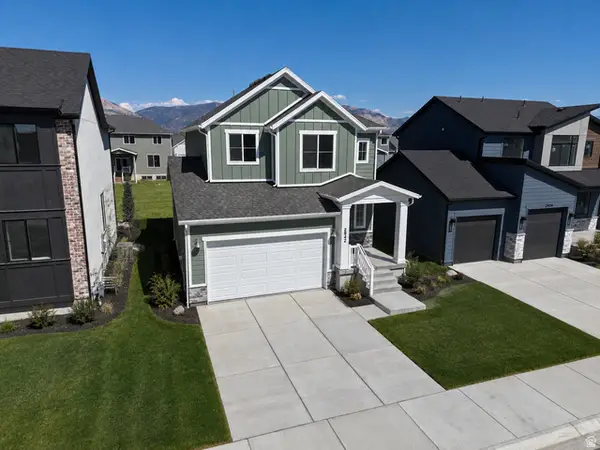 $573,775Pending4 beds 4 baths2,641 sq. ft.
2942 N Devon Dr #249, Plain City, UT 84404
MLS# 2178079Listed by: NILSON HOMES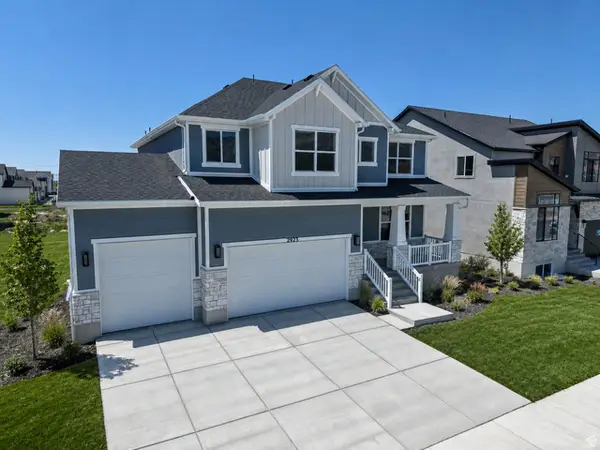 $739,775Active4 beds 3 baths4,202 sq. ft.
2923 N Galloway Ln #261, Plain City, UT 84404
MLS# 2178371Listed by: NILSON HOMES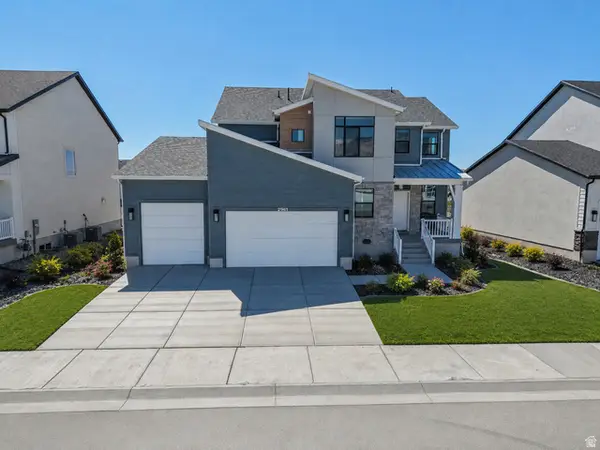 $774,785Active6 beds 4 baths3,942 sq. ft.
2961 N Galloway Ln #273, Plain City, UT 84404
MLS# 2178480Listed by: NILSON HOMES- New
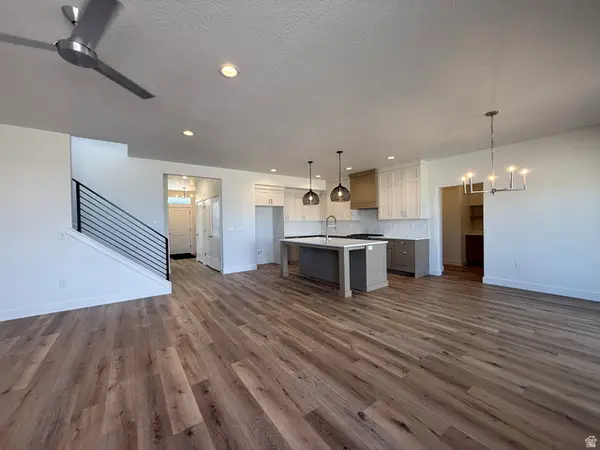 $769,775Active4 beds 3 baths4,198 sq. ft.
2979 N Galloway Ln #275, Plain City, UT 84404
MLS# 2179174Listed by: NILSON HOMES - New
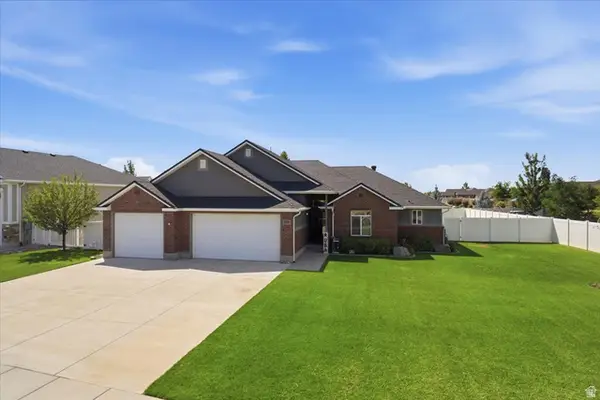 $599,000Active3 beds 2 baths1,856 sq. ft.
2831 W 2325 N, Plain City, UT 84404
MLS# 2180296Listed by: REAL BROKER, LLC - New
 $549,775Active3 beds 3 baths2,641 sq. ft.
2951 N Devon Dr #246, Plain City, UT 84404
MLS# 2180110Listed by: NILSON HOMES - Open Sat, 1 to 3pmNew
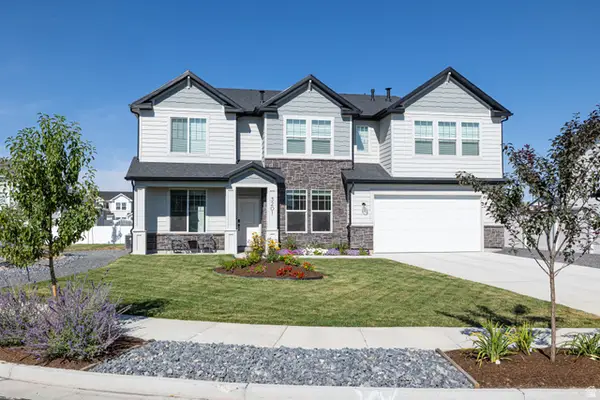 $565,000Active3 beds 3 baths2,215 sq. ft.
3201 N 3475 W #338, Plain City, UT 84404
MLS# 2179915Listed by: SALT TO SUMMIT REAL ESTATE LLC - New
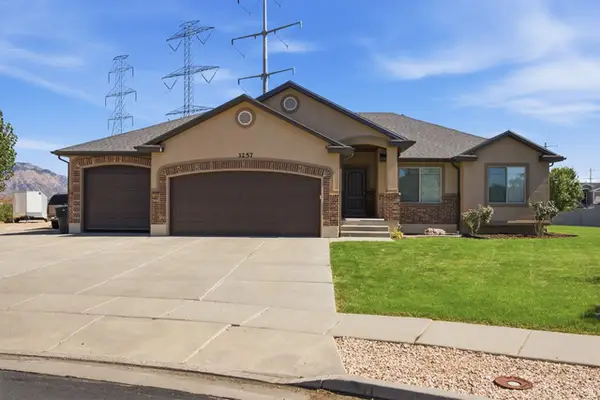 $718,500Active5 beds 4 baths3,208 sq. ft.
3257 W 2975 N, Plain City, UT 84404
MLS# 2179172Listed by: ENCOMPASS REALTY GROUP LLC


Protect your home and budget from life's surprises with an Assurant Home Warranty, backed by a partner that supports you through every step of homeownership. Explore Plans.
© 2023 - 2026 ERA Franchise Systems LLC. All rights reserved. ERA Franchise Systems LLC fully supports the principles of the Fair Housing Act and the Equal Opportunity Act. ERA, ERA Real Estate powered, and their respective logos are registered service marks of ERA Franchise Systems LLC. Each office is independently owned and operated.