
2884 N 3475 W, Plain City, UT 84404
Local realty services provided by:ERA Brokers Consolidated
2884 N 3475 W,Plain City, UT 84404
$810,000
- 4 Beds
- 3 Baths
- 3,638 sq. ft.
- Single family
- Active
Listed by: eric s merrill
Office: real broker, llc.
MLS#:2172422
Source:SL
Price summary
- Price:$810,000
- Price per sq. ft.:$222.65
About this home
Welcome to this stunning new custom built home in the heart of Plain City, where luxury, functionality, and thoughtful design come together on nearly half an acre with breathtaking mountain views. This spacious home features an open concept floor plan with vaulted ceilings, abundant natural light through the large windows, and exceptional custom craftsmanship throughout. Every detail has been carefully considered, from the beautiful finish work and designer selected tile in the bathrooms, to the high end finishes that create a warm, elegant feel. One of the home's standout features is the basement ADU (mother-in-law apartment) with 9-foot ceilings! This offers incredible flexibility for multi-generational living, long-term rental income, or a private guest retreat. The basement also has a large, unfinished area that could be completed to add another bedroom and bathroom, office, gym, theater, or leave it as a large storage space. Outdoor living is just as impressive with a large covered deck overlooking the backyard, which flows seamlessly to a concrete patio, perfect for entertaining or simply enjoying the stunning mountain backdrop. Car enthusiasts, hobbyists, and those needing extra storage will love the massive 50' x 16' 3rd bay garage, complete with an oversized 12' x 12' garage door that's ideal for larger vehicles, RV storage, boats, or workshop space. Located in the heart of Plain City, this exceptional property offers the perfect balance of peaceful country living and everyday convenience. You'll enjoy easy access to shopping, dining, golf, and I-15 while coming home to expansive views and room to breathe. Opportunities to own a beautifully crafted new construction home in Plain City on almost half an acre with premium finishes, an ADU and close access to all the amenities are becoming more and more rare. Don't miss the opportunity to make this beautiful house your new home. Square footage figures are provided as a courtesy estimate only and were obtained from construction plans . Buyer is advised to obtain an independent measurement....
Contact an agent
Home facts
- Year built:2026
- Listing ID #:2172422
- Added:3 day(s) ago
- Updated:July 20, 2026 at 11:14 AM
Rooms and interior
- Bedrooms:4
- Total bathrooms:3
- Full bathrooms:3
- Rooms Total:13
- Flooring:Carpet
- Bathrooms Description:Bath: Sep. Tub/Shower
- Kitchen Description:Disposal, Kitchen: Second, Microwave, Oven: Double, Oven: Wall, Range Hood, Range: Countertop, Range: Gas, Refrigerator
- Basement Description:Daylight
- Living area:3,638 sq. ft.
Heating and cooling
- Cooling:Central Air
- Heating:Gas: Central
Structure and exterior
- Roof:Asphalt
- Year built:2026
- Building area:3,638 sq. ft.
- Lot area:0.42 Acres
- Lot Features:Curb & Gutter, Flat, Road: Paved, Sidewalks
- Architectural Style:Rambler/Ranch
- Construction Materials:Cement Siding, Stone, Stucco
- Exterior Features:Basement Entrance, Deck: Covered, Patio: Open
- Levels:2 Story
Schools
- High school:Fremont
- Middle school:Wahlquist
- Elementary school:Farr West
Utilities
- Water:Culinary, Secondary, Water Connected
- Sewer:Sewer Connected, Sewer: Connected, Sewer: Public
Finances and disclosures
- Price:$810,000
- Price per sq. ft.:$222.65
- Tax amount:$2,500
Features and amenities
- Laundry features:Electric Dryer Hookups
- Amenities:Alarm: Fire, Ceiling Fan, Closet: Walk-In, Mother-In-Law Apartment, Vaulted Ceilings
Parking
- Total parking spaces:4
- Parking description:4 Car Garage, Attached Garage
- Garage spaces:4
New listings near 2884 N 3475 W
- New
 $799,999Active7 beds 3 baths4,280 sq. ft.
1343 N 4700 W, Plain City, UT 84404
MLS# 2172515Listed by: BESST REALTY GROUP LLC - New
 $687,875Active3 beds 2 baths3,594 sq. ft.
3172 N 2825 W #49, Plain City, UT 84404
MLS# 2172414Listed by: NILSON HOMES - New
 $749,775Active4 beds 3 baths4,354 sq. ft.
2933 N Galloway Ln #262, Plain City, UT 84404
MLS# 2171780Listed by: NILSON HOMES - New
 $409,000Active1 beds 1 baths840 sq. ft.
3047 W 1975 N, Plain City, UT 84404
MLS# 2170233Listed by: SHADOW MOUNTAIN REALTY LLC - New
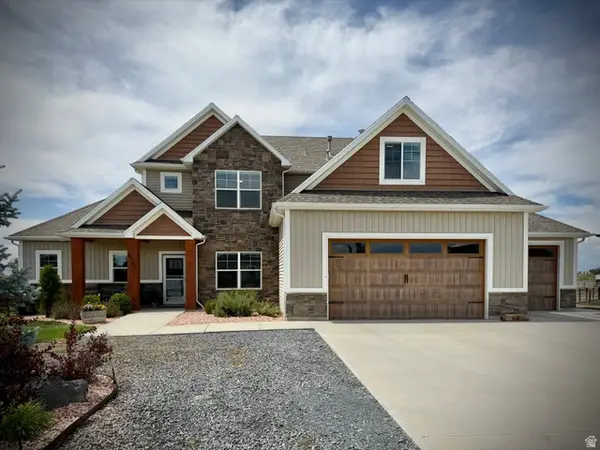 $1,250,000Active4 beds 3 baths2,794 sq. ft.
5170 W 1500 N, Plain City, UT 84404
MLS# 2170698Listed by: JWH REAL ESTATE 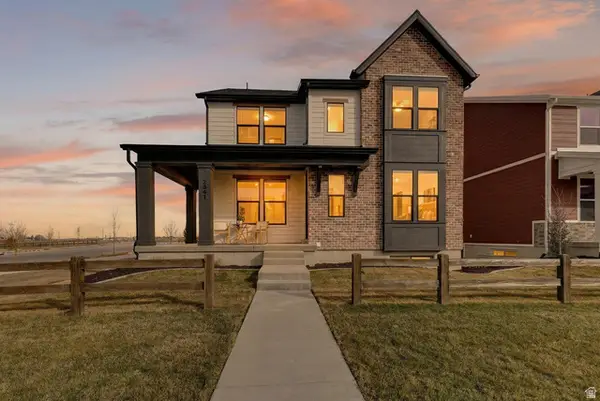 $624,775Active5 beds 4 baths3,195 sq. ft.
2841 W 2705 N #69, Plain City, UT 84404
MLS# 2170619Listed by: NILSON HOMES $542,775Active3 beds 3 baths2,764 sq. ft.
2946 N Devon Dr #248, Plain City, UT 84404
MLS# 2170216Listed by: NILSON HOMES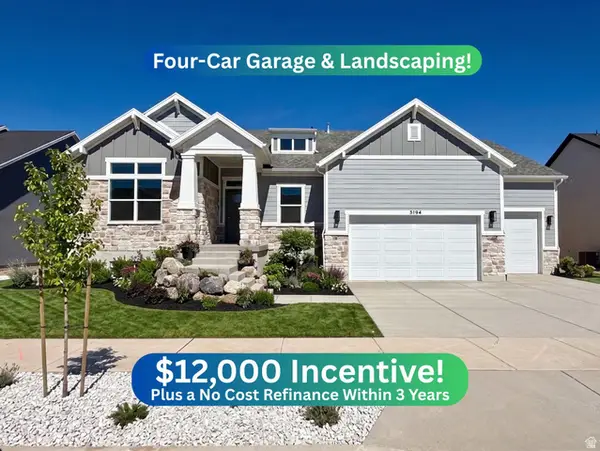 $765,775Active5 beds 3 baths4,096 sq. ft.
3194 N 2825 W #51, Plain City, UT 84404
MLS# 2165517Listed by: NILSON HOMES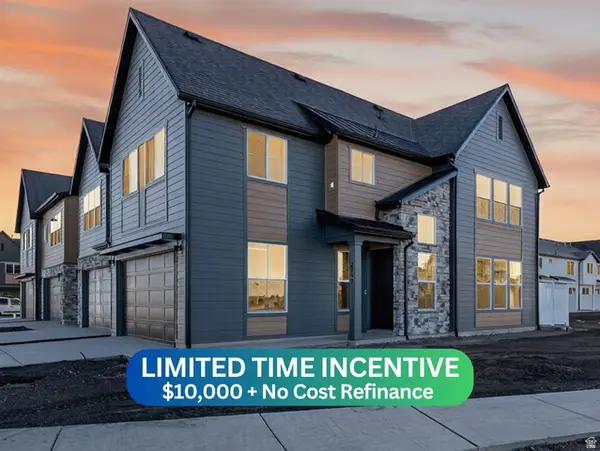 $429,775Active3 beds 3 baths1,581 sq. ft.
2714 W 2735 N #137, Plain City, UT 84404
MLS# 2167045Listed by: NILSON HOMES


Protect your home and budget from life's surprises with an Assurant Home Warranty, backed by a partner that supports you through every step of homeownership. Explore Plans.
© 2023 - 2026 ERA Franchise Systems LLC. All rights reserved. ERA Franchise Systems LLC fully supports the principles of the Fair Housing Act and the Equal Opportunity Act. ERA, ERA Real Estate powered, and their respective logos are registered service marks of ERA Franchise Systems LLC. Each office is independently owned and operated.