
5170 W 1500 N, Plain City, UT 84404
Local realty services provided by:ERA Brokers Consolidated
5170 W 1500 N,Plain City, UT 84404
$949,900
- 4 Beds
- 3 Baths
- 2,794 sq. ft.
- Single family
- Pending
Listed by: jeni rhees
Office: jwh real estate
MLS#:2170698
Source:SL
Price summary
- Price:$949,900
- Price per sq. ft.:$339.98
About this home
Welcome to your own slice of country paradise! Situated on just under two acres, this beautiful two-story home offers the perfect blend of comfort, style, and space for horses, livestock, or your dream hobby farm. Inside, you'll find quality finishes throughout, custom cabinetry, and an inviting open-concept floor plan that perfect for everyday living and entertaining. The spacious upstairs family room provides a versatile second living area, while the generously sized bedrooms offer plenty of room for everyone. The luxurious primary suite is a true retreat, featuring a relaxing garden tub, large walk-in closet, an ample of space to unwind. Outside, the property is just an impressive with a large barn/shop complete with covered lean-tos for trailers, equipment, or additional storage. Enjoy the beautifully landscaped yard, gather around the fire pit on cool evenings, or relax in the hot tub, or just enjoy the private enclosed patio. To top it all off, you'll be treated to some of the most breathtaking sunset's views around....
Contact an agent
Home facts
- Year built:2018
- Listing ID #:2170698
- Added:90 day(s) ago
- Updated:October 08, 2026 at 08:47 AM
Rooms and interior
- Bedrooms:4
- Total bathrooms:3
- Full bathrooms:2
- Half bathrooms:1
- Rooms Total:14
- Flooring:Carpet, Laminate, Tile
- Bathrooms Description:Bath: Sep. Tub/Shower
- Kitchen Description:Disposal, Microwave, Range Hood, Range/Oven: Free Stdng., Range: Gas, Refrigerator
- Basement Description:Slab
- Living area:2,794 sq. ft.
Heating and cooling
- Cooling:Central Air
- Heating:Gas: Central, Gas: Stove
Structure and exterior
- Roof:Asphalt
- Year built:2018
- Building area:2,794 sq. ft.
- Lot area:1.43 Acres
- Lot Features:Fenced: Partial, Sprinkler: Auto-Full
- Construction Materials:Stone, Stucco
- Exterior Features:Barn, Covered, Horse Property, Lighting, Out Buildings, Patio: Covered
- Levels:2 Story
Schools
- High school:Fremont
- Elementary school:West Weber
Utilities
- Water:Culinary, Secondary, Water Connected
- Sewer:Sewer Connected, Sewer: Connected, Sewer: Public
Finances and disclosures
- Price:$949,900
- Price per sq. ft.:$339.98
- Tax amount:$3,600
Features and amenities
- Laundry features:Electric Dryer Hookups
- Amenities:Alarm: Fire, Bar: Dry, Ceiling Fan, Closet: Walk-In, Den/Office, Gas Logs, Water Softener Owned, Window Coverings
Parking
- Total parking spaces:4
- Parking description:4 Car Garage, Attached, Attached Garage, Extra Length, Garage Door Opener
- Garage spaces:4
New listings near 5170 W 1500 N
- New
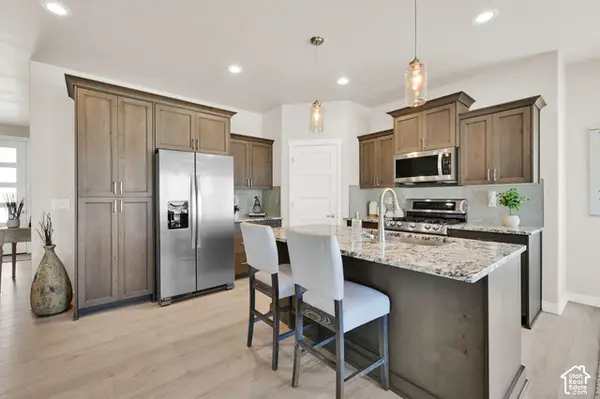 $510,000Active3 beds 2 baths1,625 sq. ft.
3231 N 3325 W, Plain City, UT 84404
MLS# 2189853Listed by: EQUITY REAL ESTATE (SELECT) - New
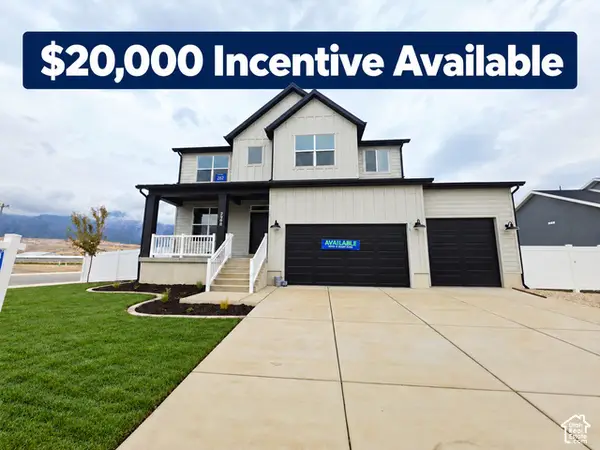 $774,775Active6 beds 4 baths4,189 sq. ft.
2988 N Galloway Ln #282, Plain City, UT 84404
MLS# 2189875Listed by: NILSON HOMES 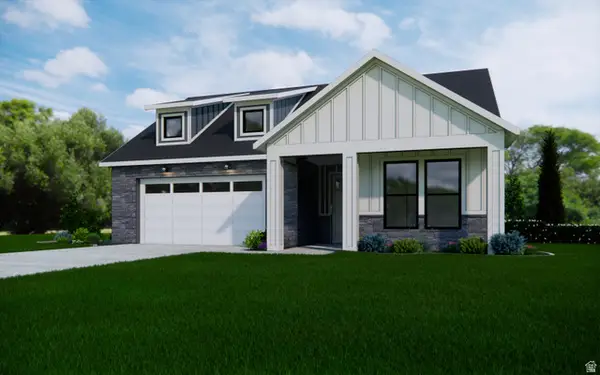 $519,990Active2 beds 2 baths1,789 sq. ft.
3412 W 2875 N #31, Plain City, UT 84404
MLS# 2153855Listed by: HAMLET HOMES- New
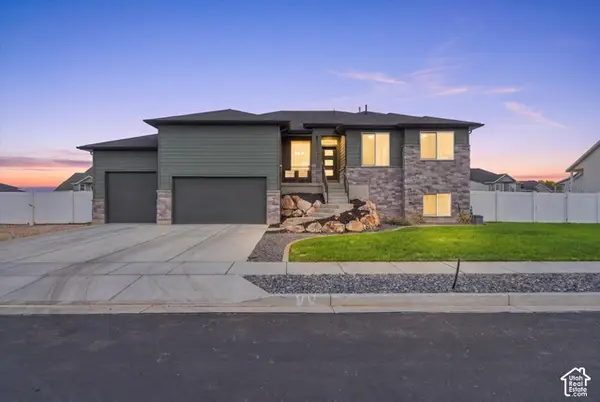 $769,900Active6 beds 3 baths3,630 sq. ft.
1243 N 4950 W, Plain City, UT 84404
MLS# 2189397Listed by: HOMIE - Open Sat, 2 to 4pmNew
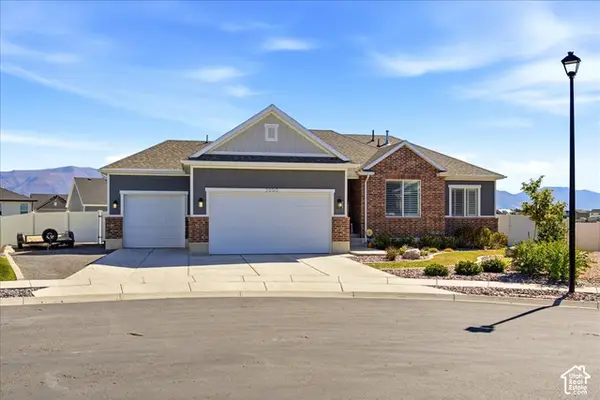 $730,000Active5 beds 3 baths3,132 sq. ft.
2990 N 2900 W, Plain City, UT 84404
MLS# 2188865Listed by: COLDWELL BANKER REALTY (DAVIS COUNTY) 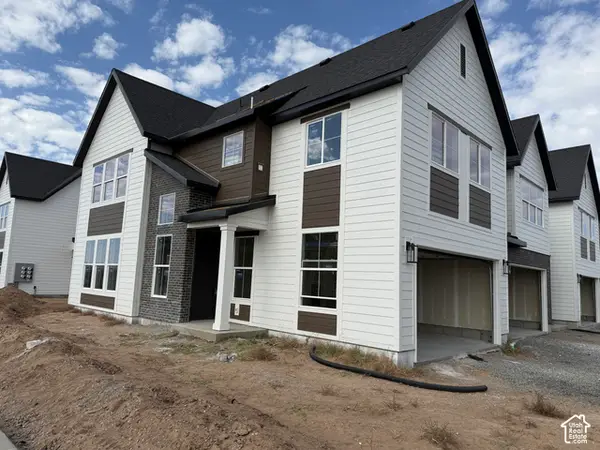 $429,775Pending3 beds 3 baths1,581 sq. ft.
2715 W 2850 N #195, Plain City, UT 84404
MLS# 2188754Listed by: NILSON HOMES $418,775Pending3 beds 3 baths1,712 sq. ft.
2717 W 2850 N #196, Plain City, UT 84404
MLS# 2188755Listed by: NILSON HOMES $418,775Pending3 beds 3 baths1,712 sq. ft.
2719 W 2850 N #197, Plain City, UT 84404
MLS# 2188757Listed by: NILSON HOMES $429,775Pending3 beds 3 baths1,581 sq. ft.
2721 W 2850 N #198, Plain City, UT 84404
MLS# 2188758Listed by: NILSON HOMES- New
 $729,900Active3 beds 4 baths3,676 sq. ft.
2111 W 1975 N, Farr West, UT 84404
MLS# 2188675Listed by: HERBON REAL ESTATE CORPORATION


Protect your home and budget from life's surprises with an Assurant Home Warranty, backed by a partner that supports you through every step of homeownership. Explore Plans.
© 2023 - 2026 ERA Franchise Systems LLC. All rights reserved. ERA Franchise Systems LLC fully supports the principles of the Fair Housing Act and the Equal Opportunity Act. ERA, ERA Real Estate powered, and their respective logos are registered service marks of ERA Franchise Systems LLC. Each office is independently owned and operated.