
1060 N 200 W, Pleasant Grove, UT 84062
Local realty services provided by:ERA Realty Center
Upcoming open houses
- Wed, Nov 1802:00 pm - 05:00 pm
- Sat, Nov 2111:00 am - 02:00 pm
Listed by: sergio gonzalez armenta, kyle chidester-hartman
Office: real broker, llc.
MLS#:2196699
Source:SL
Price summary
- Price:$495,000
- Price per sq. ft.:$219.03
About this home
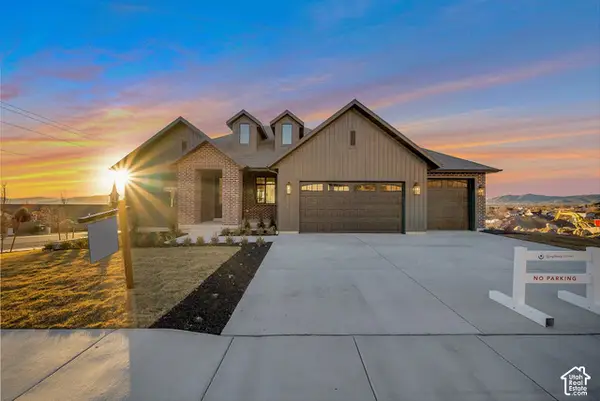
Enjoy mountain views, room to entertain, and a convenient Pleasant Grove location! Featuring a NEW ROOF, NEW REFRIGERATOR, and included hot tub, this home offers a spacious backyard perfect for gatherings, summer barbecues, and peaceful evenings overlooking Mount Timpanogos. The generous lot provides ample parking for vehicles, trailers, and recreational toys or your dream work shop. Within walking distance, Cook Family Park offers a destination playground, seasonal splash pad, skate park, basketball, pickle ball courts, soccer fields, trails, and picnic pavilions plenty of ways to play and gather close to home. Nearby schools, Fox Hollow Golf Course, dining, and grocery shopping add to the convenience. Enjoy easy access to State Street and I-15 while tucked into an established neighborhood where you can unwind at the end of the day. Square footage figures are provided as a courtesy estimate only and were obtained from public records. Buyer is advised to obtain an independent measurement....
Contact an agent
Home facts
- Year built:1951
- Listing ID #:2196699
- Added:1 day(s) ago
- Updated:November 18, 2026 at 02:30 PM
Rooms and interior
- Bedrooms:3
- Total bathrooms:2
- Full bathrooms:2
- Rooms Total:10
- Flooring:Carpet, Laminate, Tile
- Bathrooms Description:Bath: Sep. Tub/Shower
- Kitchen Description:Kitchen: Updated, Range: Gas
- Basement Description:Partial
- Living area:2,260 sq. ft.
Heating and cooling
- Cooling:Central Air
- Heating:Forced Air, Gas: Central
Structure and exterior
- Roof:Asphalt
- Year built:1951
- Building area:2,260 sq. ft.
- Lot area:0.29 Acres
- Lot Features:Fenced: Partial, Road: Paved, Sidewalks
- Architectural Style:Rambler/Ranch
- Construction Materials:Brick
- Exterior Features:Out Buildings, Porch: Open
- Levels:2 Story
Schools
- High school:Pleasant Grove
- Middle school:Pleasant Grove
- Elementary school:Mount Mahogany
Utilities
- Water:Culinary, Water Connected
- Sewer:Sewer Connected, Sewer: Connected, Sewer: Public
Finances and disclosures
- Price:$495,000
- Price per sq. ft.:$219.03
- Tax amount:$2,080
Features and amenities
- Amenities:Den/Office
Parking
- Total parking spaces:1
- Carport spaces:1
New listings near 1060 N 200 W
- New
 $550,000Active5 beds 3 baths2,938 sq. ft.
1581 E Cherokee Dr, Pleasant Grove, UT 84062
MLS# 2196718Listed by: ZANDER REAL ESTATE TEAM PLLC - New
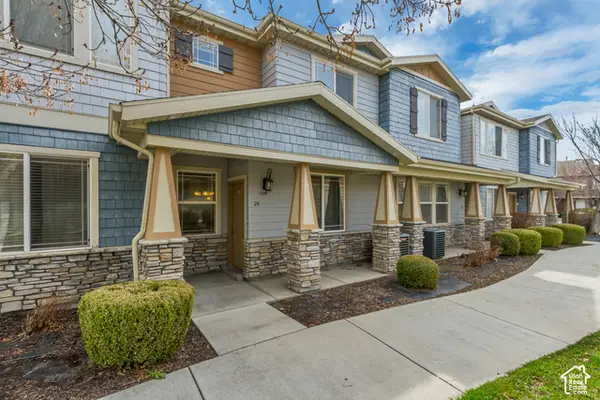 $380,000Active3 beds 3 baths1,374 sq. ft.
24 S 1520 W, Pleasant Grove, UT 84062
MLS# 2196169Listed by: WOODLEY REAL ESTATE - New
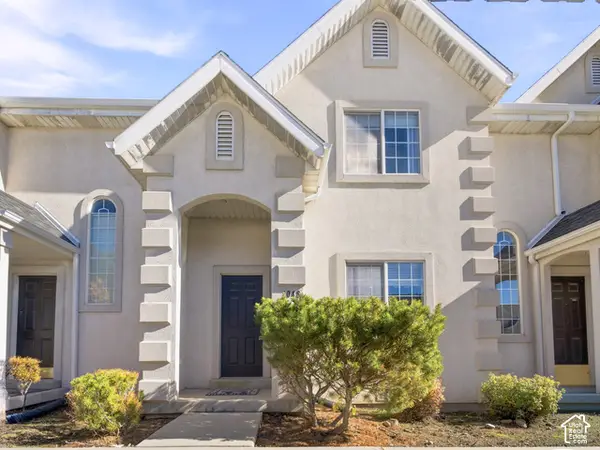 $369,900Active3 beds 3 baths1,344 sq. ft.
1048 N 1250 W, Pleasant Grove, UT 84062
MLS# 2196164Listed by: KW WESTFIELD (EXCELLENCE) - New
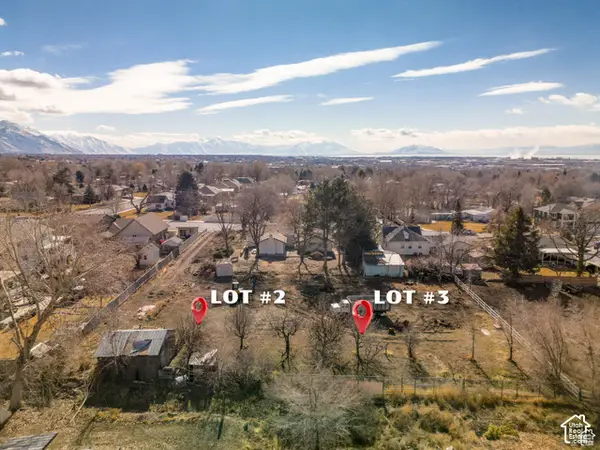 $269,000Active0.24 Acres
557 E 500 N #3, Pleasant Grove, UT 84062
MLS# 2196025Listed by: ALLIANCE REAL ESTATE, PLLC - New
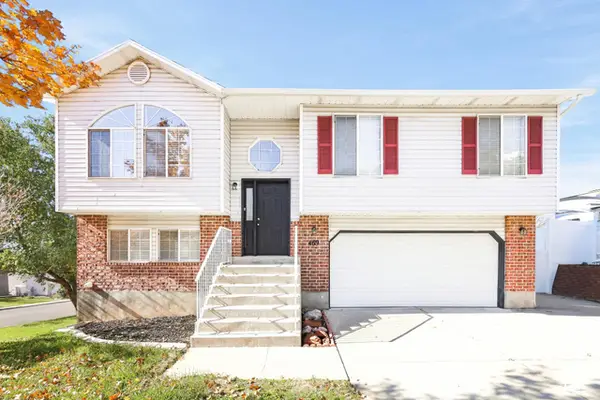 $515,000Active3 beds 2 baths1,656 sq. ft.
469 N 1030 E, Pleasant Grove, UT 84062
MLS# 2195815Listed by: ATLAS REAL ESTATE, LLC - New
 $325,000Active2 beds 1 baths1,036 sq. ft.
380 E 300 S, Pleasant Grove, UT 84062
MLS# 2195645Listed by: EXP REALTY, LLC - New
 $330,000Active2 beds 2 baths1,183 sq. ft.
72 S 1580 W, Pleasant Grove, UT 84062
MLS# 2195629Listed by: SUMMIT SOTHEBY'S INTERNATIONAL REALTY - New
 $374,000Active3 beds 3 baths1,350 sq. ft.
276 S 840 W, Pleasant Grove, UT 84062
MLS# 2195580Listed by: COLDWELL BANKER REALTY (PROVO-OREM-SUNDANCE) - New
 $1,099,900Active5 beds 3 baths3,611 sq. ft.
176 S 1150 E, Pleasant Grove, UT 84062
MLS# 2195438Listed by: BRAVO REALTY SERVICES, LLC


Protect your home and budget from life's surprises with an Assurant Home Warranty, backed by a partner that supports you through every step of homeownership. Explore Plans.
© 2023 - 2026 ERA Franchise Systems LLC. All rights reserved. ERA Franchise Systems LLC fully supports the principles of the Fair Housing Act and the Equal Opportunity Act. ERA, ERA Real Estate powered, and their respective logos are registered service marks of ERA Franchise Systems LLC. Each office is independently owned and operated.