
1581 E Cherokee Dr, Pleasant Grove, UT 84062
Local realty services provided by:ERA Brokers Consolidated
Listed by: luke zander
Office: zander real estate team pllc
MLS#:2196718
Source:SL
Price summary
- Price:$550,000
- Price per sq. ft.:$187.2
About this home
Nestled at the base of the beautiful Battle Creek Falls Trail in Pleasant Grove, this charming brick rambler offers the perfect blend of comfortable living, outdoor adventure, and incredible possibilities! The spacious Living Room and Dining Area provide a welcoming atmosphere with plenty of room to gather and entertain. The main level features four Bedrooms and two and a half Bathrooms, while the basement offers exciting potential for a future ADU, subject to city approval. Step outside to the expansive covered Patio, perfect for enjoying your morning coffee, hosting summer barbecues, or simply relaxing in your beautifully manicured yard. The generous outdoor space offers endless opportunities for gardening, playing, and entertaining! An added bonus, the home features solar panels for enhanced energy efficiency. With scenic hiking trails practically outside your door, enjoy the beauty of Utah's mountains and all the outdoor recreation this incredible location has to offer. From its timeless brick exterior to its versatile living spaces and gorgeous yard, this Pleasant Grove gem is one you won't want to miss! Schedule your private tour today!...
Contact an agent
Home facts
- Year built:1974
- Subdivision & Development:BLACKHAWK ESTATES
- Listing ID #:2196718
- Added:1 day(s) ago
- Updated:November 18, 2026 at 02:30 PM
Rooms and interior
- Bedrooms:5
- Total bathrooms:3
- Full bathrooms:2
- Half bathrooms:1
- Rooms Total:17
- Kitchen Description:Freezer, Microwave
- Basement Description:Full
- Living area:2,938 sq. ft.
Heating and cooling
- Cooling:Central Air
- Heating:Forced Air, Gas: Central
Structure and exterior
- Roof:Asphalt
- Year built:1974
- Building area:2,938 sq. ft.
- Lot area:0.27 Acres
- Lot Features:Fenced: Full, Road: Paved
- Architectural Style:Rambler/Ranch
- Construction Materials:Brick
- Exterior Features:Basement Entrance, Covered, Patio: Covered, Patio: Open, Porch: Open
- Levels:2 Story
Schools
- High school:Pleasant Grove
- Middle school:Oak Canyon
- Elementary school:Central
Utilities
- Water:Culinary, Water Connected
- Sewer:Sewer Connected, Sewer: Connected, Sewer: Public
Finances and disclosures
- Price:$550,000
- Price per sq. ft.:$187.2
- Tax amount:$2,476
Features and amenities
- Laundry features:Dryer, Electric Dryer Hookups, Washer
- Amenities:Workbench
Parking
- Total parking spaces:6
- Parking description:2 Car Garage, Attached, Attached Garage, Garage Door Opener, Workshop
- Garage spaces:2
New listings near 1581 E Cherokee Dr
- Open Wed, 2 to 5pmNew
 $495,000Active3 beds 2 baths2,260 sq. ft.
1060 N 200 W, Pleasant Grove, UT 84062
MLS# 2196699Listed by: REAL BROKER, LLC - New
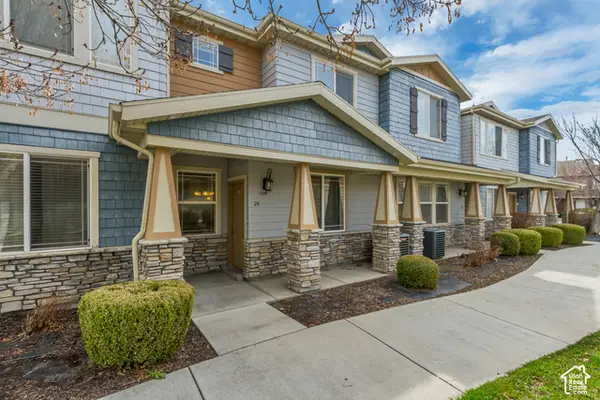 $380,000Active3 beds 3 baths1,374 sq. ft.
24 S 1520 W, Pleasant Grove, UT 84062
MLS# 2196169Listed by: WOODLEY REAL ESTATE - New
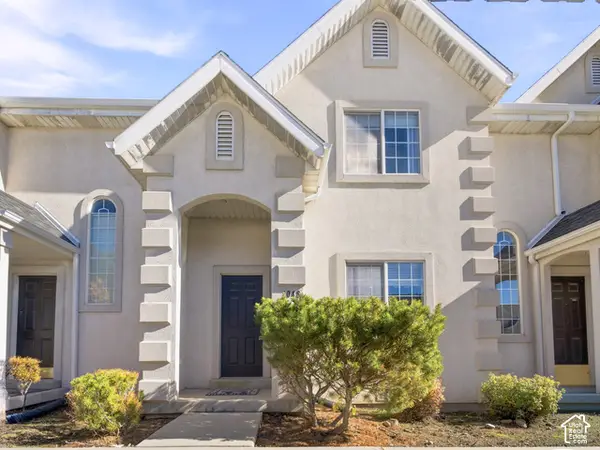 $369,900Active3 beds 3 baths1,344 sq. ft.
1048 N 1250 W, Pleasant Grove, UT 84062
MLS# 2196164Listed by: KW WESTFIELD (EXCELLENCE) - New
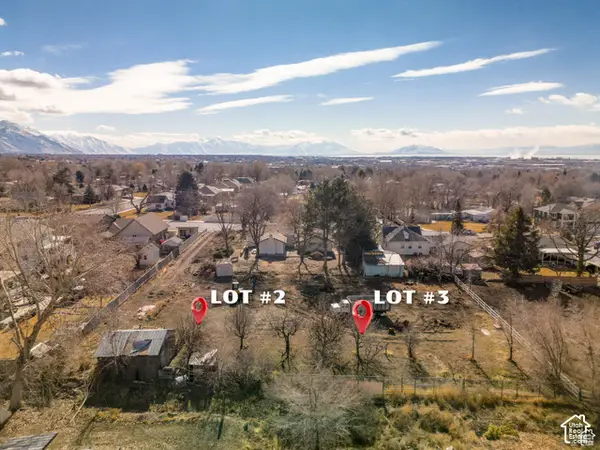 $269,000Active0.24 Acres
557 E 500 N #3, Pleasant Grove, UT 84062
MLS# 2196025Listed by: ALLIANCE REAL ESTATE, PLLC - New
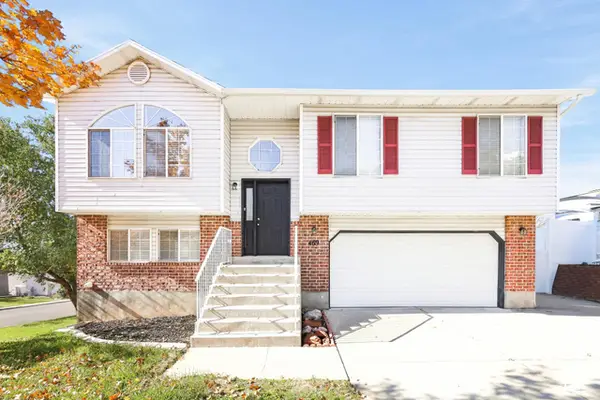 $515,000Active3 beds 2 baths1,656 sq. ft.
469 N 1030 E, Pleasant Grove, UT 84062
MLS# 2195815Listed by: ATLAS REAL ESTATE, LLC - New
 $325,000Active2 beds 1 baths1,036 sq. ft.
380 E 300 S, Pleasant Grove, UT 84062
MLS# 2195645Listed by: EXP REALTY, LLC - New
 $330,000Active2 beds 2 baths1,183 sq. ft.
72 S 1580 W, Pleasant Grove, UT 84062
MLS# 2195629Listed by: SUMMIT SOTHEBY'S INTERNATIONAL REALTY - New
 $374,000Active3 beds 3 baths1,350 sq. ft.
276 S 840 W, Pleasant Grove, UT 84062
MLS# 2195580Listed by: COLDWELL BANKER REALTY (PROVO-OREM-SUNDANCE) - New
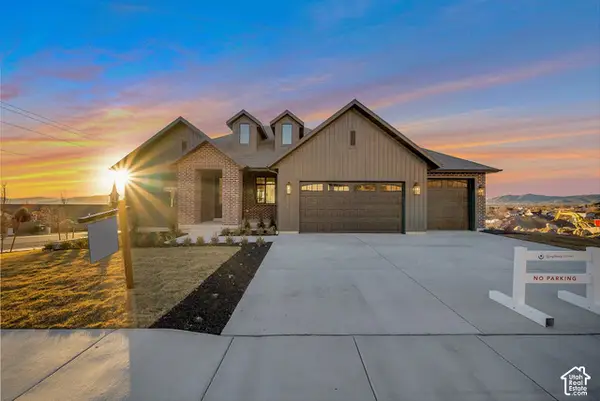 $1,099,900Active5 beds 3 baths3,611 sq. ft.
176 S 1150 E, Pleasant Grove, UT 84062
MLS# 2195438Listed by: BRAVO REALTY SERVICES, LLC


Protect your home and budget from life's surprises with an Assurant Home Warranty, backed by a partner that supports you through every step of homeownership. Explore Plans.
© 2023 - 2026 ERA Franchise Systems LLC. All rights reserved. ERA Franchise Systems LLC fully supports the principles of the Fair Housing Act and the Equal Opportunity Act. ERA, ERA Real Estate powered, and their respective logos are registered service marks of ERA Franchise Systems LLC. Each office is independently owned and operated.