
1069 N Sage Dr, Pleasant Grove, UT 84062
Local realty services provided by:ERA Realty Center
1069 N Sage Dr,Pleasant Grove, UT 84062
$867,000
- 6 Beds
- 6 Baths
- 4,604 sq. ft.
- Single family
- Active
Listed by: jennifer misbach
Office: century 21 lifestyle real estate
MLS#:2182328
Source:SL
Price summary
- Price:$867,000
- Price per sq. ft.:$188.31
About this home
You won't want to miss this spacious and inviting home, nestled in a quiet east bench neighborhood with spectacular valley and lake views. Enjoy the beautiful scenery from the large deck, perfect for relaxing or entertaining. Ideally located just steps from Grove Creek Canyon, the Bonneville Shoreline Trail, and the Murdock Canal Trail, this home is perfect for hiking, mountain biking, and enjoying the outdoors. The open floor plan features an extraordinarily vaulted great room, spacious foyer, a versatile music room, large enough for a baby grand piano, or a spacious main-floor office just off the foyer, private living room, formal dining area, and a huge kitchen designed for gathering. The kitchen offers a large island, granite countertops, stainless steel appliances, abundant cabinetry and counter space with plenty of room for all. French doors off the kitchen leading to the large deck, beautiful hardwood floors, and custom trim work add to the home's charm and appeal. The oversized primary suite is a relaxing retreat, featuring a spacious, spa like en-suite bathroom with a generous jetted tub, separate tiled shower, and enormous walk-in closet. With six fully finished bedrooms and three and a half bathrooms, there is plenty of room for everyone. The walkout basement, complete with a separate entrance, offers a large family or game room, a home theater, and a second laundry room, providing flexibility for a variety of living arrangements and sizable office space with its own exterior door offers convenient access for clients or guests, making it ideal for working from home. Leased solar panels add significant value and help keep power bills next to nothing. The lease is approximately $100 per month, with the leasing company handling maintenance saving you thousands on electricity costs. Outside, enjoy a large yard, stunning views, and exceptional parking with plenty of space for boats, RVs, and additional vehicles. A beautiful home in an amazing neighborhood, offering space, style, incredible views, outdoor recreation, energy savings, and room for all your needs! Square footage figures are provided as a courtesy estimate only and were obtained from county records. Buyer is advised to obtain an independent measurement....
Contact an agent
Home facts
- Year built:1993
- Subdivision & Development:OAK GROVE
- Listing ID #:2182328
- Added:6 day(s) ago
- Updated:September 07, 2026 at 05:01 AM
Rooms and interior
- Bedrooms:6
- Total bathrooms:6
- Full bathrooms:2
- Half bathrooms:2
- Rooms Total:23
- Flooring:Carpet, Hardwood, Tile
- Bathrooms Description:Bath: Sep. Tub/Shower
- Kitchen Description:Disposal, Kitchen: Updated, Range Hood, Refrigerator
- Basement Description:Daylight, Entrance, Full, Walk-Out Access
- Living area:4,604 sq. ft.
Heating and cooling
- Cooling:Central Air
- Heating:Gas: Central
Structure and exterior
- Roof:Asphalt
- Year built:1993
- Building area:4,604 sq. ft.
- Lot area:0.3 Acres
- Lot Features:Corner Lot, Curb & Gutter, Fenced: Full, Flat, Road: Paved, Secluded, Sidewalks, Sprinkler: Auto-Full, Terrain: Hilly
- Construction Materials:Aluminum, Brick, Stucco
- Exterior Features:Balcony, Basement Entrance, Covered, Patio: Covered, Porch: Open, Walkout
- Levels:3 Story
Schools
- High school:Pleasant Grove
- Middle school:Pleasant Grove
- Elementary school:Grovecrest
Utilities
- Water:Culinary, Secondary, Water Connected
- Sewer:Sewer Connected, Sewer: Connected
Finances and disclosures
- Price:$867,000
- Price per sq. ft.:$188.31
- Tax amount:$3,288
Features and amenities
- Laundry features:Electric Dryer Hookups
- Amenities:Ceiling Fan, Closet: Walk-In, Den/Office, Floor Drains, Trampoline
Parking
- Total parking spaces:6
- Parking description:2 Car Garage, Attached, Attached Garage, Extra Length, Extra Width
- Garage spaces:2
New listings near 1069 N Sage Dr
- New
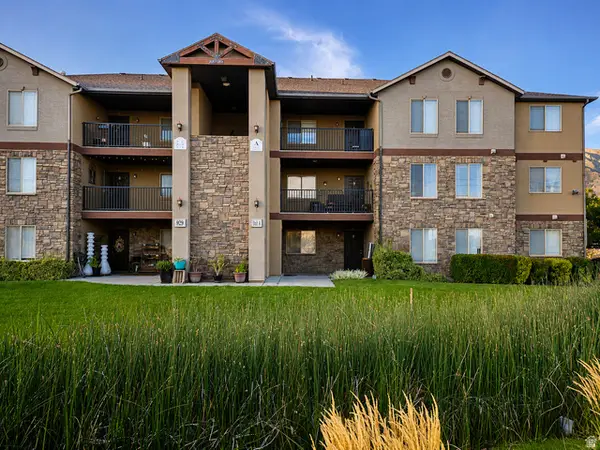 $305,000Active3 beds 2 baths1,263 sq. ft.
929 W 670 S #5, Pleasant Grove, UT 84062
MLS# 2183682Listed by: VALO PROPERTY MANAGEMENT - New
 $998,000Active7 beds 4 baths4,314 sq. ft.
1523 N 1070 W, Pleasant Grove, UT 84062
MLS# 2183600Listed by: EQUITY REAL ESTATE (RESULTS) - New
 $2,659,900Active5 beds 5 baths7,759 sq. ft.
734 W 930 N #506, American Fork, UT 84003
MLS# 2183313Listed by: AXIS REALTY INC - New
 $615,000Active3 beds 3 baths2,076 sq. ft.
1691 W 1250 N, Pleasant Grove, UT 84062
MLS# 2183232Listed by: HOME BASICS REAL ESTATE - New
 $2,200,000Active6 beds 5 baths7,194 sq. ft.
1572 W 3500 N, Pleasant Grove, UT 84062
MLS# 2183211Listed by: EXP REALTY, LLC - New
 $1,175,000Active4 beds 4 baths5,022 sq. ft.
876 E 100 S, Pleasant Grove, UT 84062
MLS# 2182890Listed by: HOMIE - New
 $339,900Active3 beds 3 baths1,413 sq. ft.
597 S 910 W #54, Pleasant Grove, UT 84062
MLS# 2182779Listed by: REAL BROKER, LLC - New
 $479,000Active4 beds 2 baths2,124 sq. ft.
184 N 400 E, Pleasant Grove, UT 84062
MLS# 2182828Listed by: UNIQUE UTAH HOMES - New
 $1,624,900Active5 beds 4 baths6,077 sq. ft.
611 W 2900 N, Pleasant Grove, UT 84062
MLS# 2182628Listed by: KW WESTFIELD - New
 $525,000Active4 beds 3 baths1,910 sq. ft.
293 N 1630 W, Pleasant Grove, UT 84062
MLS# 2182613Listed by: FATHOM REALTY (UNION PARK)


Protect your home and budget from life's surprises with an Assurant Home Warranty, backed by a partner that supports you through every step of homeownership. Explore Plans.
© 2023 - 2026 ERA Franchise Systems LLC. All rights reserved. ERA Franchise Systems LLC fully supports the principles of the Fair Housing Act and the Equal Opportunity Act. ERA, ERA Real Estate powered, and their respective logos are registered service marks of ERA Franchise Systems LLC. Each office is independently owned and operated.