
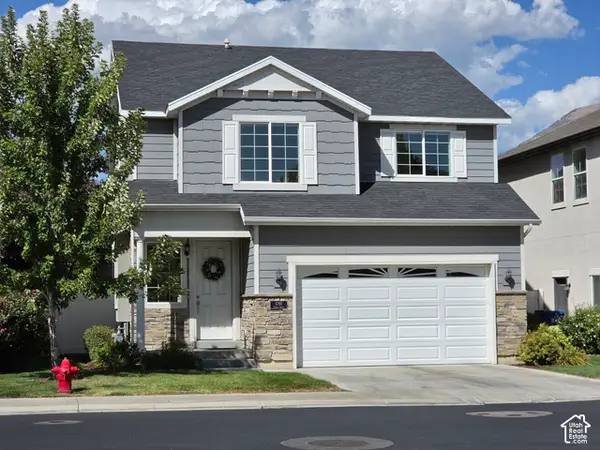
597 S 910 W #54, Pleasant Grove, UT 84062
Local realty services provided by:ERA Brokers Consolidated
Listed by: kelsie jimenez, chad maris
Office: real broker, llc.
MLS#:2182779
Source:SL
Price summary
- Price:$339,900
- Price per sq. ft.:$240.55
- Monthly HOA dues:$272
About this home
Welcome to this beautiful townhome in the heart of Pleasant Grove, featuring a spacious primary suite with plenty of room to relax and a walk in closet. The interior is thoughtfully designed for easy, low-maintenance living. Enjoy access to community amenities including a pool, fitness area, clubhouse, and walking trails, all set among mature landscaping. With quick freeway access, nearby shopping and dining, and views of the iconic Pleasant Grove Mountains, this home combines convenience, comfort, and location in one desirable package.
Contact an agent
Home facts
- Year built:2004
- Subdivision & Development:GATEWAY VILLAGE
- Listing ID #:2182779
- Added:28 day(s) ago
- Updated:October 01, 2026 at 09:05 AM
Rooms and interior
- Bedrooms:3
- Total bathrooms:3
- Full bathrooms:2
- Half bathrooms:1
- Rooms Total:11
- Flooring:Carpet, Laminate, Tile
- Kitchen Description:Disposal, Microwave, Range/Oven: Built-In
- Living area:1,413 sq. ft.
Heating and cooling
- Cooling:Central Air
- Heating:Gas: Central
Structure and exterior
- Roof:Composition
- Year built:2004
- Building area:1,413 sq. ft.
- Lot area:0.03 Acres
- Architectural Style:Townhouse
- Construction Materials:Stone, Stucco
- Exterior Features:Patio: Open
- Levels:1 Story
Schools
- High school:Pleasant Grove
- Middle school:Pleasant Grove
- Elementary school:Mount Mahogany
Utilities
- Water:Culinary, Water Connected
- Sewer:Sewer Connected, Sewer: Connected
Finances and disclosures
- Price:$339,900
- Price per sq. ft.:$240.55
- Tax amount:$1,630
Features and amenities
- Laundry features:Electric Dryer Hookups
- Amenities:Biking Trails, Closet: Walk-In, Fitness Center, Insurance, Maintenance, Pet Rules, Pets Permitted, Picnic Area, Playground, Pool, Snow Removal, Spa/Hot Tub, Trash, Window Coverings
- Pool features:Fenced, Gunite, In Ground
Parking
- Total parking spaces:1
- Parking description:1 Car Garage, Attached, Attached Garage
- Garage spaces:1
New listings near 597 S 910 W #54
- Open Sat, 9 to 11:30amNew
 $1,089,000Active3 beds 3 baths4,860 sq. ft.
1749 N Siena Cir, Pleasant Grove, UT 84062
MLS# 2188347Listed by: EQUITY REAL ESTATE (SOUTH VALLEY) - Open Sat, 11am to 3pmNew
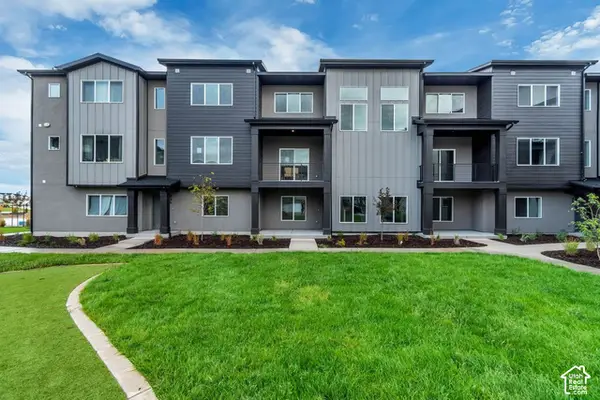 $434,990Active4 beds 4 baths1,827 sq. ft.
734 W 500 S, American Fork, UT 84003
MLS# 2188360Listed by: RICHMOND AMERICAN HOMES OF UTAH, INC - New
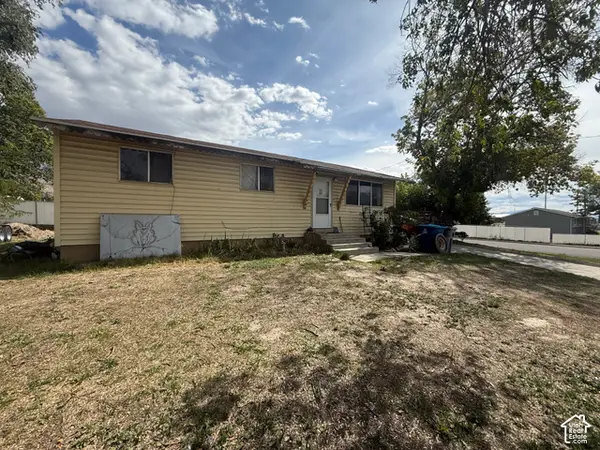 $390,000Active3 beds 1 baths1,920 sq. ft.
830 N 600 W, Pleasant Grove, UT 84062
MLS# 2188387Listed by: OMADA REAL ESTATE - New
 $345,000Active0.24 Acres
183 S 825 E #2, Pleasant Grove, UT 84062
MLS# 2188205Listed by: REALTYPRO METRO, LC - New
 $440,000Active0.37 Acres
163 S 825 E #3, Pleasant Grove, UT 84062
MLS# 2188209Listed by: REALTYPRO METRO, LC - New
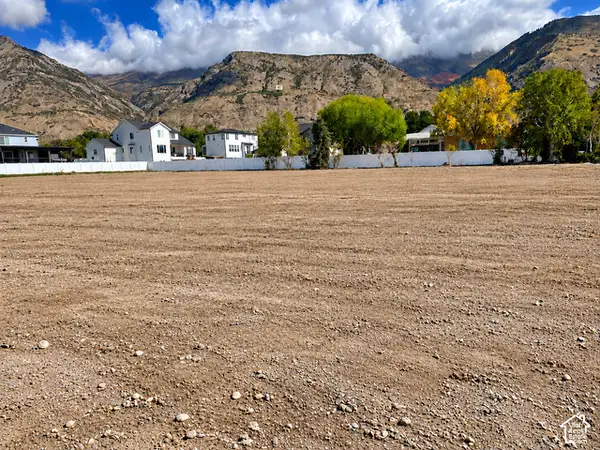 $300,000Active0.24 Acres
835 E 200 S #1, Pleasant Grove, UT 84062
MLS# 2188202Listed by: REALTYPRO METRO, LC - New
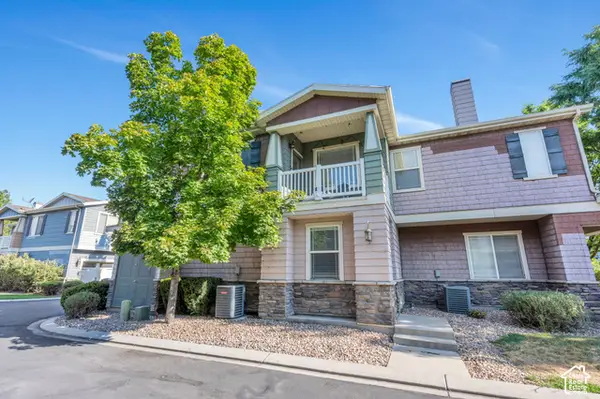 $337,500Active2 beds 2 baths1,128 sq. ft.
73 S 1580 W, Pleasant Grove, UT 84062
MLS# 2187865Listed by: EXP REALTY, LLC - Open Thu, 6 to 7pmNew
 $799,000Active5 beds 4 baths4,305 sq. ft.
1062 E 1150 N, Pleasant Grove, UT 84062
MLS# 2187676Listed by: REALTYPATH LLC (HOME AND FAMILY) - New
 $275,000Active3 beds 2 baths1,158 sq. ft.
518 S 2150 W #304, Pleasant Grove, UT 84062
MLS# 2187434Listed by: BRINTON REAL ESTATE GROUP - New
 $530,000Active3 beds 3 baths1,931 sq. ft.
1280 W 20 S, Pleasant Grove, UT 84062
MLS# 2187272Listed by: PRIME RESIDENTIAL BROKERS


Protect your home and budget from life's surprises with an Assurant Home Warranty, backed by a partner that supports you through every step of homeownership. Explore Plans.
© 2023 - 2026 ERA Franchise Systems LLC. All rights reserved. ERA Franchise Systems LLC fully supports the principles of the Fair Housing Act and the Equal Opportunity Act. ERA, ERA Real Estate powered, and their respective logos are registered service marks of ERA Franchise Systems LLC. Each office is independently owned and operated.