
943 W 580 S #96, Pleasant Grove, UT 84062
Local realty services provided by:ERA Brokers Consolidated
943 W 580 S #96,Pleasant Grove, UT 84062
$280,000
- 3 Beds
- 2 Baths
- 1,306 sq. ft.
- Condominium
- Pending
Listed by: kyle sperry
Office: the agency salt lake city
MLS#:2176643
Source:SL
Price summary
- Price:$280,000
- Price per sq. ft.:$214.4
- Monthly HOA dues:$366
About this home
**Seller financing available** Enjoy mountain views and low-maintenance living in one of Pleasant Grove's most peaceful communities. Tucked away from the hustle yet just minutes from I-15, this move-in-ready condo offers the perfect balance of convenience and tranquility. Wake up each morning to some of the best mountain views in the neighborhood, all while enjoying a quiet setting with easy access to shopping, dining, and Silicon Slopes. Inside, the fresh LVP flooring and carpet create a bright, open feel throughout. The thoughtfully updated kitchen features a new refrigerator, faucet, garbage disposal, pantry, and plenty of workspace, making it as functional as it is inviting. The spacious primary suite offers a true retreat with a walk-in closet, private en-suite bathroom. Beyond the home, the community offers amenities for every season of life, including a clubhouse, fitness center, pool, hot tub, children's pool, basketball court, playgrounds, pavilion, duck pond, and beautifully maintained open green space. Ideally located just minutes from Walmart, Smith's, Macey's, American Fork Hospital, DoTERRA, and countless restaurants and services, you'll enjoy an easy commute to Lehi, Provo, or downtown Salt Lake City. Whether you're purchasing your first home, downsizing, or looking for a long-term investment, this property offers exceptional value in one of Utah County's most convenient locations....
Contact an agent
Home facts
- Year built:2006
- Subdivision & Development:GATEWAY VILLAGE
- Listing ID #:2176643
- Added:53 day(s) ago
- Updated:September 28, 2026 at 08:36 AM
Rooms and interior
- Bedrooms:3
- Total bathrooms:2
- Full bathrooms:2
- Rooms Total:5
- Flooring:Carpet, Vinyl
- Kitchen Description:Disposal, Microwave, Portable Dishwasher, Range/Oven: Built-In, Refrigerator
- Living area:1,306 sq. ft.
Heating and cooling
- Cooling:Central Air
- Heating:Forced Air
Structure and exterior
- Roof:Asbestos Shingle, Pitched
- Year built:2006
- Building area:1,306 sq. ft.
- Lot area:0.03 Acres
- Lot Features:Sidewalks
- Architectural Style:Condo
- Construction Materials:Stone, Stucco
- Exterior Features:Deck: Covered, Lighting
- Levels:1 Story
Schools
- High school:Pleasant Grove
- Middle school:Pleasant Grove
- Elementary school:Mount Mahogany
Utilities
- Water:Culinary, Water Connected
- Sewer:Sewer Connected, Sewer: Connected
Finances and disclosures
- Price:$280,000
- Price per sq. ft.:$214.4
- Tax amount:$1,345
Features and amenities
- Laundry features:Dryer, Electric Dryer Hookups, Washer
- Amenities:Alarm: Fire, Biking Trails, Fitness Center, Hiking Trails, Insurance, Maintenance, Pets Permitted, Picnic Area, Playground, Pool, Sewer Paid, Snow Removal, Spa/Hot Tub, Trash, Video Door Bell(s), Water
- Pool features:Above Ground, Fenced
Parking
- Total parking spaces:1
- Parking description:Covered, Detached
New listings near 943 W 580 S #96
- Open Mon, 9 to 10amNew
 $799,000Active5 beds 4 baths4,305 sq. ft.
1062 E 1150 St N, Pleasant Grove, UT 84062
MLS# 2187676Listed by: REALTYPATH LLC (HOME AND FAMILY) - New
 $275,000Active3 beds 2 baths1,158 sq. ft.
518 S 2150 W #304, Pleasant Grove, UT 84062
MLS# 2187434Listed by: BRINTON REAL ESTATE GROUP - New
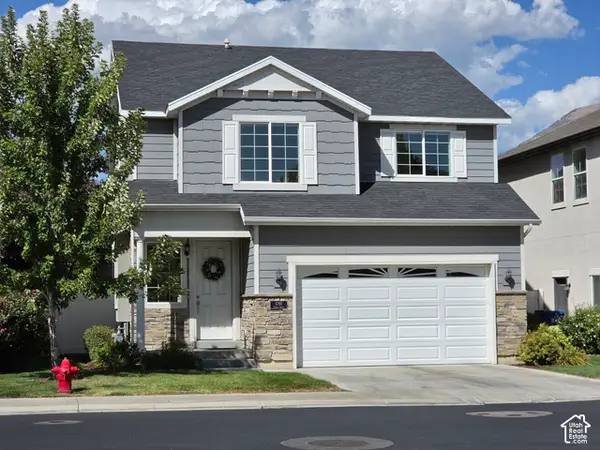 $530,000Active3 beds 3 baths1,931 sq. ft.
1280 W 20 S, Pleasant Grove, UT 84062
MLS# 2187272Listed by: PRIME RESIDENTIAL BROKERS - New
 $565,000Active4 beds 3 baths2,229 sq. ft.
958 E 1150 N, Pleasant Grove, UT 84062
MLS# 2187031Listed by: MODERN AND MAIN, LLC - New
 $540,000Active0.41 Acres
708 W 1920 N, Pleasant Grove, UT 84062
MLS# 2187001Listed by: BERKSHIRE HATHAWAY HOMESERVICES ELITE REAL ESTATE - New
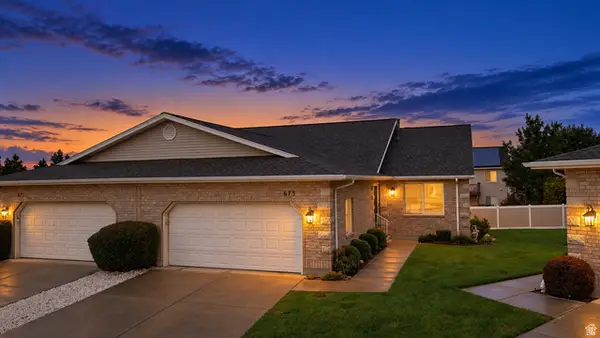 $479,900Active4 beds 3 baths2,541 sq. ft.
673 E 900 S, Pleasant Grove, UT 84062
MLS# 2186802Listed by: REAL BROKER, LLC - New
 $575,000Active5 beds 3 baths2,724 sq. ft.
49 N 1300 E, Pleasant Grove, UT 84062
MLS# 2186337Listed by: EQUITY REAL ESTATE (RESULTS) - New
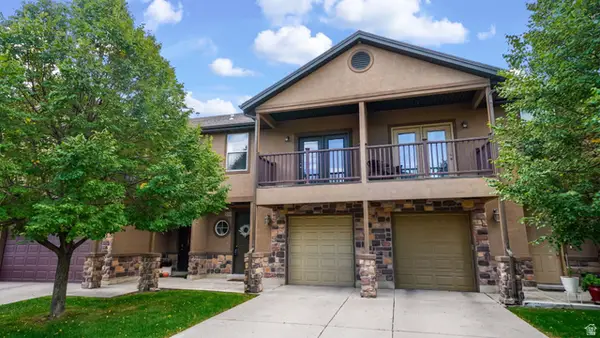 $369,900Active3 beds 3 baths1,530 sq. ft.
1473 W 190 N, Pleasant Grove, UT 84062
MLS# 2186184Listed by: EQUITY REAL ESTATE (RESULTS) - New
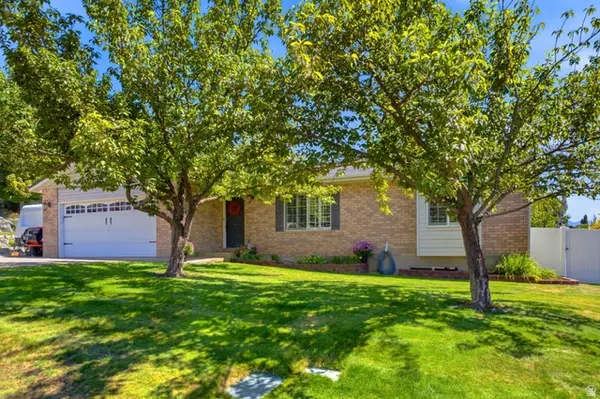 $649,000Active5 beds 3 baths2,816 sq. ft.
428 N 1180 E #4, Pleasant Grove, UT 84062
MLS# 2186213Listed by: WINDERMERE REAL ESTATE - New
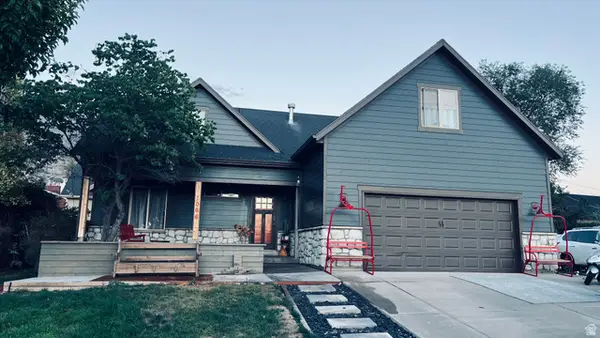 $675,000Active6 beds 4 baths2,745 sq. ft.
1066 N 300 E, Pleasant Grove, UT 84062
MLS# 2185758Listed by: EQUITY REAL ESTATE (ADVISORS)


Protect your home and budget from life's surprises with an Assurant Home Warranty, backed by a partner that supports you through every step of homeownership. Explore Plans.
© 2023 - 2026 ERA Franchise Systems LLC. All rights reserved. ERA Franchise Systems LLC fully supports the principles of the Fair Housing Act and the Equal Opportunity Act. ERA, ERA Real Estate powered, and their respective logos are registered service marks of ERA Franchise Systems LLC. Each office is independently owned and operated.