
1181 W 3250 N, Pleasant View, UT 84414
Local realty services provided by:ERA Realty Center
1181 W 3250 N,Pleasant View, UT 84414
$999,500
- 5 Beds
- 3 Baths
- 4,040 sq. ft.
- Single family
- Active
Upcoming open houses
- Sat, Nov 0711:00 am - 01:00 pm
Listed by: diane albrechtsen
Office: exp realty, llc.
MLS#:2184982
Source:SL
Price summary
- Price:$999,500
- Price per sq. ft.:$247.4
About this home
$100,000 IN HIGH-QUALITY FINISHES & UPGRADES INCLUDED IN THIS AMAZING PRICE! Why start from scratch when you can enjoy the quality, space, and finishes of a custom-style home that's already waiting for you? Discover exceptional value in this beautifully maintained two-story Pleasant View home situated on nearly half an acre. Featuring 5 bedrooms and 3 bathrooms, this home offers the space and flexibility to gather, entertain, and enjoy everyday living. Start your mornings on the inviting front porch with majestic views of Ben Lomond Mountain and enjoy beautiful valley views from inside the home. The generous yard provides room for backyard barbecues, outdoor activities, gardening, or peaceful evenings under the open sky. Thoughtfully selected finishes and upgrades enhance both comfort and style, while the established neighborhood offers convenient access to shopping, dining, schools, and everyday amenities. The quality you appreciate, the space you've been looking for, the lifestyle you've imagined, all in one beautiful home and ONE unbeatable PRICE! Come see the difference for yourself. Schedule your private showing today!...
Contact an agent
Home facts
- Year built:2026
- Listing ID #:2184982
- Added:1 day(s) ago
- Updated:November 05, 2026 at 01:20 PM
Rooms and interior
- Bedrooms:5
- Total bathrooms:3
- Full bathrooms:2
- Rooms Total:14
- Flooring:Carpet, Tile
- Bathrooms Description:Bath: Sep. Tub/Shower
- Kitchen Description:Disposal, Oven: Double, Range/Oven: Built-In
- Basement Description:Daylight
- Living area:4,040 sq. ft.
Heating and cooling
- Cooling:Central Air
- Heating:Gas: Central
Structure and exterior
- Roof:Asphalt
- Year built:2026
- Building area:4,040 sq. ft.
- Lot area:0.38 Acres
- Lot Features:Corner Lot, Fenced: Partial, Flat, Sidewalks
- Architectural Style:Rambler/Ranch
- Construction Materials:Cement Siding, Stone, Stucco
- Exterior Features:Deck: Covered, Entry (Foyer)
- Levels:2 Story
Schools
- High school:Weber
- Middle school:Orion
- Elementary school:Orchard Springs
Utilities
- Water:Culinary, Secondary, Water Connected
- Sewer:Sewer Connected, Sewer: Connected, Sewer: Public
Finances and disclosures
- Price:$999,500
- Price per sq. ft.:$247.4
- Tax amount:$3,042
Features and amenities
- Amenities:Alarm: Fire, Closet: Walk-In, Den/Office, Floor Drains, Vaulted Ceilings
Parking
- Total parking spaces:3
- Parking description:3 Car Garage, Attached, Attached Garage, Extra Height, Extra Width, Garage Door Opener, Storage Above
- Garage spaces:3
New listings near 1181 W 3250 N
- Open Sat, 11am to 1pmNew
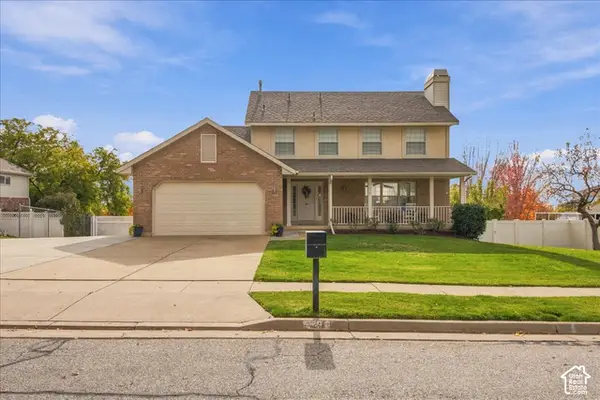 $650,000Active5 beds 4 baths3,607 sq. ft.
249 W 3450 N, Pleasant View, UT 84414
MLS# 2194438Listed by: EXP REALTY, LLC - New
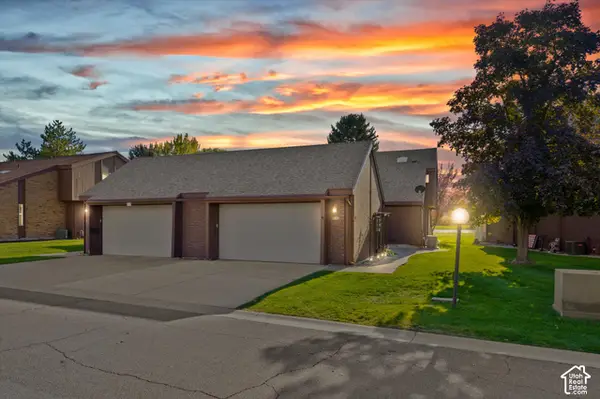 $405,000Active2 beds 3 baths2,014 sq. ft.
307 Willow Way, Pleasant View, UT 84414
MLS# 2194063Listed by: KW SUCCESS KELLER WILLIAMS REALTY (NORTH OGDEN) - New
 $749,000Active6 beds 4 baths3,805 sq. ft.
3976 N 1050 W, Pleasant View, UT 84414
MLS# 2193749Listed by: BERKSHIRE HATHAWAY HOMESERVICES UTAH PROPERTIES (SO OGDEN) - New
 $1,150,000Active5 beds 5 baths3,982 sq. ft.
1176 Fawn Dr, Pleasant View, UT 84414
MLS# 2193652Listed by: COLDWELL BANKER REALTY (SOUTH OGDEN) - New
 $245,000Active0.37 Acres
3414 N 1160 W #214-R, Pleasant View, UT 84414
MLS# 2193286Listed by: REALTYPATH LLC (SUMMIT) - New
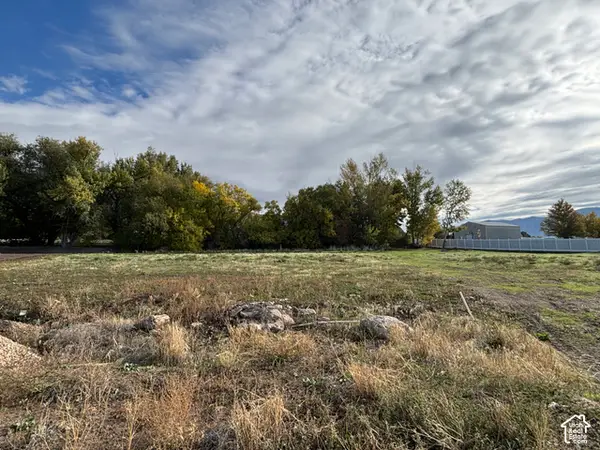 $440,000Active0.84 Acres
1158 W 3425 N #212, Pleasant View, UT 84414
MLS# 2193291Listed by: REALTYPATH LLC (SUMMIT) - New
 $255,000Active0.37 Acres
1177 W 3390 N #221, Pleasant View, UT 84414
MLS# 2193303Listed by: REALTYPATH LLC (SUMMIT) - New
 $250,000Active0.34 Acres
3219 N 1200 W #201, Pleasant View, UT 84414
MLS# 2193281Listed by: REALTYPATH LLC (SUMMIT) 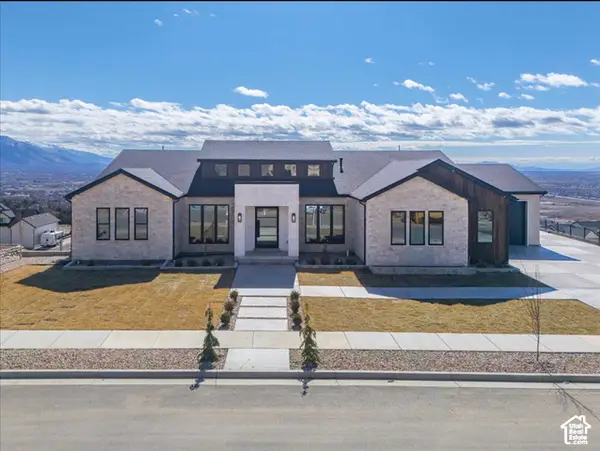 $2,299,999Active5 beds 7 baths8,447 sq. ft.
1293 W 4275 N #120, Pleasant View, UT 84414
MLS# 2192385Listed by: GET MOVED REAL ESTATE


Protect your home and budget from life's surprises with an Assurant Home Warranty, backed by a partner that supports you through every step of homeownership. Explore Plans.
© 2023 - 2026 ERA Franchise Systems LLC. All rights reserved. ERA Franchise Systems LLC fully supports the principles of the Fair Housing Act and the Equal Opportunity Act. ERA, ERA Real Estate powered, and their respective logos are registered service marks of ERA Franchise Systems LLC. Each office is independently owned and operated.