
1286 W Caribou Ct #100, Pleasant View, UT 84414
Local realty services provided by:ERA Realty Center
1286 W Caribou Ct #100,Pleasant View, UT 84414
$1,399,000
- 6 Beds
- 4 Baths
- 5,327 sq. ft.
- Single family
- Pending
Listed by: kennedy rogers
Office: besst realty group llc.
MLS#:2151294
Source:SL
Price summary
- Price:$1,399,000
- Price per sq. ft.:$262.62
About this home
Take advantage of our builder incentives, including an interest rate buy down, or our exclusive trade up program, making luxury homeownership more attainable. This custom home delivers unobstructed views of Ben Lomond Peak, the valley, and the lake, paired with a level of finish and lot usability that's hard to find. The open, light-filled layout features expansive windows and high-end details throughout, including custom cabinetry with under-cabinet lighting, a gourmet kitchen with double-thick quartz countertops, stainless steel appliances, and a hidden butler's pantry. The primary suite offers a true retreat with a spa-style bath, separate tub/shower, and a large walk-in closet with laundry hookups. 9' ceilings upstairs and in the fully finished basement create a spacious, elevated feel, complemented by custom tile work throughout. Enjoy no backyard neighbors and a rare, large flat lot. Ideal for a future pool or sport court. The covered patio is perfectly positioned to take in the mountain views. Additional highlights include a double-deep 3-car garage and a 36' RV pad leaving you plenty of space for all the toys. Homes at this price point with this combination of views, upgrades, and usable land are limited....
Contact an agent
Home facts
- Year built:2026
- Subdivision & Development:DEER CREST
- Listing ID #:2151294
- Added:163 day(s) ago
- Updated:September 27, 2026 at 08:26 AM
Rooms and interior
- Bedrooms:6
- Total bathrooms:4
- Full bathrooms:3
- Half bathrooms:1
- Rooms Total:20
- Flooring:Carpet, Laminate, Tile
- Bathrooms Description:Bath: Sep. Tub/Shower
- Kitchen Description:Disposal, Freezer, Kitchen: Updated, Microwave, Oven: Double, Oven: Gas, Oven: Wall, Range Hood, Range/Oven: Built-In, Range: Gas, Refrigerator
- Basement Description:Full, Walk-Out Access
- Living area:5,327 sq. ft.
Heating and cooling
- Cooling:Central Air
- Heating:Gas: Central
Structure and exterior
- Roof:Asphalt
- Year built:2026
- Building area:5,327 sq. ft.
- Lot area:0.41 Acres
- Lot Features:Curb & Gutter, Flat
- Construction Materials:Brick, Stucco
- Exterior Features:Covered, Lighting, Patio: Covered, Porch: Open, Walkout
- Levels:3 Story
Schools
- High school:Weber
- Middle school:Orion
- Elementary school:Orchard Springs
Utilities
- Water:Culinary, Secondary, Water Connected
- Sewer:Sewer Connected, Sewer: Connected
Finances and disclosures
- Price:$1,399,000
- Price per sq. ft.:$262.62
- Tax amount:$3,595
Features and amenities
- Amenities:Bar: Wet, Ceiling Fan, Closet: Walk-In, Den/Office, Instantaneous Hot Water, Vaulted Ceilings
Parking
- Total parking spaces:3
- Parking description:2 Car Deep (Tandem), 3 Car Garage, Attached, Attached Garage, Extra Height, Extra Length, Extra Width, Garage Door Opener, Rv Parking
- Garage spaces:3
New listings near 1286 W Caribou Ct #100
- New
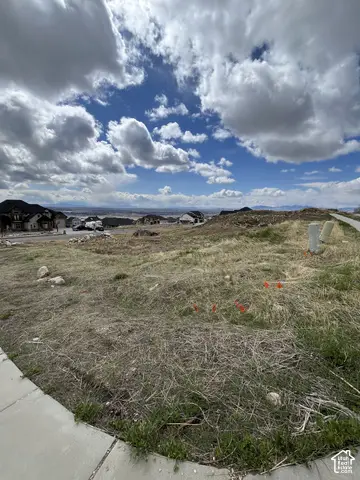 $350,000Active0.54 Acres
4283 N 1100 W, Pleasant View, UT 84414
MLS# 2187543Listed by: LISTWITHFREEDOM.COM INC - New
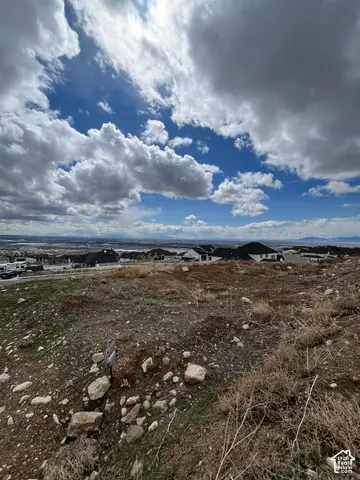 $265,000Active0.4 Acres
1128 W Caribou Ct, Pleasant View, UT 84414
MLS# 2187524Listed by: LISTWITHFREEDOM.COM INC - New
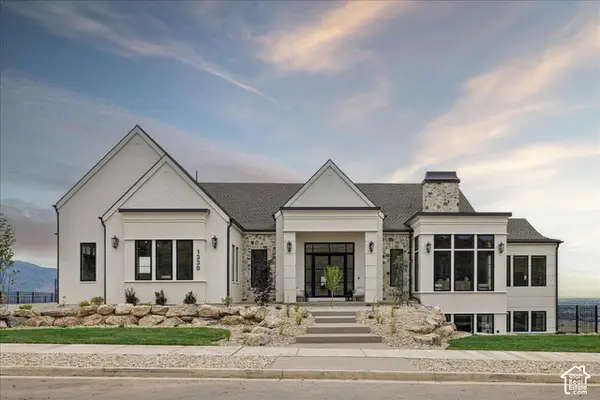 $3,200,000Active5 beds 5 baths6,501 sq. ft.
1339 W Caribou Ct, Pleasant View, UT 84414
MLS# 2187419Listed by: REALTYPATH LLC (EXECUTIVES) - New
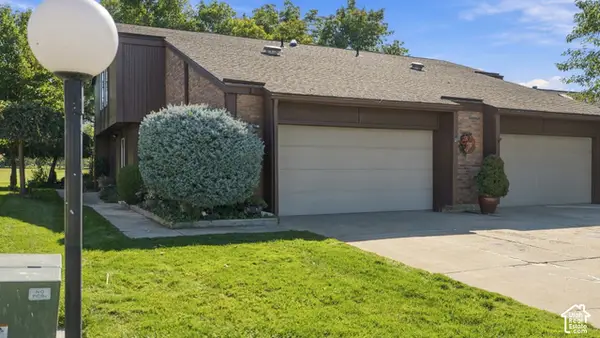 $380,000Active2 beds 3 baths1,684 sq. ft.
59 White Barn Dr, Pleasant View, UT 84414
MLS# 2187420Listed by: REAL BROKER, LLC - New
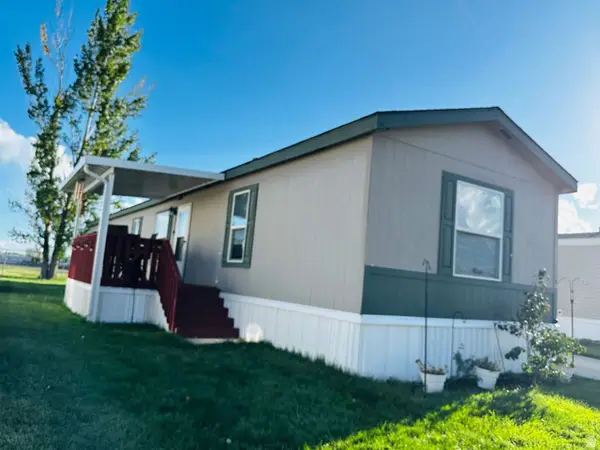 $70,000Active3 beds 2 baths1,216 sq. ft.
2491 N Highway 89 #538, Pleasant View, UT 84404
MLS# 2186819Listed by: EXP REALTY, LLC 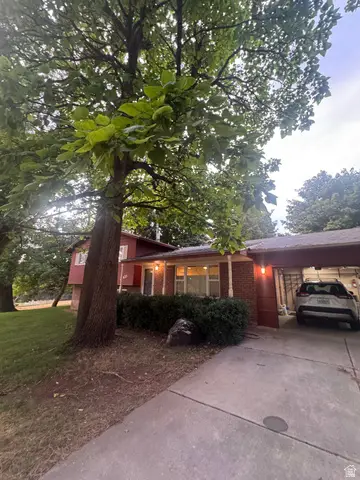 $480,000Pending3 beds 2 baths1,748 sq. ft.
3935 N 800 W, Pleasant View, UT 84414
MLS# 2186507Listed by: REAL BROKER, LLC- New
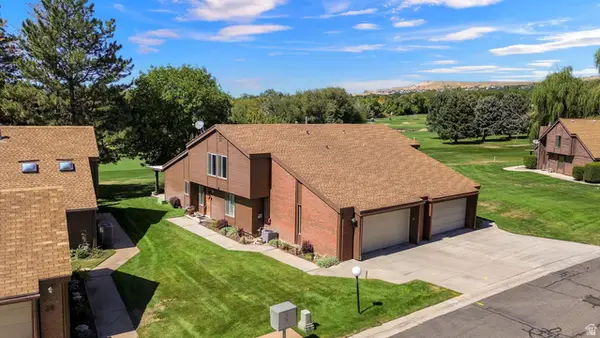 $419,999Active3 beds 2 baths1,708 sq. ft.
24 N White Barn Dr W, Pleasant View, UT 84414
MLS# 2186047Listed by: EQUITY REAL ESTATE (SELECT) 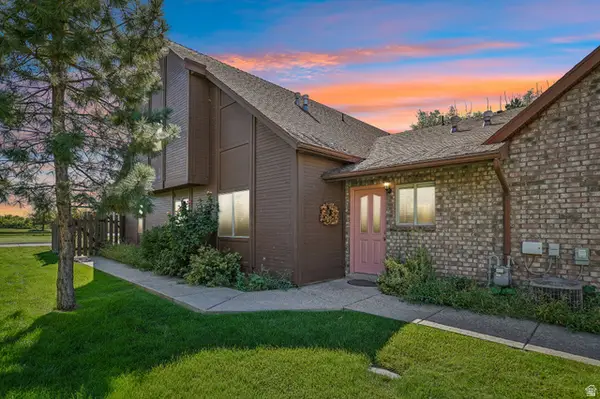 $435,000Active3 beds 3 baths2,162 sq. ft.
325 W Willow Way, Pleasant View, UT 84414
MLS# 2185063Listed by: REAL BROKER, LLC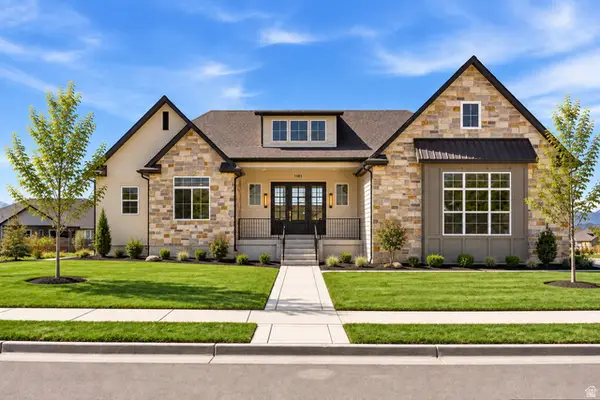 $1,050,000Active5 beds 3 baths4,040 sq. ft.
3230 W Douglas Dr N, Pleasant View, UT 84414
MLS# 2184982Listed by: EXP REALTY, LLC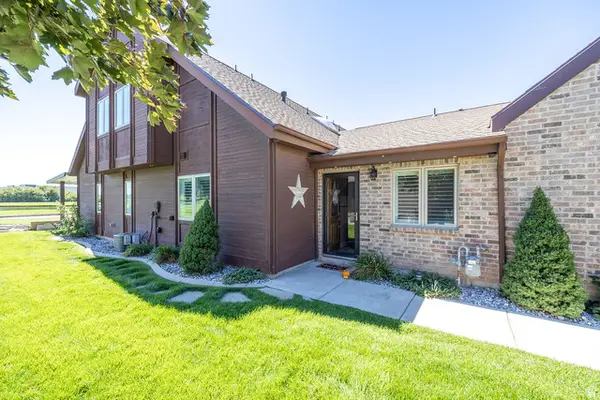 $444,900Active3 beds 3 baths2,048 sq. ft.
317 Willow Way, Pleasant View, UT 84414
MLS# 2184823Listed by: ROCKWELL REAL ESTATE LLC


Protect your home and budget from life's surprises with an Assurant Home Warranty, backed by a partner that supports you through every step of homeownership. Explore Plans.
© 2023 - 2026 ERA Franchise Systems LLC. All rights reserved. ERA Franchise Systems LLC fully supports the principles of the Fair Housing Act and the Equal Opportunity Act. ERA, ERA Real Estate powered, and their respective logos are registered service marks of ERA Franchise Systems LLC. Each office is independently owned and operated.