
325 W Willow Way, Pleasant View, UT 84414
Local realty services provided by:ERA Realty Center
325 W Willow Way,Pleasant View, UT 84414
$435,000
- 3 Beds
- 3 Baths
- 2,162 sq. ft.
- Single family
- Active
Listed by: susan boyer
Office: real broker, llc.
MLS#:2185063
Source:SL
Price summary
- Price:$435,000
- Price per sq. ft.:$201.2
About this home
Golf course living at the base of Ben Lomond, without the weekend to-do list. Tucked into White Barn Country Club, this 3 bed, 2.5 bath has been thoughtfully updated with an open main level anchored by a cozy fireplace and is also set up for single level living. An additional 2 bedrooms, bath and den are located on the second level with a loft area overlooking the main level. Step outside and the golf course, mature landscaping and mountain views do the decorating for you. The best part: the HOA maintains the yard and handles the snow removal so your weekends belong to you. Low maintenance, high enjoyment living in one of Pleasant View's established communities.
Contact an agent
Home facts
- Year built:2004
- Subdivision & Development:WHITE BARN COUNTRY CLUB PRUD
- Listing ID #:2185063
- Added:1 day(s) ago
- Updated:September 14, 2026 at 11:58 PM
Rooms and interior
- Bedrooms:3
- Total bathrooms:3
- Full bathrooms:2
- Half bathrooms:1
- Rooms Total:12
- Flooring:Carpet, Tile
- Kitchen Description:Disposal, Kitchen: Updated, Microwave, Range/Oven: Free Stdng.
- Basement Description:Slab
- Living area:2,162 sq. ft.
Heating and cooling
- Cooling:Central Air
- Heating:Forced Air, Gas: Central
Structure and exterior
- Roof:Asphalt
- Year built:2004
- Building area:2,162 sq. ft.
- Lot area:0.06 Acres
- Lot Features:Road: Paved, Sidewalks, Sprinkler: Auto-Full
- Construction Materials:Brick, Cedar
- Exterior Features:Covered, Patio: Covered, Porch: Screened, Screened
- Levels:2 Story
Schools
- High school:Weber
- Middle school:Orion
- Elementary school:Lomond View
Utilities
- Water:Culinary, Water Connected
- Sewer:Sewer Connected, Sewer: Connected, Sewer: Public
Finances and disclosures
- Price:$435,000
- Price per sq. ft.:$201.2
- Tax amount:$2,650
Features and amenities
- Laundry features:Electric Dryer Hookups
- Amenities:Closet: Walk-In, Gas Logs, Insurance, Maintenance, Management, Pet Rules, Pets Permitted, Sewer Paid, Snow Removal, Trash, Water
Parking
- Total parking spaces:4
- Parking description:2 Car Garage, Attached, Attached Garage
- Garage spaces:2
New listings near 325 W Willow Way
- Open Sat, 11am to 1pmNew
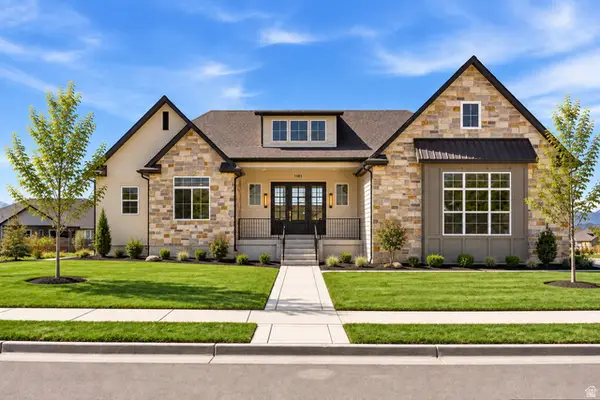 $1,099,000Active5 beds 3 baths4,040 sq. ft.
3230 W Douglas Dr N, Pleasant View, UT 84414
MLS# 2184982Listed by: EXP REALTY, LLC - New
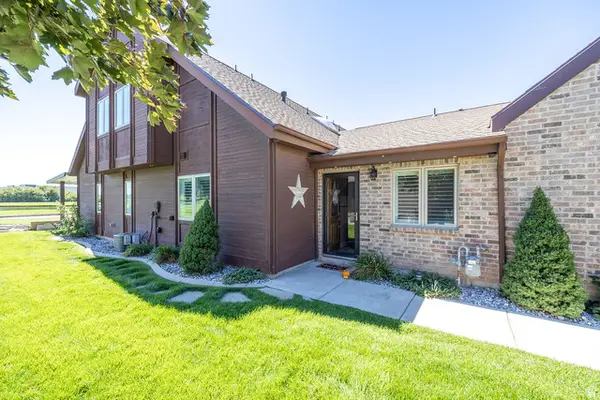 $449,900Active3 beds 3 baths2,048 sq. ft.
317 Willow Way, Pleasant View, UT 84414
MLS# 2184823Listed by: ROCKWELL REAL ESTATE LLC - New
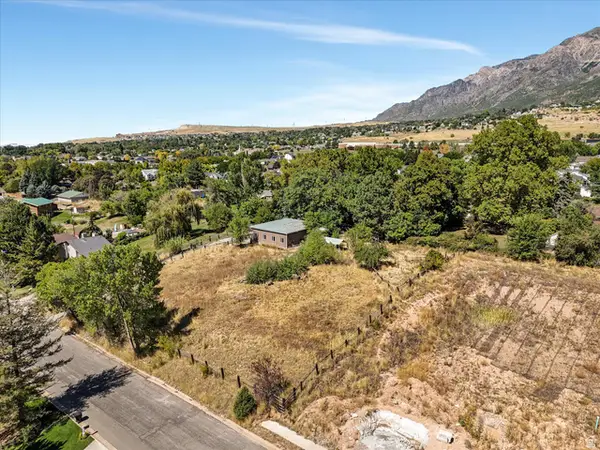 $245,000Active0.52 Acres
304 W 3275 N #46, Pleasant View, UT 84414
MLS# 2184646Listed by: COLDWELL BANKER REALTY (SOUTH OGDEN) - New
 $450,000Active5 beds 2 baths2,541 sq. ft.
3571 N 950 W, Pleasant View, UT 84414
MLS# 2183658Listed by: REAL BROKER, LLC - New
 $480,000Active2 beds 2 baths1,900 sq. ft.
774 W 3500 N, Ogden, UT 84414
MLS# 2183529Listed by: PPC RESIDENTIAL DIVISION 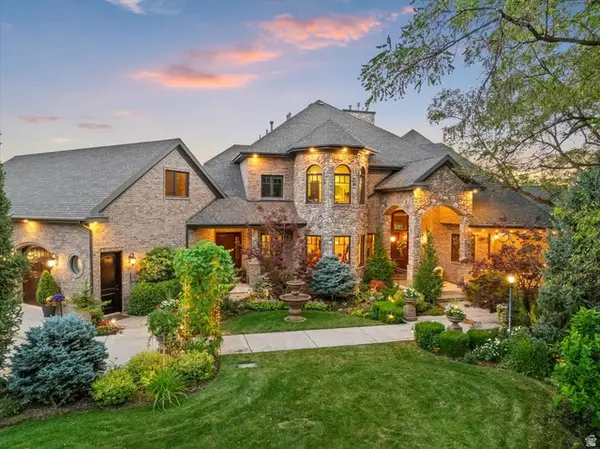 $3,900,000Active6 beds 5 baths8,377 sq. ft.
4275 N 500 W, North Ogden, UT 84414
MLS# 2168719Listed by: ASCENT REAL ESTATE GROUP LLC $79,000Active3 beds 2 baths1,064 sq. ft.
2491 N Hwy 89 #29, Pleasant View, UT 84404
MLS# 2182927Listed by: REAL BROKER, LLC $897,000Active3 beds 3 baths4,300 sq. ft.
1184 W 3250 N, Pleasant View, UT 84414
MLS# 2182479Listed by: REALTYPATH LLC (SUMMIT) $849,900Active3 beds 4 baths4,453 sq. ft.
3250 N 1075 W, Pleasant View, UT 84414
MLS# 2182410Listed by: BESST REALTY GROUP LLC


Protect your home and budget from life's surprises with an Assurant Home Warranty, backed by a partner that supports you through every step of homeownership. Explore Plans.
© 2023 - 2026 ERA Franchise Systems LLC. All rights reserved. ERA Franchise Systems LLC fully supports the principles of the Fair Housing Act and the Equal Opportunity Act. ERA, ERA Real Estate powered, and their respective logos are registered service marks of ERA Franchise Systems LLC. Each office is independently owned and operated.