
1635 W 3125 N, Pleasant View, UT 84414
Local realty services provided by:ERA Realty Center
Listed by: chad r. hill, darcie liptrot
Office: golden spike realty
MLS#:2160114
Source:SL
Price summary
- Price:$694,900
- Price per sq. ft.:$251.68
About this home
Brand new 2-story home in Pleasant View featuring 4 bedrooms, 2.5 bathrooms, and stunning mountain views. Thoughtfully designed with a bright welcoming kitchen and an open great room perfect for gathering and entertaining. Upgrades throughout including 2 furnaces and 2 AC units. The spacious primary suite features a separate tub and shower and a large walk-in closet. The oversized 3-car garage offers extra height, length, and width plus a workshop/storage area with plenty of room for vehicles, storage, and toys. A perfect blend of comfort, space, and modern design. Take a look at the photos and schedule your private tour!
Contact an agent
Home facts
- Year built:2026
- Listing ID #:2160114
- Added:47 day(s) ago
- Updated:July 09, 2026 at 11:23 AM
Rooms and interior
- Bedrooms:4
- Total bathrooms:3
- Full bathrooms:2
- Half bathrooms:1
- Rooms Total:13
- Flooring:Carpet, Tile
- Bathrooms Description:Bath: Sep. Tub/Shower
- Kitchen Description:Disposal, Range/Oven: Free Stdng., Silestone Countertops
- Living area:2,761 sq. ft.
Heating and cooling
- Cooling:Central Air
- Heating:Forced Air, Gas: Central
Structure and exterior
- Roof:Asphalt
- Year built:2026
- Building area:2,761 sq. ft.
- Lot area:0.37 Acres
- Lot Features:Curb & Gutter, Fenced: Partial, Flat, Road: Paved, Sidewalks
- Construction Materials:Brick, Cement Siding
- Levels:2 Story
Schools
- High school:Weber
- Middle school:Orion
- Elementary school:Orchard Springs
Utilities
- Water:Culinary, Secondary, Water Connected
- Sewer:Sewer Connected, Sewer: Connected, Sewer: Public
Finances and disclosures
- Price:$694,900
- Price per sq. ft.:$251.68
- Tax amount:$3,000
Features and amenities
- Laundry features:Electric Dryer Hookups
- Amenities:Closet: Walk-In, Den/Office
Parking
- Total parking spaces:3
- Parking description:3 Car Garage, Attached Garage
- Garage spaces:3
New listings near 1635 W 3125 N
- New
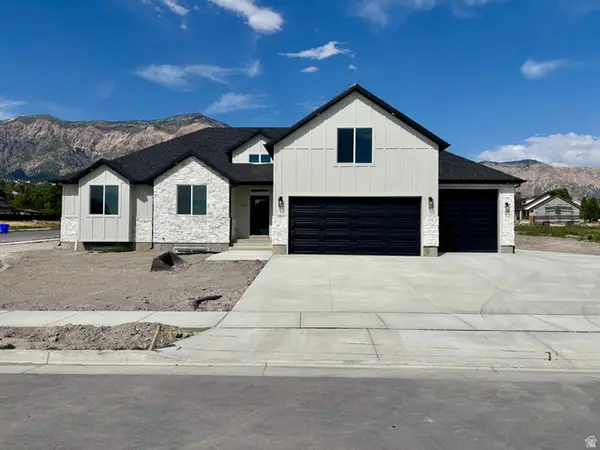 $897,000Active3 beds 3 baths4,300 sq. ft.
1184 W 3250 N, Pleasant View, UT 84414
MLS# 2170266Listed by: REALTYPATH LLC (SUMMIT) 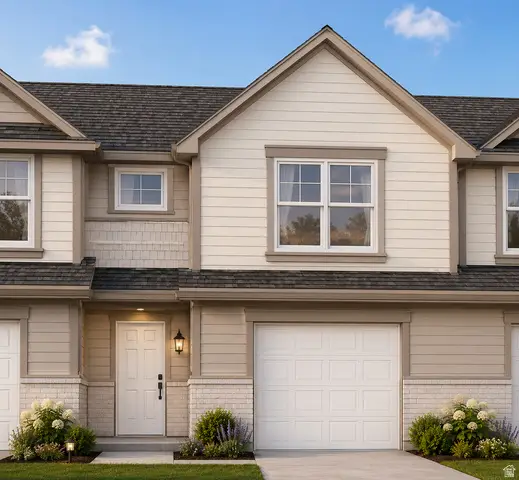 $399,900Active2 beds 3 baths1,610 sq. ft.
1067 N Summit View Dr, Harrisville, UT 84404
MLS# 2167613Listed by: EQUITY REAL ESTATE (PRESTIGE)- Open Sat, 11am to 2pmNew
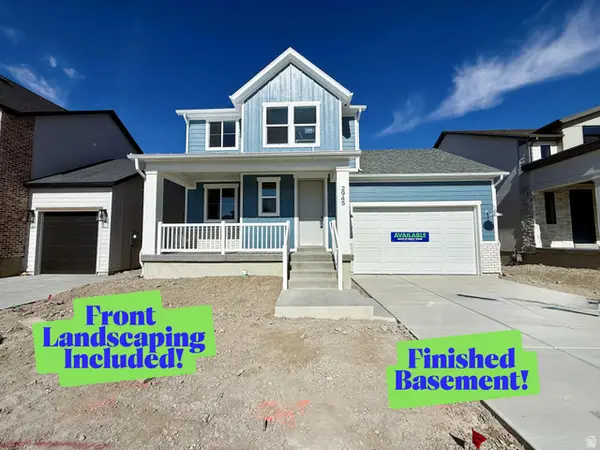 $589,775Active5 beds 4 baths2,837 sq. ft.
2945 N Devon Dr #245, Ogden, UT 84404
MLS# 2170370Listed by: NILSON HOMES - Open Sat, 11am to 2pmNew
 $542,775Active3 beds 3 baths2,764 sq. ft.
2946 N Devon Dr #248, Plain City, UT 84404
MLS# 2170216Listed by: NILSON HOMES - Open Sat, 11am to 1pmNew
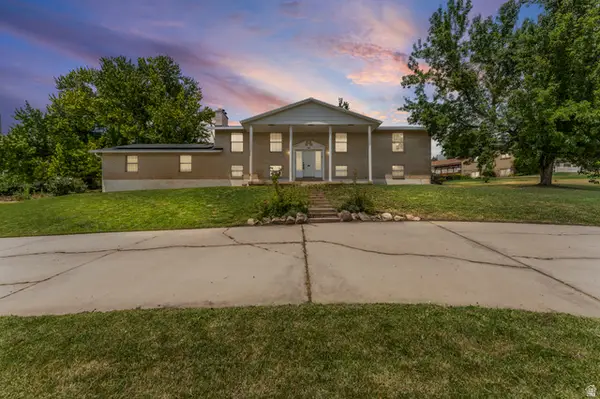 $535,000Active6 beds 3 baths3,082 sq. ft.
3651 N 800 W, Pleasant View, UT 84414
MLS# 2169193Listed by: EXP REALTY, LLC - New
 $849,900Active4 beds 3 baths3,770 sq. ft.
3401 N 1160 W, Pleasant View, UT 84404
MLS# 2169395Listed by: CASTLECREEK REAL ESTATE - New
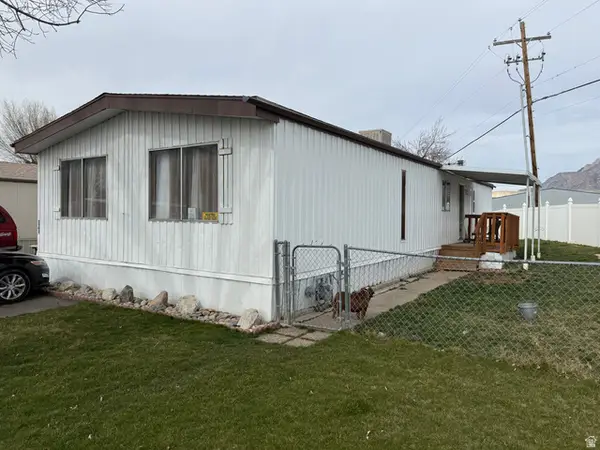 $35,000Active3 beds 2 baths1,300 sq. ft.
2491 N Highway 89 N #102, Pleasant View, UT 84404
MLS# 2169056Listed by: KW SOUTH VALLEY KELLER WILLIAMS - New
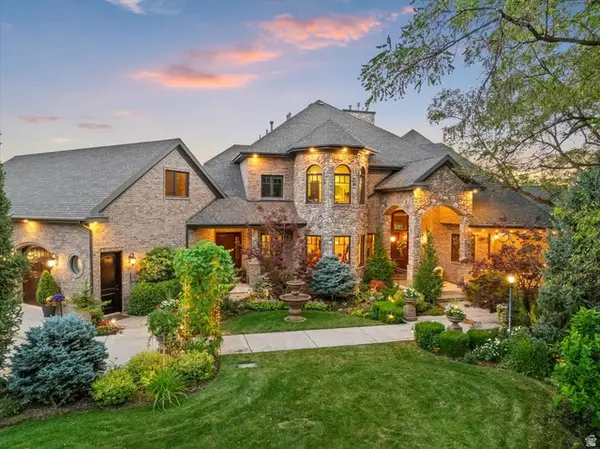 $3,900,000Active6 beds 5 baths8,377 sq. ft.
4275 N 500 W, Pleasant View, UT 84414
MLS# 2168719Listed by: ASCENT REAL ESTATE GROUP LLC 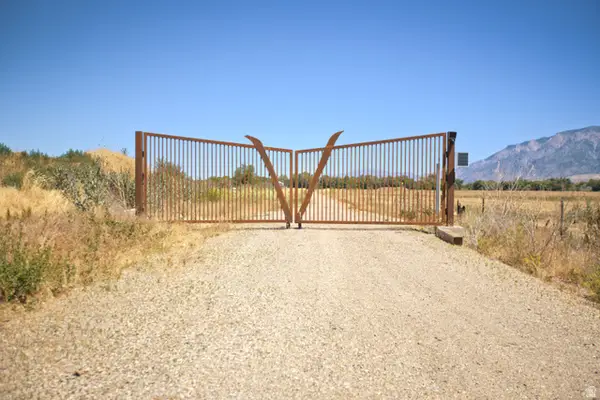 $635,000Active2.7 Acres
3588 W 700 N #2, Ogden, UT 84404
MLS# 2166897Listed by: EVER HOME REALTY LLC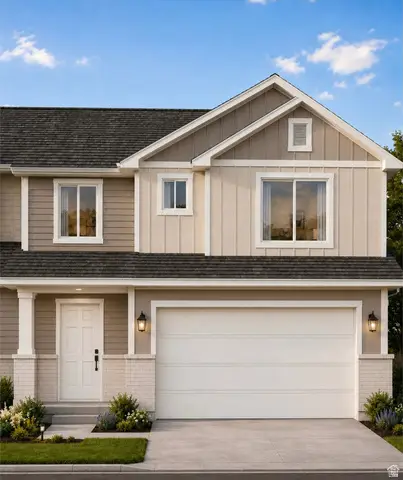 $424,900Active3 beds 3 baths2,064 sq. ft.
1071 N Summit View Dr, Harrisville, UT 84404
MLS# 2163204Listed by: EQUITY REAL ESTATE (PRESTIGE)


Protect your home and budget from life's surprises with an Assurant Home Warranty, backed by a partner that supports you through every step of homeownership. Explore Plans.
© 2023 - 2026 ERA Franchise Systems LLC. All rights reserved. ERA Franchise Systems LLC fully supports the principles of the Fair Housing Act and the Equal Opportunity Act. ERA, ERA Real Estate powered, and their respective logos are registered service marks of ERA Franchise Systems LLC. Each office is independently owned and operated.