
2491 N Hwy 89 #614, Pleasant View, UT 84404
Local realty services provided by:ERA Realty Center
Listed by: david robinson
Office: real broker, llc.
MLS#:2171688
Source:SL
Price summary
- Price:$60,000
- Price per sq. ft.:$41.21
- Monthly HOA dues:$964
About this home
Back on the Market Buyer's Financing Fell Through, Priced to Sell! Here's your chance at a move-in-ready home with the big-ticket items already done. This well-maintained double-wide has a new roof, new furnace, and new appliances, so you can settle in without worrying about costly repairs for years to come. The home sits on one of the back lots in Evergreen MHP, giving you a quiet retreat while still being part of a friendly, welcoming community. Residents enjoy park amenities including a clubhouse, swimming pool, and playgrounds, with room to relax, socialize, and stay active close to home. The location is just as practical. Shopping, dining, and everyday errands are only minutes away, and easy access to main roads makes commuting simple. Homes with these updates at this price don't come along often, and the sellers are motivated. Schedule your showing today! All buyers must be approved by RHP management prior to due diligence date.
Contact an agent
Home facts
- Year built:1995
- Listing ID #:2171688
- Added:99 day(s) ago
- Updated:October 22, 2026 at 12:58 PM
Rooms and interior
- Bedrooms:3
- Total bathrooms:2
- Full bathrooms:2
- Rooms Total:9
- Flooring:Carpet, Linoleum
- Kitchen Description:Microwave, Oven: Gas, Range: Gas, Refrigerator
- Living area:1,456 sq. ft.
Heating and cooling
- Cooling:Evaporative Cooling, Window Unit(s)
- Heating:Gas: Central
Structure and exterior
- Roof:Asphalt
- Year built:1995
- Building area:1,456 sq. ft.
- Lot area:0.01 Acres
- Lot Features:Flat, Road: Paved, Sidewalks
- Architectural Style:Manufactured
- Construction Materials:Aluminum
- Exterior Features:Out Buildings, Porch: Open
- Levels:1 Story
Schools
- High school:Weber
- Middle school:Wahlquist
- Elementary school:Lomond View
Utilities
- Water:Culinary, Water Connected
- Sewer:Sewer Connected, Sewer: Connected
Finances and disclosures
- Price:$60,000
- Price per sq. ft.:$41.21
Features and amenities
- Laundry features:Dryer, Electric Dryer Hookups, Washer
- Amenities:Ceiling Fan, Management, Pet Rules, Playground, Pool, Satellite Dish, Snow Removal, Storage Shed(s), Vaulted Ceilings
Parking
- Total parking spaces:2
- Parking description:Parking: Uncovered
New listings near 2491 N Hwy 89 #614
- New
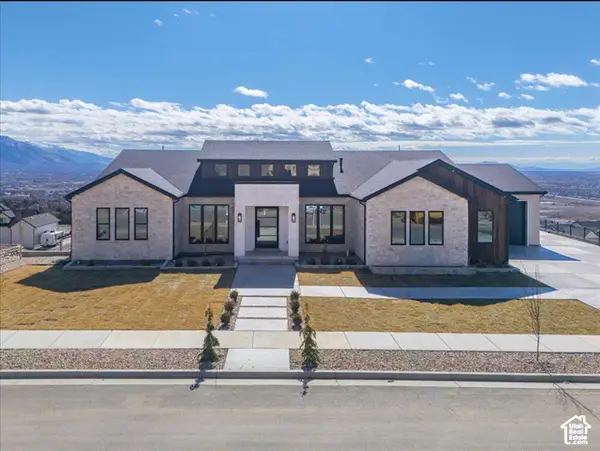 $2,299,999Active5 beds 7 baths8,447 sq. ft.
1293 W 4275 N #120, Pleasant View, UT 84414
MLS# 2192385Listed by: GET MOVED REAL ESTATE - New
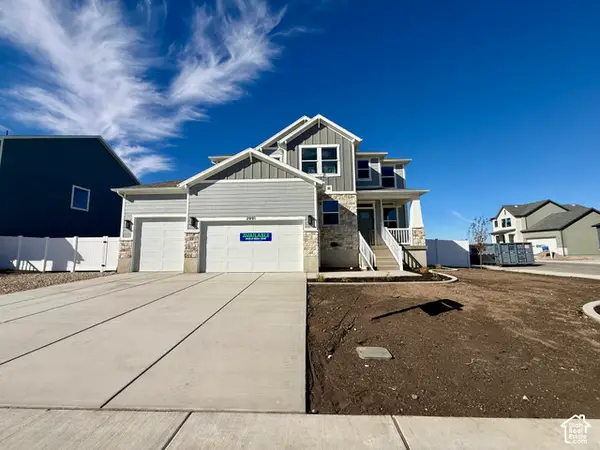 $734,775Active4 beds 3 baths3,947 sq. ft.
2991 N Galloway Ln #276, Ogden, UT 84404
MLS# 2192306Listed by: NILSON HOMES - Open Sat, 11am to 1pmNew
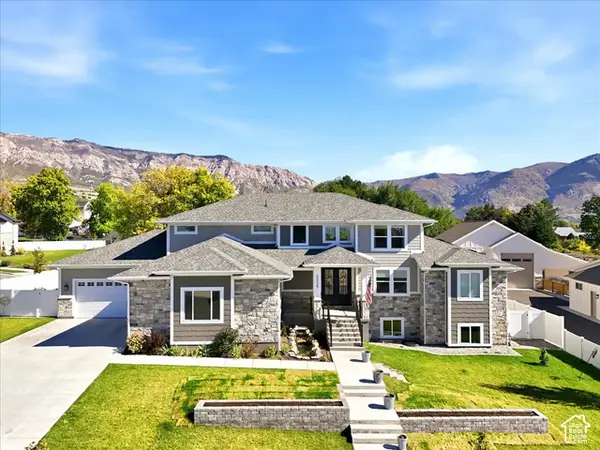 $1,400,000Active4 beds 3 baths6,212 sq. ft.
3258 N Casey Ln, Pleasant View, UT 84414
MLS# 2192070Listed by: REAL BROKER, LLC - New
 $1,000,000Active6 beds 4 baths6,054 sq. ft.
323 W 4300 N, Pleasant View, UT 84414
MLS# 2191926Listed by: ACTION TEAM REALTY - Open Sat, 11am to 1pmNew
 $825,999Active6 beds 5 baths4,261 sq. ft.
490 W 3450 N, Pleasant View, UT 84414
MLS# 2191275Listed by: KW SUCCESS KELLER WILLIAMS REALTY - New
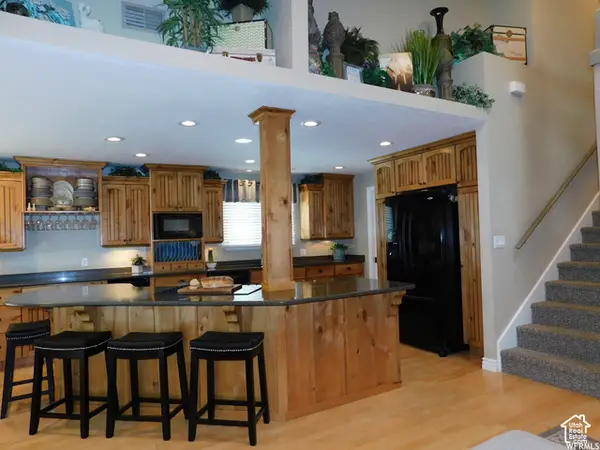 $399,500Active3 beds 2 baths1,804 sq. ft.
46 White Barn Dr, Pleasant View, UT 84414
MLS# 2191399Listed by: UTAH REAL PROPERTY BROKERS 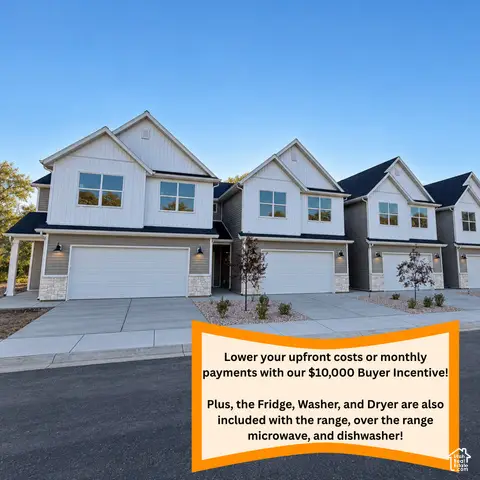 $414,900Pending3 beds 3 baths2,064 sq. ft.
1059 N Summit View Dr, Harrisville, UT 84404
MLS# 2186684Listed by: EQUITY REAL ESTATE (PRESTIGE)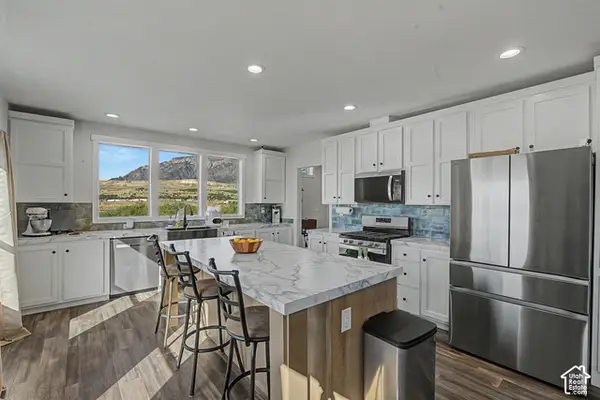 $230,000Active4 beds 2 baths1,888 sq. ft.
1700 W 2700 N #34, Pleasant View, UT 84404
MLS# 2190564Listed by: BRAND REAL ESTATE AND INVESTMENT GROUP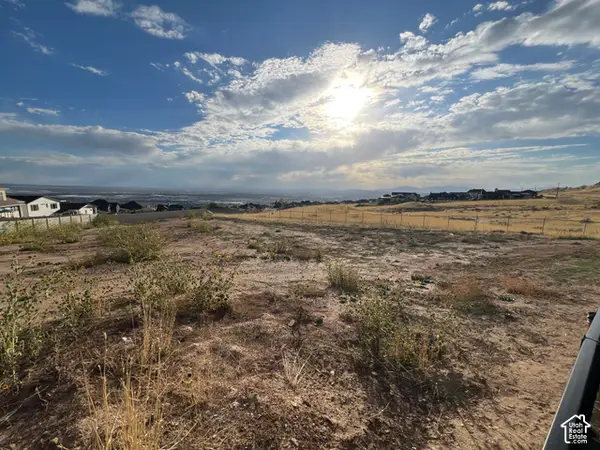 $375,000Active0.47 Acres
1083 W 4275 N #36, Pleasant View, UT 84414
MLS# 2190506Listed by: EQUITY REAL ESTATE (SELECT)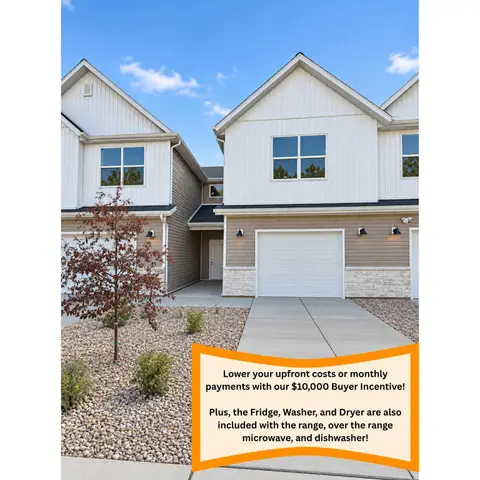 $359,900Active2 beds 3 baths1,610 sq. ft.
1067 N Summit View Dr, Harrisville, UT 84404
MLS# 2190273Listed by: EQUITY REAL ESTATE (PRESTIGE)


Protect your home and budget from life's surprises with an Assurant Home Warranty, backed by a partner that supports you through every step of homeownership. Explore Plans.
© 2023 - 2026 ERA Franchise Systems LLC. All rights reserved. ERA Franchise Systems LLC fully supports the principles of the Fair Housing Act and the Equal Opportunity Act. ERA, ERA Real Estate powered, and their respective logos are registered service marks of ERA Franchise Systems LLC. Each office is independently owned and operated.