
4235 N 1150 W, Pleasant View, UT 84414
Local realty services provided by:ERA Realty Center
4235 N 1150 W,Pleasant View, UT 84414
$1,491,000
- 5 Beds
- 6 Baths
- 5,513 sq. ft.
- Single family
- Active
Listed by: brent c cordon
Office: encompass realty group llc.
MLS#:2172587
Source:SL
Price summary
- Price:$1,491,000
- Price per sq. ft.:$270.45
About this home
Easy to show! Please provide One hr showing notice.. Welcome to a truly exceptional custom estate where timeless craftsmanship, luxurious finishes, and breathtaking mountain views come together to create an unforgettable place to call home. Situated on an expansive 0.40-acre lot, this stunning 5,513 sq. ft. two-story residence offers 5 spacious bedrooms, 4 beautifully appointed bathrooms, an impressive 4-car garage, and a large bonus room above the garage, delivering the perfect blend of elegance, comfort, and functionality. From the moment you arrive, you'll be captivated by the home's striking curb appeal, highlighted by exquisite custom stonework, meticulous landscaping, and panoramic mountain views that provide a spectacular backdrop in every season. The oversized front, side, and backyard spaces offer room to relax, entertain, and enjoy the beauty of the outdoors. Inside, every detail has been thoughtfully designed with quality and sophistication in mind. The grand open floor plan is enhanced by high-end finishes, custom craftsmanship, and abundant natural light throughout. The gourmet kitchen is truly the heart of the home, featuring rich custom cabinetry, beautiful granite countertops, premium appliances, and generous workspace, making it ideal for both everyday living and entertaining on any scale. The expansive bonus room above the garage offers incredible flexibility and can easily serve as a game room, theater, home office, fitness studio, playroom, or additional gathering space to fit your lifestyle. The fully finished walkout basement expands the home's versatility with its own complete kitchen, offering an ideal space for multigenerational living, extended guests, private entertaining, or future rental possibilities. Step outside to enjoy multiple covered patios and an expansive deck, where you can unwind while taking in the stunning mountain scenery or host unforgettable gatherings in the beautifully landscaped backyard. Practicality meets luxury with an oversized 4-car garage and an expansive driveway offering exceptional parking for guests, recreational vehicles, or multiple family vehicles. Every inch of this remarkable home reflects superior craftsmanship, thoughtful design, and pride of ownership. From the elegant stone accents and premium finishes to the spacious living areas and incredible outdoor spaces, this one-of-a-kind custom residence offers an extraordinary lifestyle rarely found. If you've been searching for luxury, space, breathtaking views, and uncompromising quality, this magnificent home is ready to exceed every expectation Square footage figures are provided as a courtesy estimate only and were obtained from county records . Buyer is advised to obtain an independent measurement. Broker will be present during showings...
Contact an agent
Home facts
- Year built:2018
- Listing ID #:2172587
- Added:98 day(s) ago
- Updated:October 24, 2026 at 11:28 AM
Rooms and interior
- Bedrooms:5
- Total bathrooms:6
- Full bathrooms:4
- Half bathrooms:2
- Rooms Total:23
- Flooring:Carpet, Hardwood, Tile
- Kitchen Description:Disposal, Kitchen: Second, Kitchen: Updated, Oven: Gas, Range Hood, Range/Oven: Built-In, Range: Gas, Trash Compactor
- Basement Description:Full, Walk-Out Access
- Living area:5,513 sq. ft.
Heating and cooling
- Cooling:Central Air
- Heating:Forced Air, Gas: Central, Gas: Stove, Hot Water
Structure and exterior
- Roof:Asphalt
- Year built:2018
- Building area:5,513 sq. ft.
- Lot area:0.4 Acres
- Lot Features:Curb & Gutter, Road: Paved, Secluded, Sidewalks, Sprinkler: Auto-Full
- Construction Materials:Brick, Stucco
- Exterior Features:Basement Entrance, Covered, Deck: Covered, Lighting, Patio: Covered, Walkout
- Levels:3 Story
Schools
- High school:Weber
- Middle school:Orion
- Elementary school:Lomond View
Utilities
- Water:Culinary, Secondary, Water Connected
- Sewer:Sewer Connected, Sewer: Connected, Sewer: Public
Finances and disclosures
- Price:$1,491,000
- Price per sq. ft.:$270.45
- Tax amount:$7,663
Features and amenities
- Amenities:Ceiling Fan, Closet: Walk-In, Den/Office, Vaulted Ceilings, Window Coverings
Parking
- Total parking spaces:4
- Parking description:4 Car Garage, Attached, Attached Garage, Covered, Extra Height, Extra Length, Extra Width, Parking: Uncovered
- Garage spaces:4
New listings near 4235 N 1150 W
- New
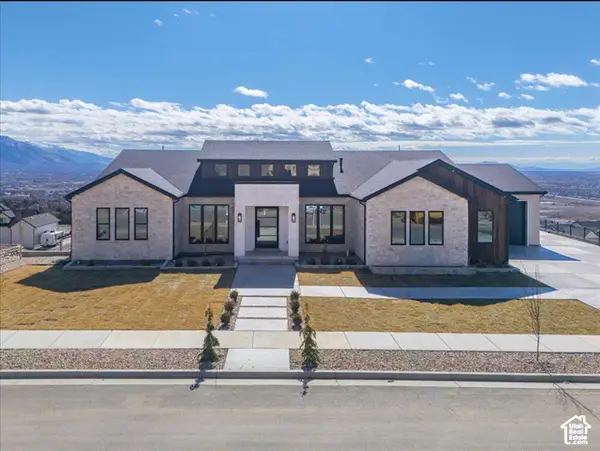 $2,299,999Active5 beds 7 baths8,447 sq. ft.
1293 W 4275 N #120, Pleasant View, UT 84414
MLS# 2192385Listed by: GET MOVED REAL ESTATE - New
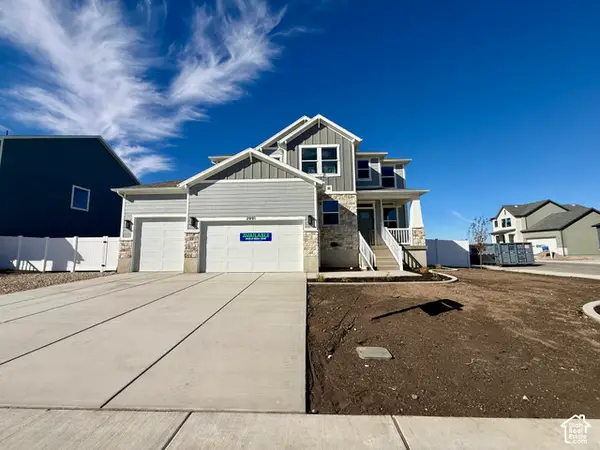 $734,775Active4 beds 3 baths3,947 sq. ft.
2991 N Galloway Ln #276, Ogden, UT 84404
MLS# 2192306Listed by: NILSON HOMES - Open Sat, 11am to 1pmNew
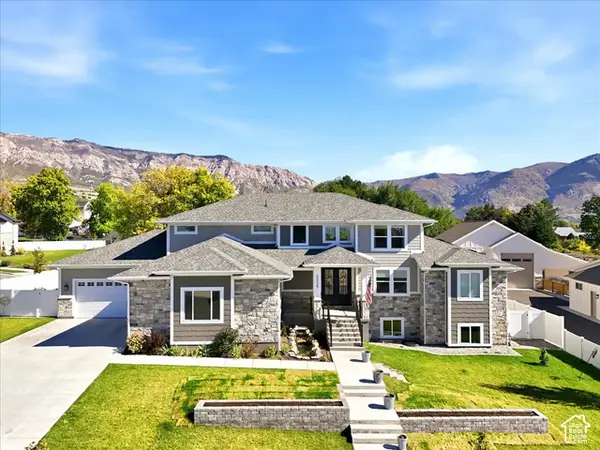 $1,400,000Active4 beds 3 baths6,212 sq. ft.
3258 N Casey Ln, Pleasant View, UT 84414
MLS# 2192070Listed by: REAL BROKER, LLC - New
 $1,000,000Active6 beds 4 baths6,054 sq. ft.
323 W 4300 N, Pleasant View, UT 84414
MLS# 2191926Listed by: ACTION TEAM REALTY - Open Sat, 11am to 1pmNew
 $825,999Active6 beds 5 baths4,261 sq. ft.
490 W 3450 N, Pleasant View, UT 84414
MLS# 2191275Listed by: KW SUCCESS KELLER WILLIAMS REALTY - New
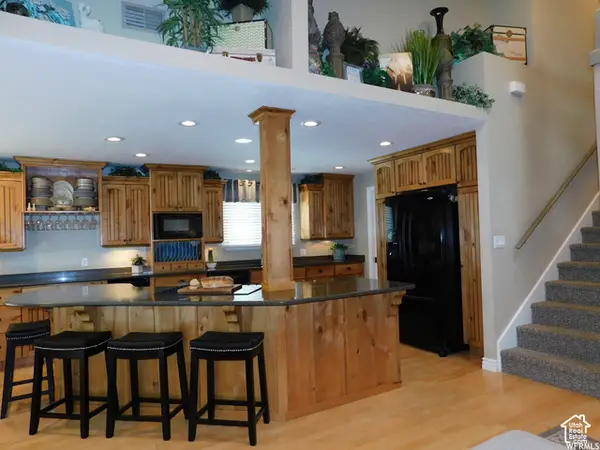 $399,500Active3 beds 2 baths1,804 sq. ft.
46 White Barn Dr, Pleasant View, UT 84414
MLS# 2191399Listed by: UTAH REAL PROPERTY BROKERS 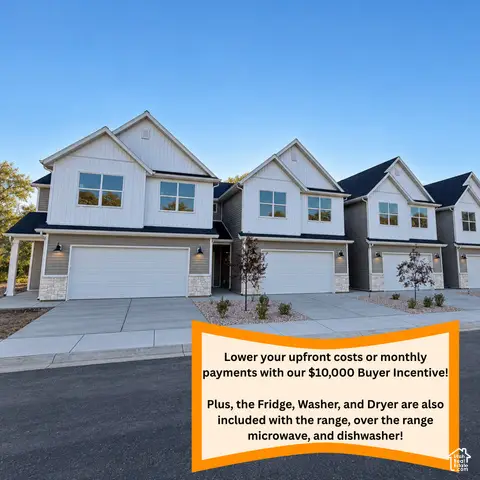 $414,900Pending3 beds 3 baths2,064 sq. ft.
1059 N Summit View Dr, Harrisville, UT 84404
MLS# 2186684Listed by: EQUITY REAL ESTATE (PRESTIGE)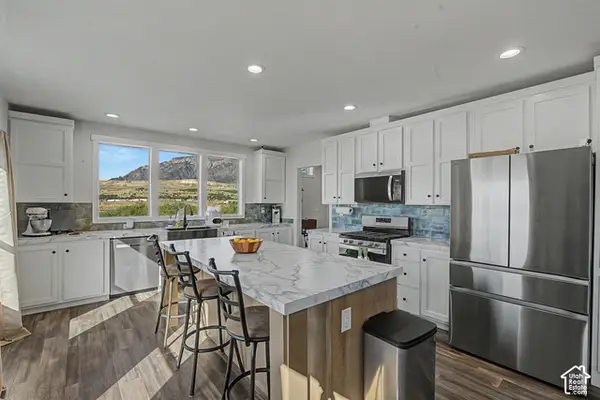 $230,000Active4 beds 2 baths1,888 sq. ft.
1700 W 2700 N #34, Pleasant View, UT 84404
MLS# 2190564Listed by: BRAND REAL ESTATE AND INVESTMENT GROUP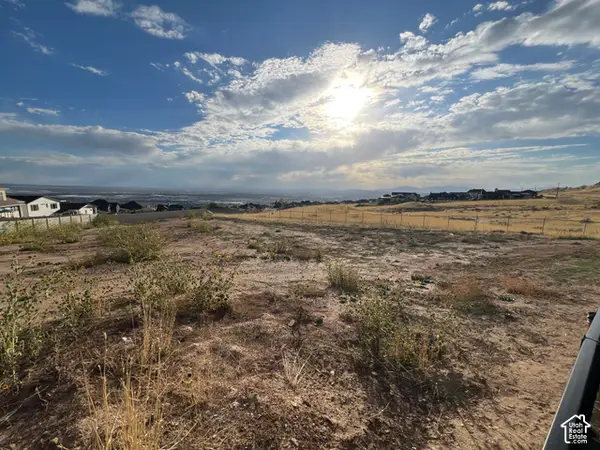 $375,000Active0.47 Acres
1083 W 4275 N #36, Pleasant View, UT 84414
MLS# 2190506Listed by: EQUITY REAL ESTATE (SELECT)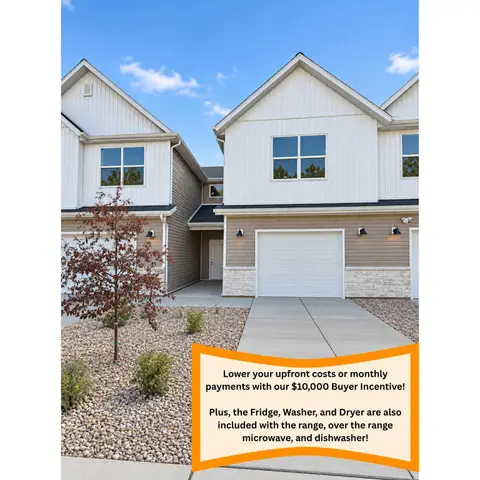 $359,900Active2 beds 3 baths1,610 sq. ft.
1067 N Summit View Dr, Harrisville, UT 84404
MLS# 2190273Listed by: EQUITY REAL ESTATE (PRESTIGE)


Protect your home and budget from life's surprises with an Assurant Home Warranty, backed by a partner that supports you through every step of homeownership. Explore Plans.
© 2023 - 2026 ERA Franchise Systems LLC. All rights reserved. ERA Franchise Systems LLC fully supports the principles of the Fair Housing Act and the Equal Opportunity Act. ERA, ERA Real Estate powered, and their respective logos are registered service marks of ERA Franchise Systems LLC. Each office is independently owned and operated.