
315 Edgewood Dr, Providence, UT 84332
Local realty services provided by:ERA Realty Center
315 Edgewood Dr,Providence, UT 84332
$749,900
- 6 Beds
- 5 Baths
- 3,342 sq. ft.
- Single family
- Active
Upcoming open houses
- Sat, Aug 2209:00 am - 01:00 pm
Listed by: wendy rollins
Office: cornerstone real estate group
MLS#:2179745
Source:SL
Price summary
- Price:$749,900
- Price per sq. ft.:$224.39
About this home
Nobody ever wants to leave this neighborhood-and this home is proof. For two generations, this property has been loved and cared for by the same family. And when you see this established, beautifully maintained Providence Bench neighborhood, you'll understand why homes here rarely become available. From the moment you arrive, you'll notice the difference. The main home has an attached apartment and has been kept in immaculate condition, inside and out, with an incredible history of maintenance and care. The home sits on a huge corner lot surrounded by a pristinely manicured wraparound yard and mature landscaping. Right next door is a beautiful, nostalgic, tree-shaded neighborhood park-maintained for you, but there to enjoy-complete with a tennis court and the kind of peaceful setting you simply cannot recreate in a brand-new development. And then there's an attached apartment, offering so many possibilities: Offset your mortgage with rental income Give college-aged kids independence while keeping them close Create a private, comfortable home for parents or extended family Use it as additional flexible living space Inside the main home, you'll find what older, quality construction does so well: solid bones, oversized bedrooms, bathrooms everywhere, incredible storage, and an extra-large garage with room for much more than two Priuses. But what truly makes this property special isn't something you can measure in square footage. It's the mature trees. The beautifully maintained neighboring homes. The longtime neighbors who know and love one another. The shaded park next door. The history. The warmth. And that unmistakable feeling you only get in an established neighborhood that has been cared for for decades. You rarely find a home with years of maintenance records, history and pride of ownership like this one. After two generations of the same family calling it home, there isn't much about this property that hasn't been documented and lovingly cared for. Homes like this-and especially homes in neighborhoods like this-simply don't come along very often. Ask the neighbors. They'll tell you. Get in quickly, because the next opportunity here may be a long time coming. I'll see you at the open house!...
Contact an agent
Home facts
- Year built:1987
- Listing ID #:2179745
- Added:1 day(s) ago
- Updated:August 20, 2026 at 12:10 PM
Rooms and interior
- Bedrooms:6
- Total bathrooms:5
- Full bathrooms:5
- Rooms Total:19
- Flooring:Carpet, Marble, Tile
- Bathrooms Description:Bath: Sep. Tub/Shower, Jetted Tub
- Kitchen Description:Disposal, Freezer, Kitchen: Second, Kitchen: Updated, Microwave, Range Hood, Range/Oven: Built-In, Refrigerator
- Basement Description:Daylight, Full
- Living area:3,342 sq. ft.
Heating and cooling
- Cooling:Central Air
- Heating:Forced Air, Gas: Central
Structure and exterior
- Roof:Asphalt, Pitched
- Year built:1987
- Building area:3,342 sq. ft.
- Lot area:0.29 Acres
- Lot Features:Corner Lot, Curb & Gutter, Flat, Road: Paved, Secluded, Sidewalks, Sprinkler: Auto-Full, Terrain: Grad Slope, Wooded
- Construction Materials:Aluminum, Asphalt, Brick
- Exterior Features:Bay Box Windows, Covered, Patio: Covered, Patio: Open
- Levels:4 Story
Schools
- High school:Ridgeline
- Elementary school:Providence
Utilities
- Water:Culinary, Water Connected
- Sewer:Sewer Connected, Sewer: Connected, Sewer: Public
Finances and disclosures
- Price:$749,900
- Price per sq. ft.:$224.39
Features and amenities
- Laundry features:Electric Dryer Hookups, Gas Dryer Hookups
- Amenities:Accessory Apartment, Alarm: Fire, Alarm: Security, Ceiling Fan, Closet: Walk-In, Floor Drains, French Doors, Humidifier, Jetted Tub, Mother-In-Law Apartment, Vaulted Ceilings, Video Camera(s), Video Door Bell(s), Window Coverings
Parking
- Total parking spaces:8
- Parking description:2 Car Garage, Attached Garage, Parking: Uncovered
- Garage spaces:2
New listings near 315 Edgewood Dr
- New
 $375,000Active2 beds 1 baths1,769 sq. ft.
95 W 100 S, Providence, UT 84332
MLS# 2179678Listed by: ENGEL & VOLKERS LOGAN, LLC - Open Thu, 11:30am to 1pm
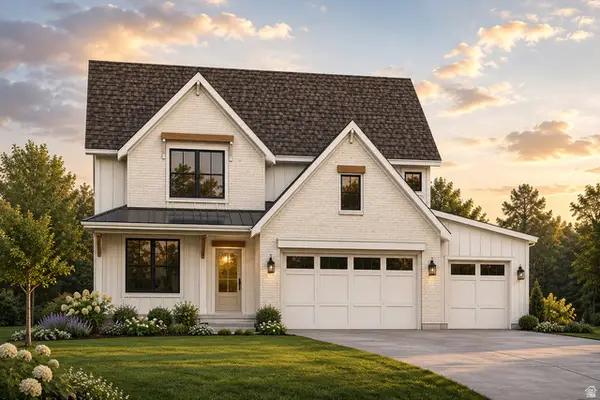 $635,000Active4 beds 3 baths2,231 sq. ft.
650 E 250 N, Providence, UT 84332
MLS# 2167512Listed by: ENGEL & VOLKERS LOGAN, LLC - New
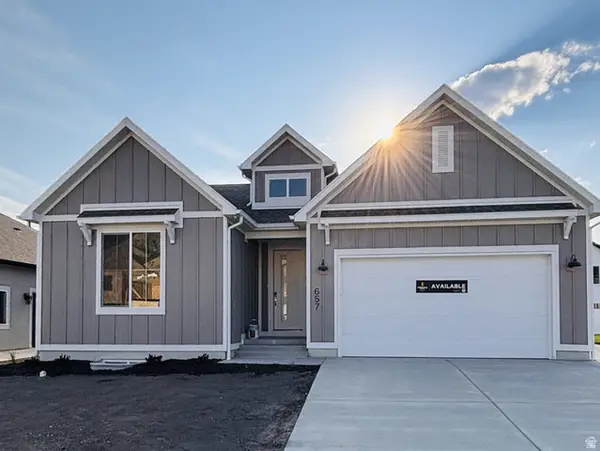 $564,900Active3 beds 2 baths3,540 sq. ft.
657 N 200 E #511, Providence, UT 84332
MLS# 2177652Listed by: VISIONARY REAL ESTATE - New
 $364,000Active3 beds 3 baths1,620 sq. ft.
423 W 25 N, Providence, UT 84332
MLS# 2178872Listed by: BONNEVILLE REALTY 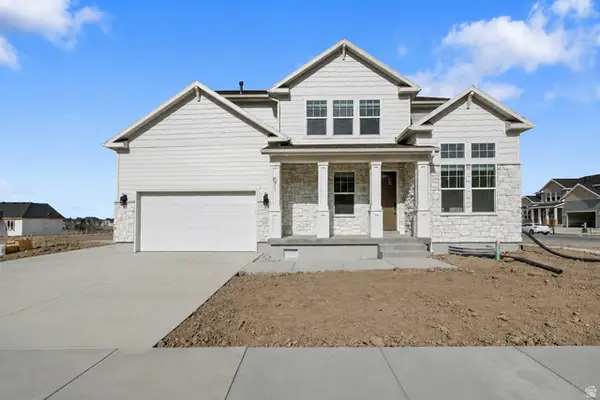 $614,900Active3 beds 3 baths3,251 sq. ft.
661 N 170 E, Providence, UT 84332
MLS# 2177626Listed by: VISIONARY REAL ESTATE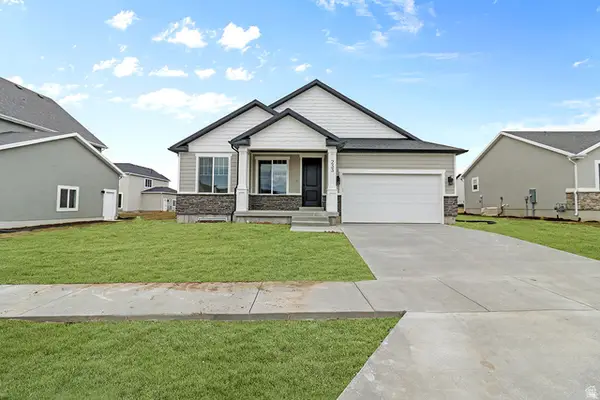 $549,900Active3 beds 2 baths3,206 sq. ft.
195 E 690 N, Providence, UT 84332
MLS# 2177612Listed by: VISIONARY REAL ESTATE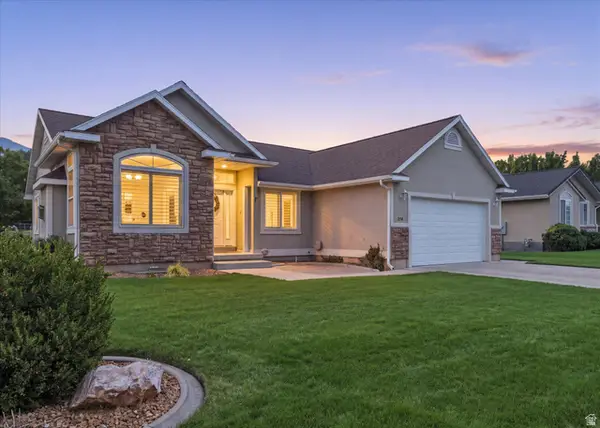 $599,000Active5 beds 3 baths3,006 sq. ft.
274 S 325 W, Providence, UT 84332
MLS# 2177259Listed by: COLDWELL BANKER REALTY (DAVIS COUNTY)- Open Sat, 11am to 1pm
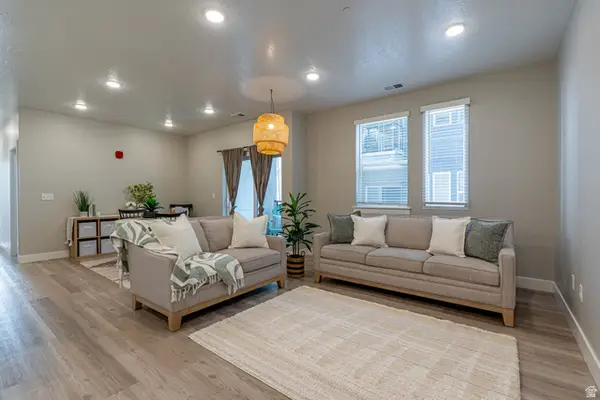 $268,000Active2 beds 2 baths1,125 sq. ft.
473 W 40 S #H-201, Providence, UT 84332
MLS# 2177223Listed by: PINEAPPLE HOUSE LLC 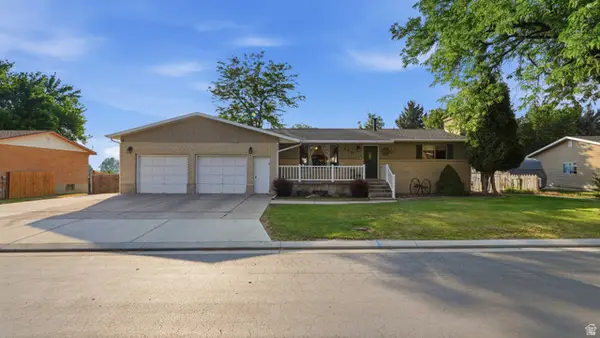 $425,000Active4 beds 2 baths2,028 sq. ft.
435 S Fuhriman Dr, Providence, UT 84332
MLS# 2177031Listed by: NORTH REALTY, LLC


Protect your home and budget from life's surprises with an Assurant Home Warranty, backed by a partner that supports you through every step of homeownership. Explore Plans.
© 2023 - 2026 ERA Franchise Systems LLC. All rights reserved. ERA Franchise Systems LLC fully supports the principles of the Fair Housing Act and the Equal Opportunity Act. ERA, ERA Real Estate powered, and their respective logos are registered service marks of ERA Franchise Systems LLC. Each office is independently owned and operated.