
5015 N Edgewood Dr #102, Provo, UT 84604
Local realty services provided by:ERA Brokers Consolidated
5015 N Edgewood Dr #102,Provo, UT 84604
$790,000
- 3 Beds
- 3 Baths
- 3,034 sq. ft.
- Condominium
- Active
Listed by:
 Zachary Harris(801) 319 - 4043ERA Brokers Consolidated
Office: era brokers consolidated (utah county)
MLS#:2189876
Source:SL
Price summary
- Price:$790,000
- Price per sq. ft.:$260.38
- Monthly HOA dues:$360
About this home
Walk to dinner at the Shops at Riverwoods, hop on the Provo River Trail, or head up the canyon to Sundance. This three-bedroom Village at Riverwoods condo sits near the mouth of Provo Canyon, with Wasatch Mountain views from the living room. Vaulted ceilings, tall windows, and an open upstairs overlook bring natural light into the main living area. The kitchen has new quartz countertops and repainted cabinets, and opens to the dining and living areas around the fireplace. Upstairs, the primary suite has a walk-in closet with laundry and a bathroom with a separate tub, walk-in shower, and new quartz countertop. Recent updates also include lighting, stair railing, bathroom fixtures, and window coverings. Two-car garage plus unassigned parking. Refrigerator, washer, and dryer included. Square footage provided as a courtesy estimate from county records; buyer to verify.
Contact an agent
Home facts
- Year built:2002
- Subdivision & Development:VILLAGE AT RIVERWOODS
- Listing ID #:2189876
- Added:1 day(s) ago
- Updated:October 08, 2026 at 12:11 PM
Rooms and interior
- Bedrooms:3
- Total bathrooms:3
- Full bathrooms:3
- Rooms Total:6
- Flooring:Hardwood, Tile
- Bathrooms Description:Bath: Sep. Tub/Shower
- Kitchen Description:Disposal, Kitchen: Updated, Microwave, Range Hood, Range/Oven: Free Stdng., Range: Gas, Refrigerator
- Basement Description:Slab
- Living area:3,034 sq. ft.
Heating and cooling
- Cooling:Central Air
- Heating:Forced Air, Gas: Central
Structure and exterior
- Roof:Flat, Tar/Gravel
- Year built:2002
- Building area:3,034 sq. ft.
- Lot area:0.02 Acres
- Lot Features:Flat, Road: Paved, Sidewalks, Sprinkler: Auto-Full
- Architectural Style:Townhouse
- Construction Materials:Stucco
- Exterior Features:Balcony, Entry (Foyer)
Schools
- High school:Timpview
- Middle school:Centennial
- Elementary school:Canyon Crest
Utilities
- Water:Culinary, Water Connected
- Sewer:Sewer Connected, Sewer: Connected, Sewer: Public
Finances and disclosures
- Price:$790,000
- Price per sq. ft.:$260.38
- Tax amount:$6,941
Features and amenities
- Laundry features:Dryer, Electric Dryer Hookups, Gas Dryer Hookups, Washer
- Amenities:Closet: Walk-In, Insurance, Maintenance, Pet Rules, Snow Removal, Trash, Vaulted Ceilings, Window Coverings
Parking
- Total parking spaces:4
- Parking description:2 Car Garage, Attached, Attached Garage, Garage Door Opener
- Garage spaces:2
New listings near 5015 N Edgewood Dr #102
- New
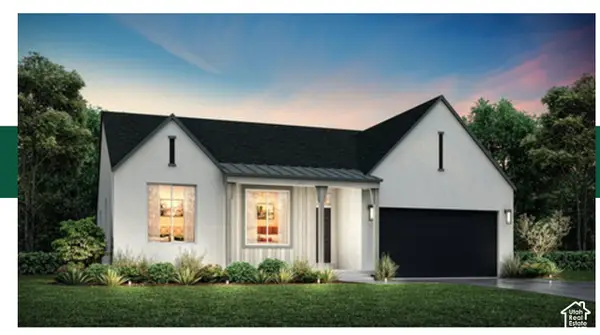 $837,800Active7 beds 4 baths4,129 sq. ft.
1798 S 870 W #140, Provo, UT 84601
MLS# 2189890Listed by: STONE EDGE REAL ESTATE LLC - New
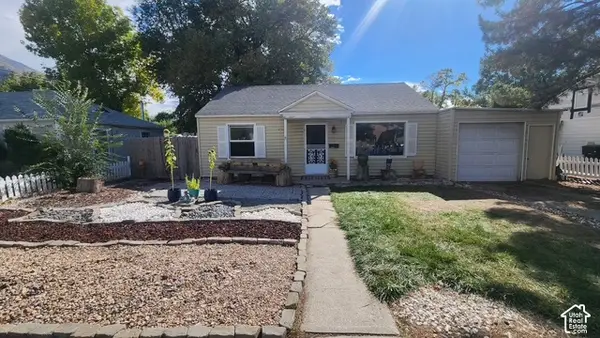 $399,000Active3 beds 2 baths1,036 sq. ft.
964 E 300 N, Provo, UT 84606
MLS# 2189836Listed by: MOUNTAINLAND REALTY, INC - New
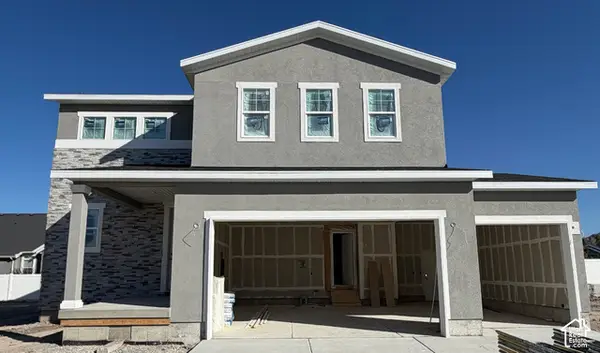 $589,990Active3 beds 3 baths1,831 sq. ft.
2284 W 1130 N #20, Provo, UT 84601
MLS# 2189882Listed by: RICHMOND AMERICAN HOMES OF UTAH, INC - New
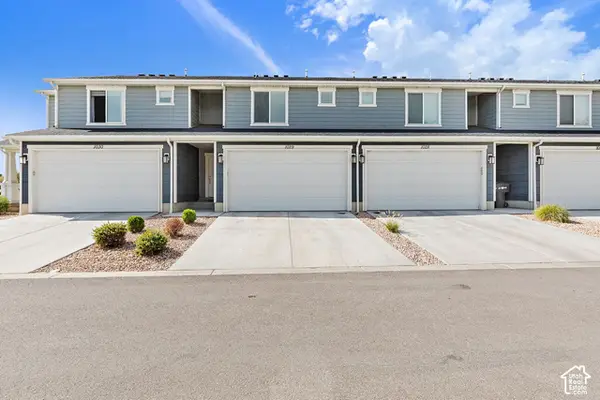 $415,000Active3 beds 2 baths1,384 sq. ft.
712 W 1870 S #1029, Provo, UT 84601
MLS# 2189803Listed by: HOMES INTERNATIONAL - Open Sat, 11am to 1pmNew
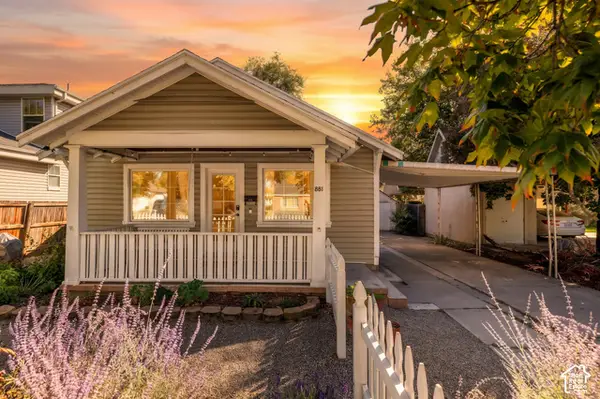 $410,000Active3 beds 2 baths1,366 sq. ft.
881 W 200 S, Provo, UT 84601
MLS# 2189749Listed by: KW WESTFIELD - Open Sat, 12 to 2pmNew
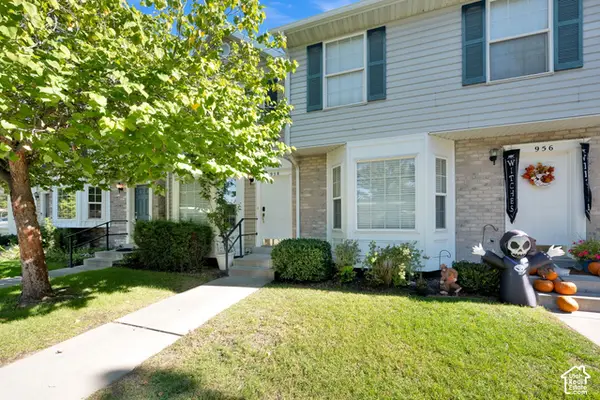 $300,000Active2 beds 3 baths1,075 sq. ft.
958 N Independence Ave, Provo, UT 84604
MLS# 2189654Listed by: BETTER HOMES AND GARDENS REAL ESTATE MOMENTUM (LEHI) - New
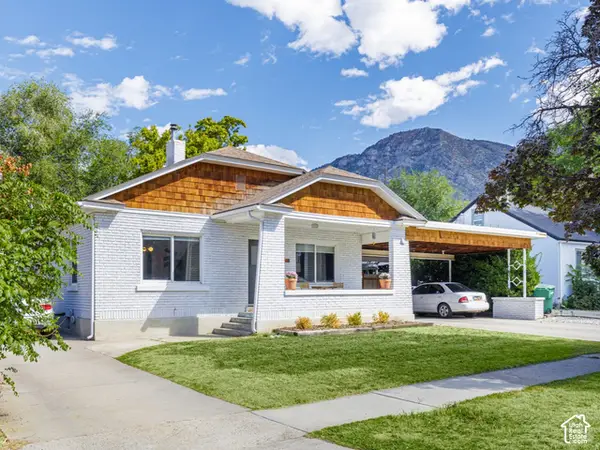 $539,900Active3 beds 2 baths2,160 sq. ft.
701 E 400 S, Provo, UT 84606
MLS# 2189615Listed by: CANOVO GROUP - Open Sat, 10am to 3pmNew
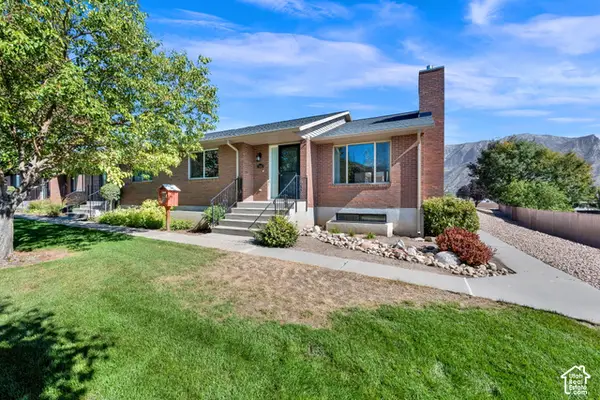 $449,000Active3 beds 2 baths3,084 sq. ft.
1808 N Cobblestone Dr W, Provo, UT 84601
MLS# 2189558Listed by: CENTURY 21 EVEREST - Open Thu, 6 to 7pmNew
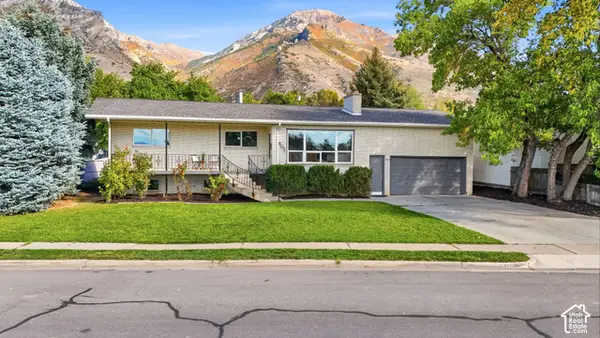 $599,900Active5 beds 3 baths3,288 sq. ft.
607 S Utah Ave E, Provo, UT 84606
MLS# 2189514Listed by: KW WESTFIELD


Protect your home and budget from life's surprises with an Assurant Home Warranty, backed by a partner that supports you through every step of homeownership. Explore Plans.
© 2023 - 2026 ERA Franchise Systems LLC. All rights reserved. ERA Franchise Systems LLC fully supports the principles of the Fair Housing Act and the Equal Opportunity Act. ERA, ERA Real Estate powered, and their respective logos are registered service marks of ERA Franchise Systems LLC. Each office is independently owned and operated.