
1143 N Independence Ave, Provo, UT 84604
Local realty services provided by:ERA Brokers Consolidated
1143 N Independence Ave,Provo, UT 84604
$369,999
- 3 Beds
- 3 Baths
- 1,720 sq. ft.
- Townhouse
- Active
Listed by: lynn payne
Office: prime time real estate llc.
MLS#:2179498
Source:SL
Price summary
- Price:$369,999
- Price per sq. ft.:$215.12
- Monthly HOA dues:$335
About this home
PRICED BELOW MARKET TO SELL! Price is firm, so add closing costs to price. Brand new carpet just installed (not in pictures). Clean, well-cared for ROW END unit. Open floor plan with joint family room/kitchen, and a formal living room and bathroom on the main floor. Laundry is conveniently located by the 3 bedrooms on the second floor. Clubhous w/ theater, workout facilities, heated pool and spa. At the end of the street, with almost no traffic. Convenient access to I-15. Square footage per County Records. Buyer to verify all information. Note: Deck HOA assessment will be paid in full by the seller at closing.
Contact an agent
Home facts
- Year built:2014
- Subdivision & Development:INDEPENDENCE AVENUE
- Listing ID #:2179498
- Added:2 day(s) ago
- Updated:August 21, 2026 at 02:57 AM
Rooms and interior
- Bedrooms:3
- Total bathrooms:3
- Full bathrooms:2
- Half bathrooms:1
- Rooms Total:11
- Flooring:Carpet, Laminate, Vinyl
- Kitchen Description:Disposal, Microwave, Range/Oven: Free Stdng., Refrigerator
- Basement Description:Partial
- Living area:1,720 sq. ft.
Heating and cooling
- Cooling:Central Air
- Heating:Forced Air, Gas: Central
Structure and exterior
- Roof:Asphalt
- Year built:2014
- Building area:1,720 sq. ft.
- Lot area:0.02 Acres
- Lot Features:Curb & Gutter, Fenced: Full, Road: Paved, Sidewalks, Sprinkler: Auto-Full, Terrain: Grad Slope
- Architectural Style:Townhouse
- Construction Materials:Aluminum, Stone, Stucco
- Exterior Features:Balcony, Basement Entrance, Bay Box Windows
- Levels:3 Story
Schools
- High school:Provo
- Elementary school:Westridge
Utilities
- Water:Culinary, Water Connected
- Sewer:Sewer Connected, Sewer: Connected, Sewer: Public
Finances and disclosures
- Price:$369,999
- Price per sq. ft.:$215.12
- Tax amount:$2,093
Features and amenities
- Laundry features:Electric Dryer Hookups
- Amenities:Ceiling Fan, Closet: Walk-In, Fitness Center, Insurance, Maintenance, Pet Rules, Pets Permitted, Playground, Pool, Sewer Paid, Snow Removal, Spa/Hot Tub, Trash, Vaulted Ceilings, Water
- Pool features:Fenced, Heated, In Ground
Parking
- Total parking spaces:2
- Parking description:2 Car Garage, Attached Garage
- Garage spaces:2
New listings near 1143 N Independence Ave
- New
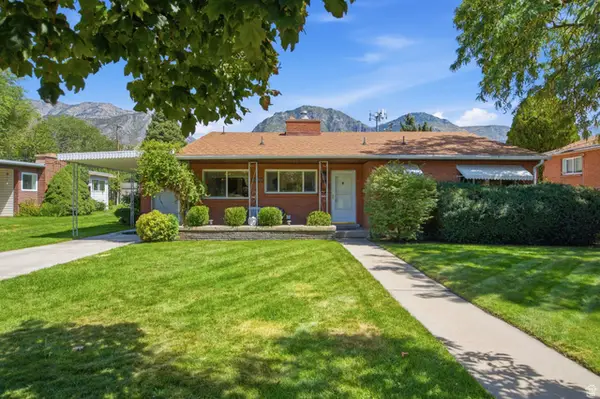 $479,990Active3 beds 2 baths1,388 sq. ft.
1570 N 300 W, Provo, UT 84604
MLS# 2180214Listed by: RE/MAX ASSOCIATES - New
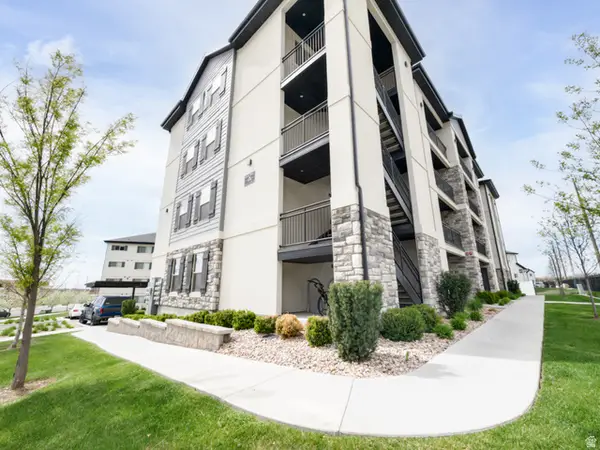 $259,900Active2 beds 1 baths854 sq. ft.
1141 E 1320 S #A401, Provo, UT 84606
MLS# 2179986Listed by: INTERMOUNTAIN PROPERTIES - New
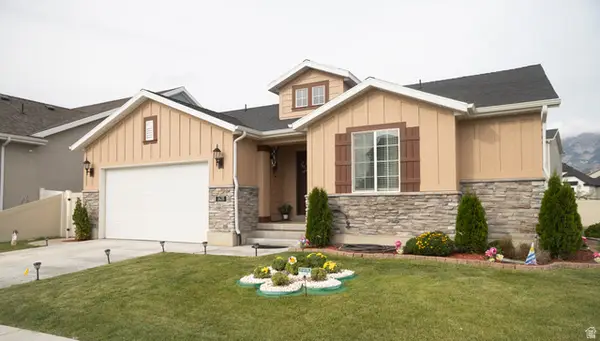 $770,000Active5 beds 3 baths3,391 sq. ft.
1428 N 3500 W, Provo, UT 84601
MLS# 2180026Listed by: EQUITY REAL ESTATE (SOLID) - New
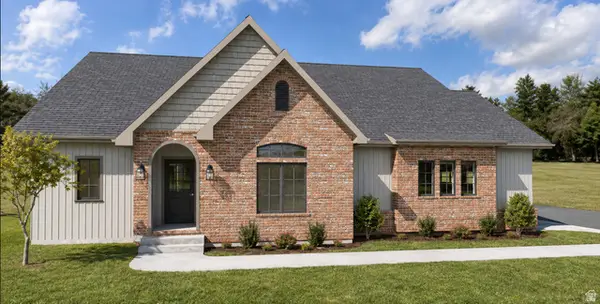 $650,000Active3 beds 2 baths3,220 sq. ft.
655 S 1600 W, Provo, UT 84601
MLS# 2179733Listed by: OMNIA REAL ESTATE - New
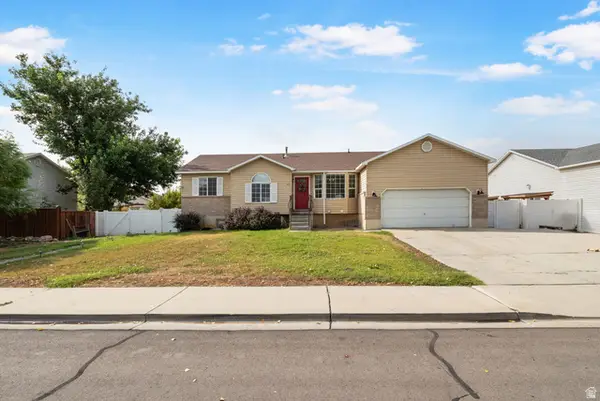 $618,000Active5 beds 3 baths2,806 sq. ft.
919 W 1150 S, Provo, UT 84601
MLS# 2179689Listed by: BERKSHIRE HATHAWAY HOMESERVICES ELITE REAL ESTATE - New
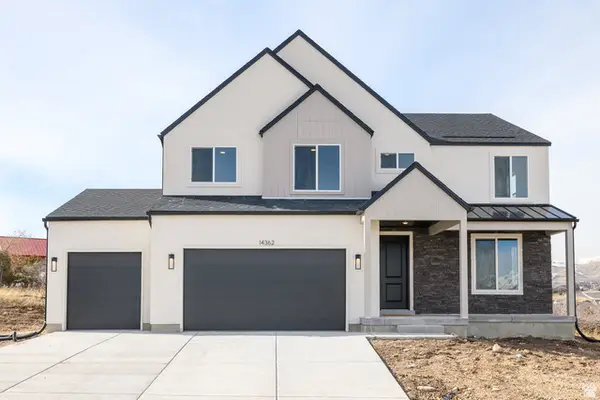 $850,078Active7 beds 4 baths3,997 sq. ft.
944 W 1660 S #151, Provo, UT 84601
MLS# 2179380Listed by: STONE EDGE REAL ESTATE LLC - New
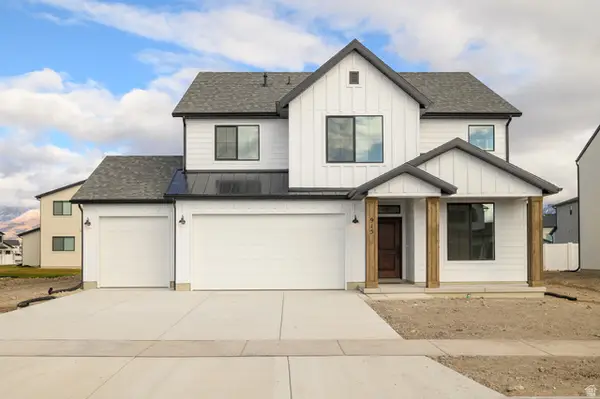 $717,925Active4 beds 3 baths3,632 sq. ft.
1606 S 870 W #134, Provo, UT 84601
MLS# 2179384Listed by: STONE EDGE REAL ESTATE LLC - New
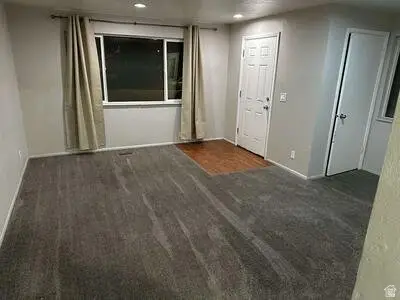 $820,000Active8 beds 4 baths3,406 sq. ft.
1136 W 100 N, Provo, UT 84601
MLS# 2179296Listed by: EXIT REALTY LEGACY - New
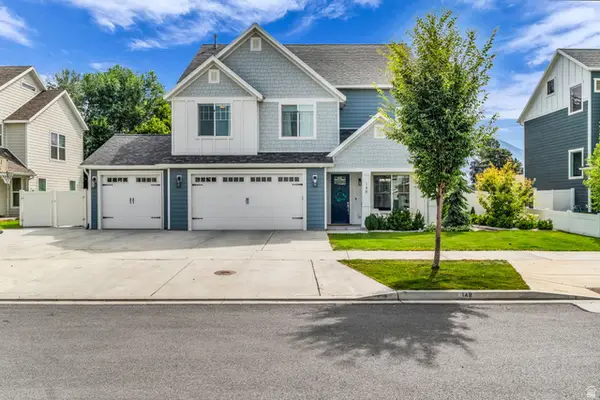 $750,000Active5 beds 4 baths3,067 sq. ft.
148 N 2200 W, Provo, UT 84601
MLS# 2179272Listed by: RANLIFE REAL ESTATE INC


Protect your home and budget from life's surprises with an Assurant Home Warranty, backed by a partner that supports you through every step of homeownership. Explore Plans.
© 2023 - 2026 ERA Franchise Systems LLC. All rights reserved. ERA Franchise Systems LLC fully supports the principles of the Fair Housing Act and the Equal Opportunity Act. ERA, ERA Real Estate powered, and their respective logos are registered service marks of ERA Franchise Systems LLC. Each office is independently owned and operated.