
919 W 1150 S, Provo, UT 84601
Local realty services provided by:ERA Brokers Consolidated
919 W 1150 S,Provo, UT 84601
$609,900
- 5 Beds
- 3 Baths
- 2,806 sq. ft.
- Single family
- Active
Listed by: kyle clegg, wendy clegg
Office: berkshire hathaway homeservices elite real estate
MLS#:2179689
Source:SL
Price summary
- Price:$609,900
- Price per sq. ft.:$217.36
About this home
This versatile 5-bedroom, 3-bathroom home in Provo offers space & flexibility. The fully finished basement features a separate mother-in-law apartment with its own private entrance, kitchen, and laundry-ideal for multigenerational living, or guests. Enjoy convenient RV parking and a layout designed to fit a variety of lifestyles, all in a desirable Provo location. Square footage figures are provided as a courtesy estimate only and were obtained from County Records. Buyer is advised to obtain an independent measurement.
Contact an agent
Home facts
- Year built:1995
- Subdivision & Development:EAST BAY
- Listing ID #:2179689
- Added:51 day(s) ago
- Updated:October 10, 2026 at 11:18 AM
Rooms and interior
- Bedrooms:5
- Total bathrooms:3
- Full bathrooms:3
- Rooms Total:16
- Flooring:Carpet, Tile
- Kitchen Description:Disposal, Kitchen: Second, Microwave, Range/Oven: Built-In, Range: Gas, Refrigerator
- Basement Description:Daylight, Entrance, Full
- Living area:2,806 sq. ft.
Heating and cooling
- Cooling:Central Air
- Heating:Forced Air, Gas: Central
Structure and exterior
- Roof:Asphalt
- Year built:1995
- Building area:2,806 sq. ft.
- Lot area:0.22 Acres
- Lot Features:Curb & Gutter, Fenced: Full, Flat, Road: Paved, Sidewalks, Sprinkler: Auto-Full
- Architectural Style:Rambler/Ranch
- Construction Materials:Asphalt, Brick, Stucco
- Exterior Features:Basement Entrance, Entry (Foyer), Lighting, Out Buildings
- Levels:2 Story
Schools
- High school:Provo
- Elementary school:Sunset View
Utilities
- Water:Culinary, Water Connected
- Sewer:Sewer Connected, Sewer: Connected, Sewer: Public
Finances and disclosures
- Price:$609,900
- Price per sq. ft.:$217.36
- Tax amount:$2,798
Features and amenities
- Laundry features:Dryer, Electric Dryer Hookups, Washer
- Amenities:Ceiling Fan, Closet: Walk-In, Floor Drains, Mother-In-Law Apartment, Storage Shed(s), Window Coverings
Parking
- Total parking spaces:4
- Parking description:2 Car Garage, Attached, Attached Garage, Garage Door Opener, Rv Parking, Storage Above
- Garage spaces:2
New listings near 919 W 1150 S
- New
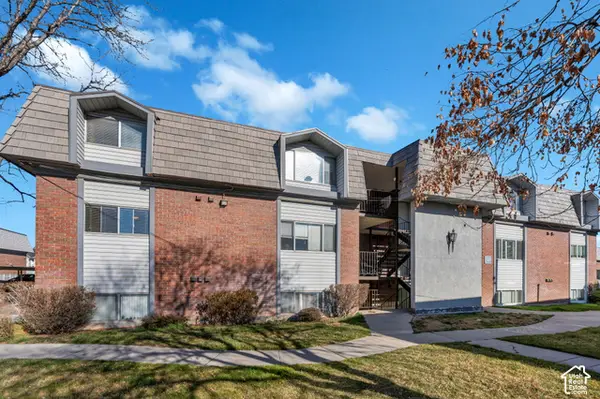 $269,900Active3 beds 2 baths1,122 sq. ft.
1676 N Hickory Ln, Provo, UT 84604
MLS# 2190487Listed by: KW WESTFIELD - New
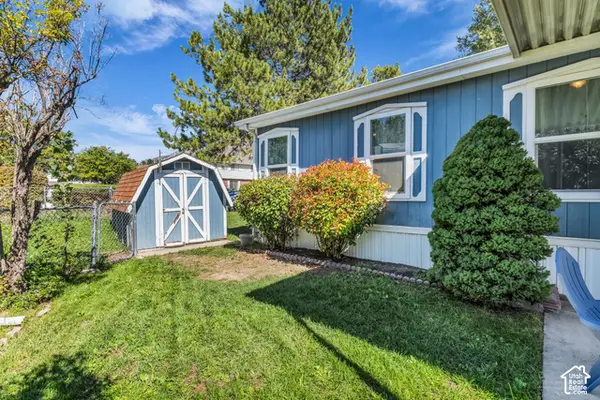 $126,000Active3 beds 2 baths1,249 sq. ft.
1033 E 1160 S #2N, Provo, UT 84606
MLS# 2190381Listed by: REALTYPATH LLC - New
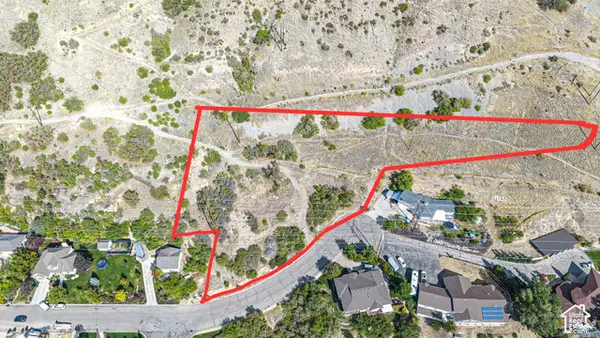 $1,500,000Active2.57 Acres
3060 Piute Dr, Provo, UT 84604
MLS# 2190394Listed by: BYBEE & CO REALTY, LLC - New
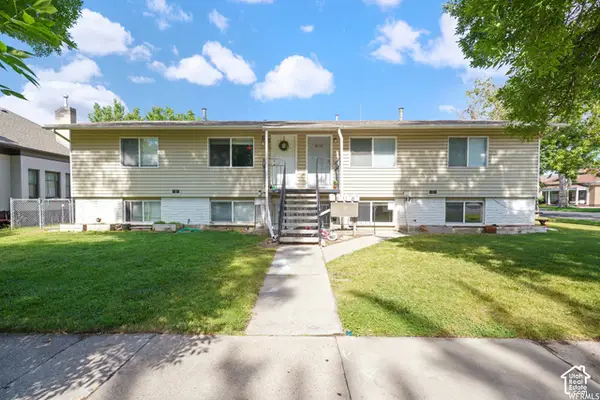 $849,000Active8 beds 4 baths3,000 sq. ft.
408 S 300 E, Provo, UT 84606
MLS# 2190276Listed by: CANOVO GROUP - New
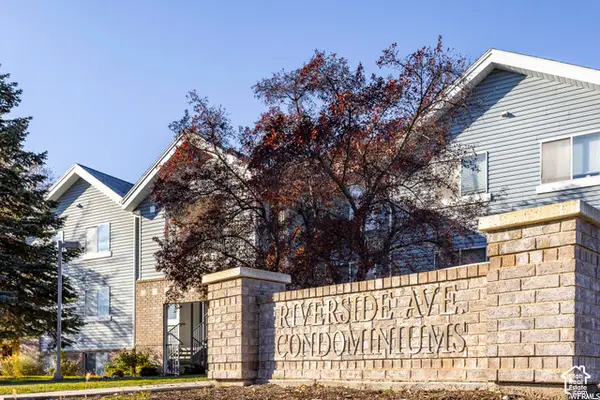 $299,900Active3 beds 2 baths1,041 sq. ft.
1541 N Riverside Ave W #18, Provo, UT 84604
MLS# 2190078Listed by: KEYSTONE REAL ESTATE - New
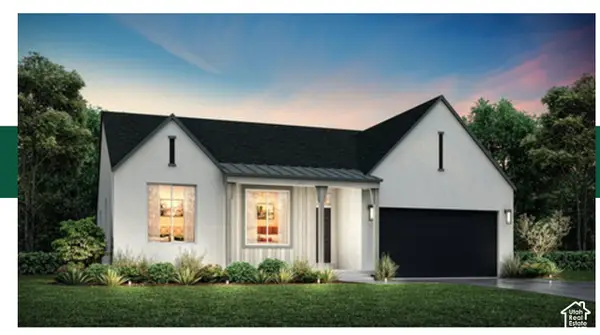 $837,800Active7 beds 4 baths4,129 sq. ft.
1798 S 870 W #140, Provo, UT 84601
MLS# 2189890Listed by: STONE EDGE REAL ESTATE LLC - New
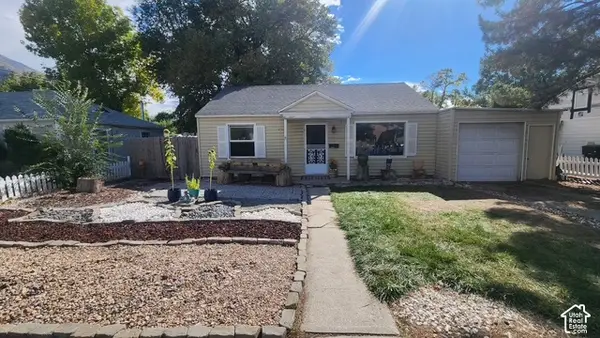 $399,000Active3 beds 2 baths1,036 sq. ft.
964 E 300 N, Provo, UT 84606
MLS# 2189836Listed by: MOUNTAINLAND REALTY, INC - New
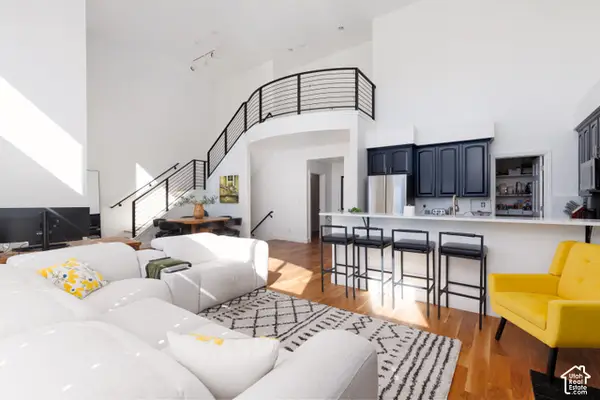 Listed by ERA$790,000Active3 beds 3 baths3,034 sq. ft.
5015 N Edgewood Dr #102, Provo, UT 84604
MLS# 2189876Listed by: ERA BROKERS CONSOLIDATED (UTAH COUNTY) - New
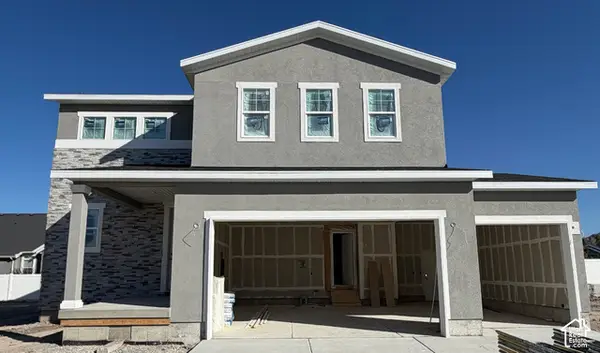 $589,990Active3 beds 3 baths1,831 sq. ft.
2284 W 1130 N #20, Provo, UT 84601
MLS# 2189882Listed by: RICHMOND AMERICAN HOMES OF UTAH, INC - New
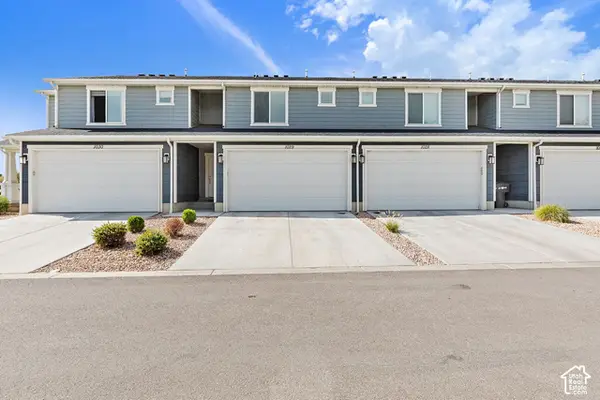 $415,000Active3 beds 2 baths1,384 sq. ft.
712 W 1870 S #1029, Provo, UT 84601
MLS# 2189803Listed by: HOMES INTERNATIONAL


Protect your home and budget from life's surprises with an Assurant Home Warranty, backed by a partner that supports you through every step of homeownership. Explore Plans.
© 2023 - 2026 ERA Franchise Systems LLC. All rights reserved. ERA Franchise Systems LLC fully supports the principles of the Fair Housing Act and the Equal Opportunity Act. ERA, ERA Real Estate powered, and their respective logos are registered service marks of ERA Franchise Systems LLC. Each office is independently owned and operated.