
125 S 1050 W #61, Provo, UT 84601
Local realty services provided by:ERA Brokers Consolidated
125 S 1050 W #61,Provo, UT 84601
$285,900
- 3 Beds
- 2 Baths
- 1,185 sq. ft.
- Condominium
- Active
Listed by: daniel ahlquist, jeffrey johnston
Office: j and m realty group llc.
MLS#:2157124
Source:SL
Price summary
- Price:$285,900
- Price per sq. ft.:$241.27
- Monthly HOA dues:$220
About this home
Buyer opportunities like this don't come along often. Move-in ready, ground-level living, up to $9,000 toward a rate buydown or closing costs through the affiliated lender, and an unbeatable Provo location-all at an affordable price. Lower your monthly payment or reduce your cash needed at closing with available financing incentives. If you're touring homes this weekend, make sure this one is at the top of your list. Agents, your buyers will appreciate the exceptional value, thoughtful layout, and seller incentives this home has to offer. Step inside to a bright, open-concept floor plan that feels welcoming from the moment you enter. Designed for comfortable everyday living and easy entertaining, the spacious living and dining areas flow seamlessly into a well-appointed kitchen featuring abundant cabinetry, generous counter space, and an extended breakfast bar perfect for gathering with family and friends. The private primary suite offers a walk-in closet and an ensuite bath, while two additional bedrooms provide flexible space for family, guests, a home office, or roommates. The convenience of single-level, no-stair living makes this home appealing to a wide range of buyers. Enjoy your own peaceful retreat on the covered patio overlooking a quiet creek, creating the perfect place for morning coffee or relaxing after a long day. Everyday convenience continues with two assigned parking spaces, including a covered carport with additional storage, plus ample guest parking nearby. The pet-friendly community features green space, a playground, basketball court, and dog park, while the HOA includes water, trash, snow removal, and internet-adding even more value and convenience. Located just minutes from BYU, UVU, FrontRunner, I-15, downtown Provo, shopping, dining, parks, and entertainment, this home offers the ideal combination of affordability, location, and lifestyle. Square footage figures are provided as a courtesy estimate only and were obtained from county. Buyer is advised to obtain an independent measurement....
Contact an agent
Home facts
- Year built:1997
- Subdivision & Development:FRANKLIN PARK CONDO
- Listing ID #:2157124
- Added:94 day(s) ago
- Updated:August 14, 2026 at 12:07 PM
Rooms and interior
- Bedrooms:3
- Total bathrooms:2
- Full bathrooms:1
- Rooms Total:7
- Flooring:Carpet, Tile, Vinyl
- Kitchen Description:Refrigerator
- Living area:1,185 sq. ft.
Heating and cooling
- Cooling:Central Air
- Heating:Forced Air
Structure and exterior
- Roof:Asphalt
- Year built:1997
- Building area:1,185 sq. ft.
- Lot area:0.02 Acres
- Architectural Style:Condo
- Construction Materials:Asphalt, Stucco
- Exterior Features:Covered, Patio: Covered
- Levels:1 Story
Schools
- High school:Provo
- Middle school:Dixon
- Elementary school:Timpanogos
Utilities
- Water:Culinary, Water Connected
- Sewer:Sewer Connected, Sewer: Connected, Sewer: Public
Finances and disclosures
- Price:$285,900
- Price per sq. ft.:$241.27
- Tax amount:$1,567
Features and amenities
- Amenities:Pet Rules, Pets Permitted, Playground, Snow Removal, Trash, Water
Parking
- Total parking spaces:2
- Parking description:Covered, Parking: Uncovered
- Carport spaces:1
New listings near 125 S 1050 W #61
- New
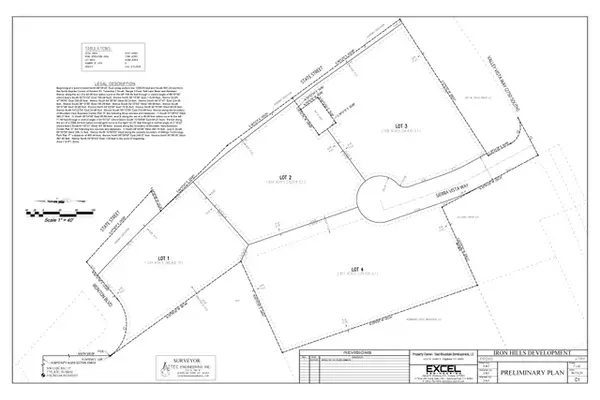 $4,482,324Active6.86 Acres
2400 S State #2,3,4, Provo, UT 84606
MLS# 2178635Listed by: BERKSHIRE HATHAWAY HOMESERVICES ELITE REAL ESTATE - Open Sat, 2 to 4pmNew
 $800,000Active6 beds 3 baths2,835 sq. ft.
81 W 2950 N, Provo, UT 84604
MLS# 2178131Listed by: REDFIN CORPORATION - New
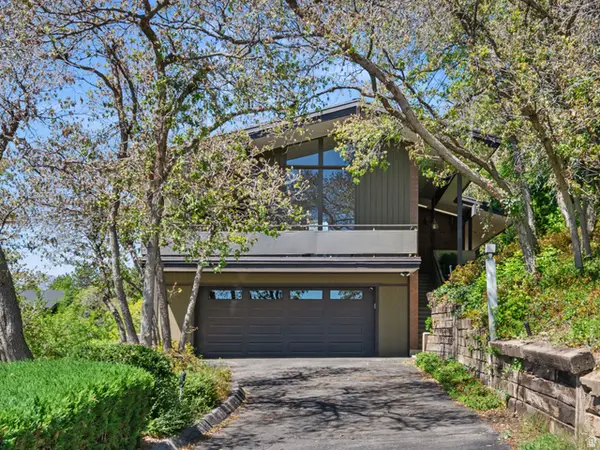 $1,073,000Active5 beds 4 baths3,436 sq. ft.
1900 N 1400 E, Provo, UT 84604
MLS# 2178528Listed by: EQUITY REAL ESTATE (ADVANTAGE) - New
 $649,500Active4 beds 2 baths2,650 sq. ft.
408 N 500 W, Provo, UT 84601
MLS# 2178563Listed by: REALTYPATH LLC (PLATINUM) - New
 $1,868,724Active2.86 Acres
2400 S State #4, Provo, UT 84606
MLS# 2178574Listed by: BERKSHIRE HATHAWAY HOMESERVICES ELITE REAL ESTATE - Open Sat, 1 to 3pmNew
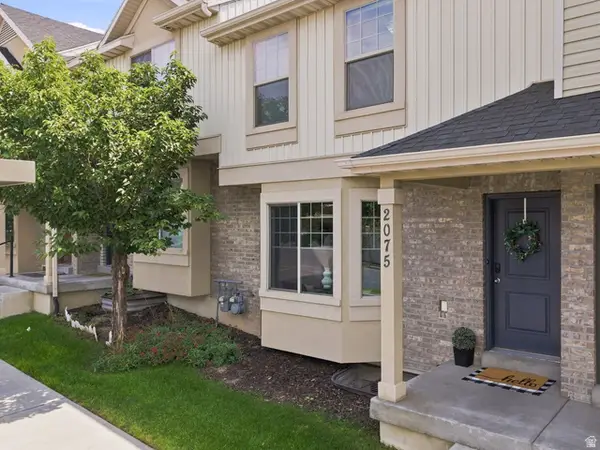 $385,000Active3 beds 3 baths2,096 sq. ft.
2075 W 1100 N, Provo, UT 84604
MLS# 2178601Listed by: KW WESTFIELD - New
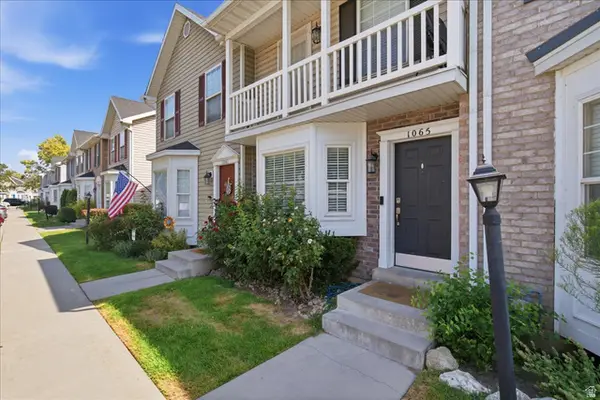 $290,000Active2 beds 2 baths1,078 sq. ft.
1065 Eastgate Dr, Provo, UT 84606
MLS# 2178488Listed by: REAL BROKER, LLC - New
 $465,000Active4 beds 2 baths1,600 sq. ft.
526 S Idaho Ave E, Provo, UT 84606
MLS# 2178446Listed by: UTAH HOME CENTRAL - New
 $550,000Active4 beds 2 baths1,800 sq. ft.
135 S 600 W, Provo, UT 84601
MLS# 2178392Listed by: R SQUARED REAL ESTATE, LLC - New
 $856,625Active6 beds 4 baths4,266 sq. ft.
1689 S 870 W #125, Provo, UT 84601
MLS# 2178123Listed by: STONE EDGE REAL ESTATE LLC


Protect your home and budget from life's surprises with an Assurant Home Warranty, backed by a partner that supports you through every step of homeownership. Explore Plans.
© 2023 - 2026 ERA Franchise Systems LLC. All rights reserved. ERA Franchise Systems LLC fully supports the principles of the Fair Housing Act and the Equal Opportunity Act. ERA, ERA Real Estate powered, and their respective logos are registered service marks of ERA Franchise Systems LLC. Each office is independently owned and operated.