
1591 S 960 W #154, Provo, UT 84601
Local realty services provided by:ERA Realty Center
1591 S 960 W #154,Provo, UT 84601
$721,433
- 4 Beds
- 3 Baths
- 3,585 sq. ft.
- Single family
- Active
Listed by: robert ninow
Office: stone edge real estate llc.
MLS#:2180465
Source:SL
Price summary
- Price:$721,433
- Price per sq. ft.:$201.24
About this home
Quick Move-In! No HOA! August Promotion of $22,000 towards closing costs/buydown if using preferred lender or $20,000 if using own lender. Partial front yard landscaping! This 2-Story Plan (Evergreen) is just finished being built and is move-in ready. As you walk in there is an elegant entry with lots of light and a staircase that leads to the upstairs loft. Main level home office with double-doors and the kitchen is spacious and has a large pantry. 4 bedrooms upstairs in addition to the loft and none of the four bedrooms upstairs share a wall. The secondary bath offers a separate vanity room. Basement has a separate entrance and is roughed for an ADU. Buyer and/or Buyer's agent to verify all.
Contact an agent
Home facts
- Year built:2026
- Subdivision & Development:HERONS LANDING
- Listing ID #:2180465
- Added:1 day(s) ago
- Updated:August 23, 2026 at 11:30 AM
Rooms and interior
- Bedrooms:4
- Total bathrooms:3
- Full bathrooms:2
- Half bathrooms:1
- Rooms Total:15
- Flooring:Carpet
- Bathrooms Description:Bath: Sep. Tub/Shower
- Kitchen Description:Disposal, Range/Oven: Free Stdng.
- Basement Description:Entrance, Full
- Living area:3,585 sq. ft.
Heating and cooling
- Cooling:Central Air
- Heating:Forced Air, Gas: Central
Structure and exterior
- Roof:Asphalt
- Year built:2026
- Building area:3,585 sq. ft.
- Lot area:0.18 Acres
- Lot Features:Flat, Road: Paved, Sidewalks
- Construction Materials:Cement Siding, Stucco
- Exterior Features:Basement Entrance
- Levels:3 Story
Schools
- High school:Provo
- Elementary school:Sunset View
Utilities
- Water:Culinary, Water Connected
- Sewer:Sewer Connected, Sewer: Connected
Finances and disclosures
- Price:$721,433
- Price per sq. ft.:$201.24
- Tax amount:$1
Features and amenities
- Amenities:Closet: Walk-In, Den/Office
Parking
- Total parking spaces:3
- Parking description:3 Car Garage, Attached Garage
- Garage spaces:3
New listings near 1591 S 960 W #154
- New
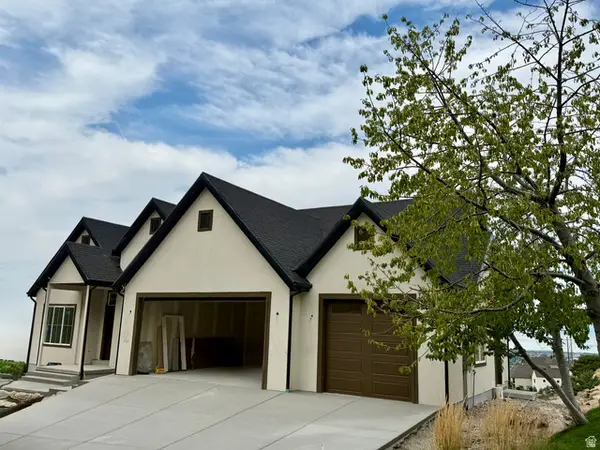 $1,775,000Active5 beds 4 baths5,053 sq. ft.
4529 N Windsor Dr, Provo, UT 84604
MLS# 2178425Listed by: REALTYPATH LLC (ADVANTAGE) - New
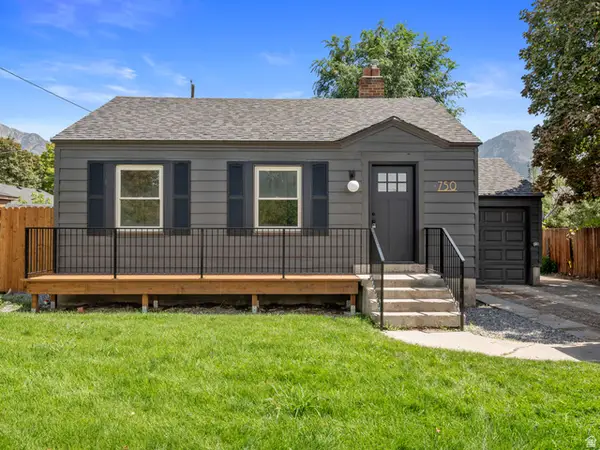 $417,000Active4 beds 2 baths1,360 sq. ft.
750 N 800 W, Provo, UT 84601
MLS# 2180599Listed by: EQUITY REAL ESTATE (RESULTS) - New
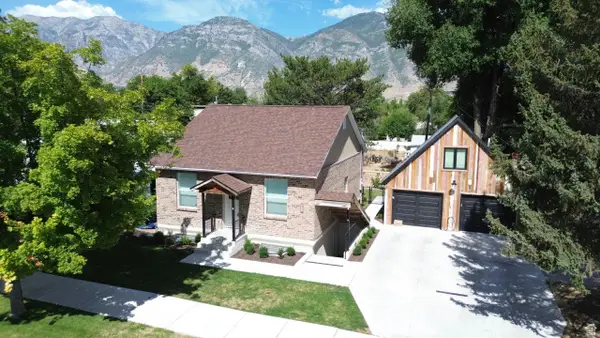 $1,190,000Active6 beds 4 baths2,846 sq. ft.
475 S 800 W, Provo, UT 84601
MLS# 2180575Listed by: LOTUS REAL ESTATE - New
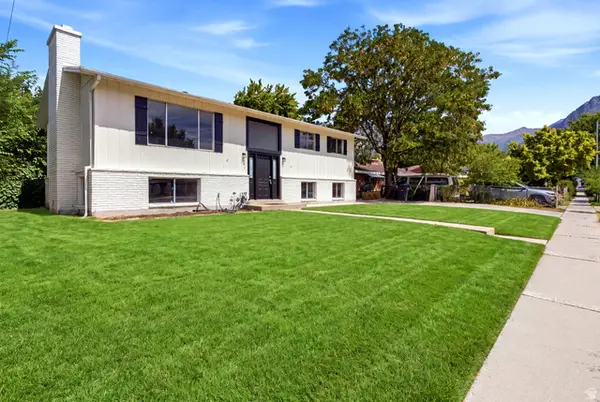 $610,000Active5 beds 2 baths2,760 sq. ft.
608 W 1850 N, Provo, UT 84604
MLS# 2180547Listed by: REAL BROKER, LLC (FARMINGTON) - New
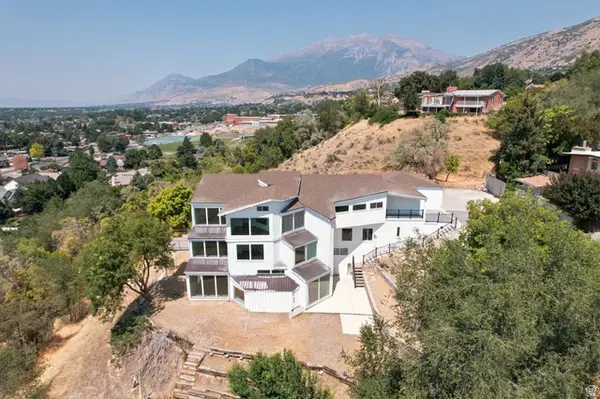 $1,375,000Active5 beds 11 baths10,665 sq. ft.
3077 N Bannock Dr, Provo, UT 84604
MLS# 2180400Listed by: OPENDOOR BROKERAGE LLC - New
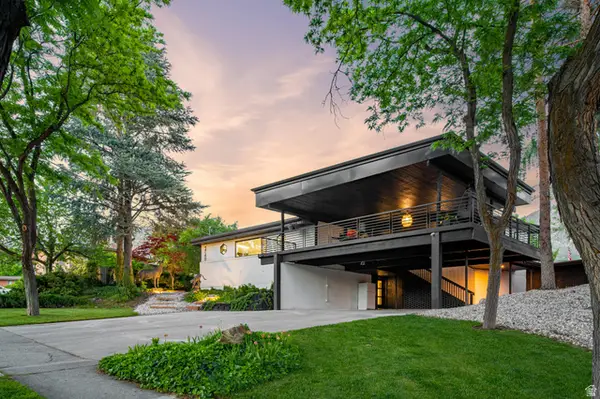 $1,299,999Active6 beds 5 baths4,526 sq. ft.
1740 N 500 E, Provo, UT 84604
MLS# 2180320Listed by: KW WESTFIELD - New
 $498,900Active4 beds 3 baths1,918 sq. ft.
1737 W 220 S, Provo, UT 84601
MLS# 2180293Listed by: ELITE PLUS REAL ESTATE, LLC - New
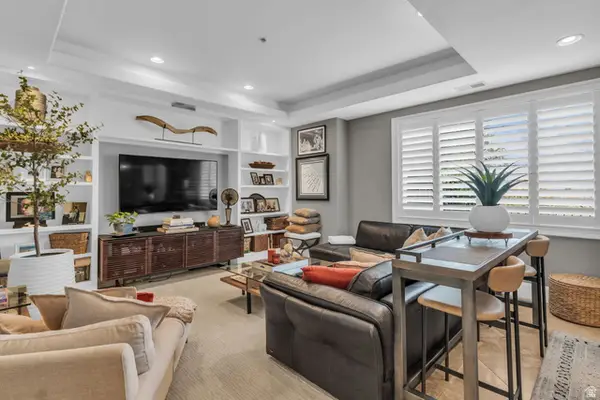 $415,000Active3 beds 2 baths1,323 sq. ft.
5176 N University Ave #216, Provo, UT 84604
MLS# 2179945Listed by: FOUND IT LLC - New
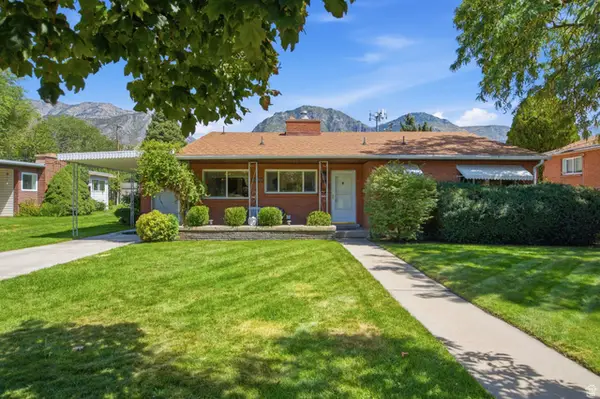 $479,990Active3 beds 2 baths1,388 sq. ft.
1570 N 300 W, Provo, UT 84604
MLS# 2180214Listed by: RE/MAX ASSOCIATES


Protect your home and budget from life's surprises with an Assurant Home Warranty, backed by a partner that supports you through every step of homeownership. Explore Plans.
© 2023 - 2026 ERA Franchise Systems LLC. All rights reserved. ERA Franchise Systems LLC fully supports the principles of the Fair Housing Act and the Equal Opportunity Act. ERA, ERA Real Estate powered, and their respective logos are registered service marks of ERA Franchise Systems LLC. Each office is independently owned and operated.