
1740 N 500 E, Provo, UT 84604
Local realty services provided by:ERA Brokers Consolidated
1740 N 500 E,Provo, UT 84604
$1,099,000
- 6 Beds
- 5 Baths
- 4,526 sq. ft.
- Single family
- Active
Listed by: bronson gomez
Office: kw westfield
MLS#:2180320
Source:SL
Price summary
- Price:$1,099,000
- Price per sq. ft.:$242.82
About this home
This home is a showstopper, fully renovated, steps from BYU, and complete with a full separate ADU offering a second kitchen and incredible flexibility for rental income, guests, or multigenerational living. The main level makes an immediate impression with vaulted ceilings, exposed steel beams, oversized windows, and beautiful mountain views. The kitchen features designer finishes, patterned tile, and a bold navy island that anchors the open-concept living space. Built for entertaining, the home also features a private theater, dedicated office space, pickleball court, built-in BBQ, fire pit, and multiple outdoor gathering areas, including a raised front deck with lounge and dining space. Downstairs, the fully finished ADU lives like its own home, complete with a full second kitchen, bedrooms, bathrooms, living space, and rec room, creating an exceptional opportunity for a rental, extended family, or private guest quarters. With the roof replaced in 2020 and most windows updated in 2022, many of the major improvements have already been completed. A rare combination of location, extensive renovations, entertaining space, and separate living quarters just a short walk from BYU and Cougar Stadium. Measurements provided as a courtesy only. Buyer to verify all information....
Contact an agent
Home facts
- Year built:1966
- Subdivision & Development:RIDGE
- Listing ID #:2180320
- Added:49 day(s) ago
- Updated:October 10, 2026 at 11:18 AM
Rooms and interior
- Bedrooms:6
- Total bathrooms:5
- Full bathrooms:4
- Rooms Total:21
- Flooring:Carpet, Laminate, Linoleum, Stone
- Kitchen Description:Disposal, Kitchen: Second, Oven: Wall, Range/Oven: Free Stdng.
- Basement Description:Daylight, Full, Walk-Out Access
- Living area:4,526 sq. ft.
Heating and cooling
- Cooling:Central Air
- Heating:Forced Air, Gas: Central
Structure and exterior
- Roof:Membrane
- Year built:1966
- Building area:4,526 sq. ft.
- Lot area:0.27 Acres
- Lot Features:Fenced: Full, Secluded, Sprinkler: Auto-Full
- Architectural Style:Rambler/Ranch
- Construction Materials:Brick, Stucco
- Exterior Features:Basement Entrance, Deck: Covered, Walkout
- Levels:2 Story
Schools
- High school:Timpview
- Middle school:Centennial
- Elementary school:Rock Canyon
Utilities
- Water:Culinary, Water Connected
- Sewer:Sewer Connected, Sewer: Connected, Sewer: Public
Finances and disclosures
- Price:$1,099,000
- Price per sq. ft.:$242.82
- Tax amount:$4,256
Features and amenities
- Laundry features:Electric Dryer Hookups
- Amenities:Den/Office, Mother-In-Law Apartment, Vaulted Ceilings
Parking
- Total parking spaces:6
- Parking description:Covered, Extra Height, Workshop
- Carport spaces:2
New listings near 1740 N 500 E
- New
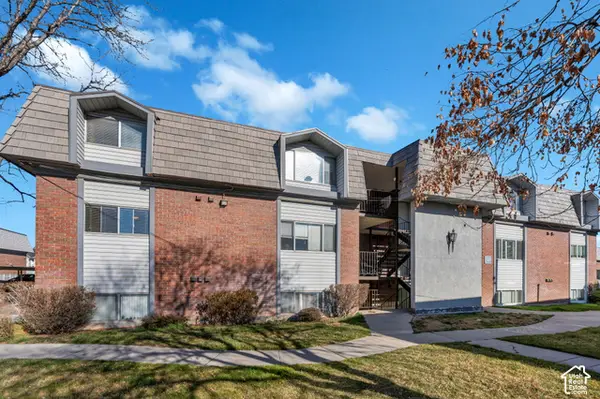 $269,900Active3 beds 2 baths1,122 sq. ft.
1676 N Hickory Ln, Provo, UT 84604
MLS# 2190487Listed by: KW WESTFIELD - New
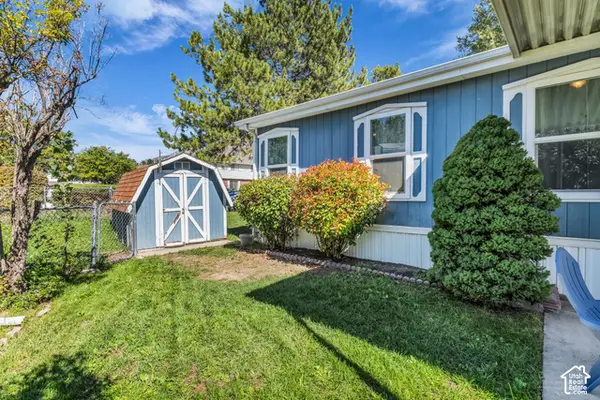 $126,000Active3 beds 2 baths1,249 sq. ft.
1033 E 1160 S #2N, Provo, UT 84606
MLS# 2190381Listed by: REALTYPATH LLC - New
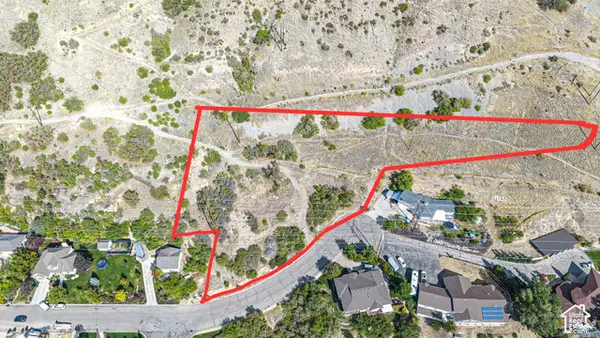 $1,500,000Active2.57 Acres
3060 Piute Dr, Provo, UT 84604
MLS# 2190394Listed by: BYBEE & CO REALTY, LLC - New
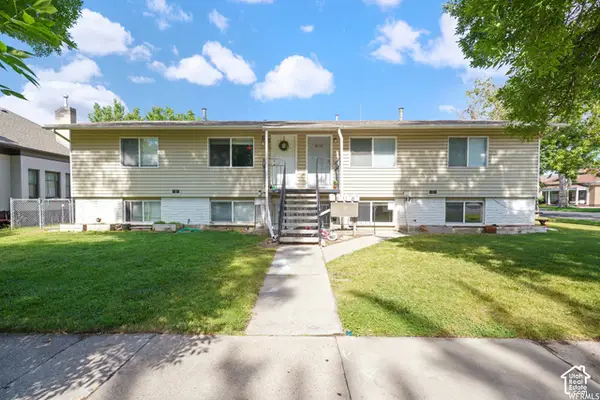 $849,000Active8 beds 4 baths3,000 sq. ft.
408 S 300 E, Provo, UT 84606
MLS# 2190276Listed by: CANOVO GROUP - New
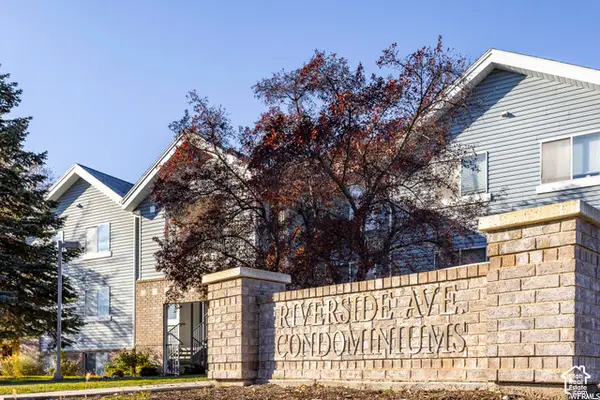 $299,900Active3 beds 2 baths1,041 sq. ft.
1541 N Riverside Ave W #18, Provo, UT 84604
MLS# 2190078Listed by: KEYSTONE REAL ESTATE - New
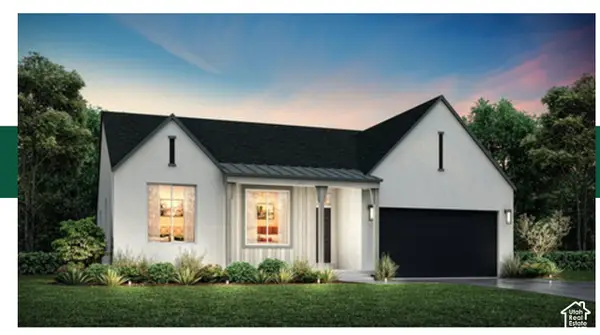 $837,800Active7 beds 4 baths4,129 sq. ft.
1798 S 870 W #140, Provo, UT 84601
MLS# 2189890Listed by: STONE EDGE REAL ESTATE LLC - New
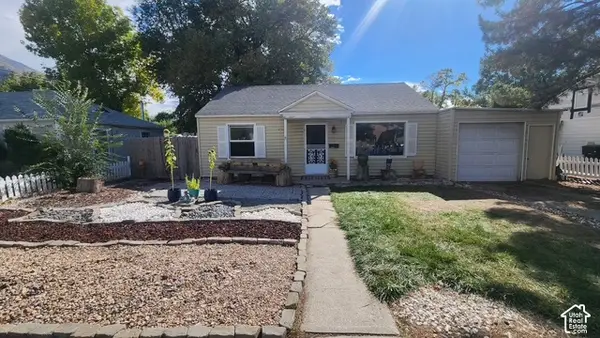 $399,000Active3 beds 2 baths1,036 sq. ft.
964 E 300 N, Provo, UT 84606
MLS# 2189836Listed by: MOUNTAINLAND REALTY, INC - New
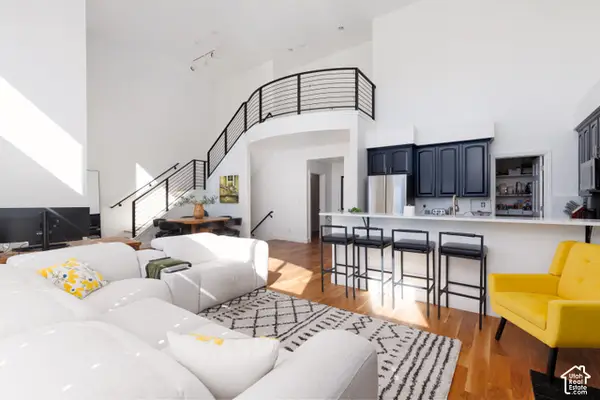 Listed by ERA$790,000Active3 beds 3 baths3,034 sq. ft.
5015 N Edgewood Dr #102, Provo, UT 84604
MLS# 2189876Listed by: ERA BROKERS CONSOLIDATED (UTAH COUNTY) - New
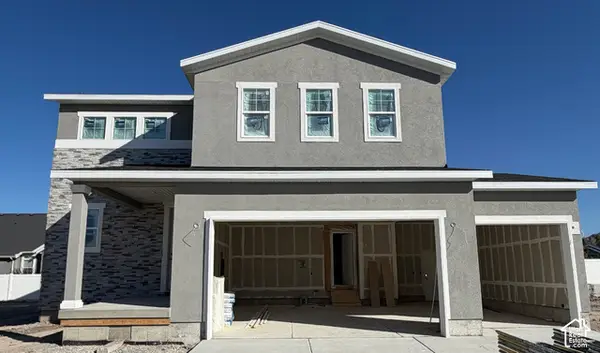 $589,990Active3 beds 3 baths1,831 sq. ft.
2284 W 1130 N #20, Provo, UT 84601
MLS# 2189882Listed by: RICHMOND AMERICAN HOMES OF UTAH, INC - New
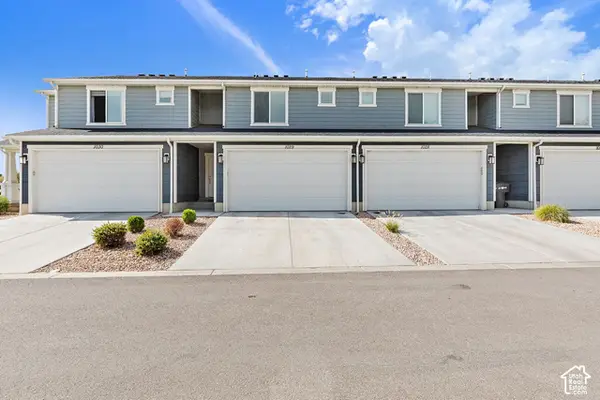 $415,000Active3 beds 2 baths1,384 sq. ft.
712 W 1870 S #1029, Provo, UT 84601
MLS# 2189803Listed by: HOMES INTERNATIONAL


Protect your home and budget from life's surprises with an Assurant Home Warranty, backed by a partner that supports you through every step of homeownership. Explore Plans.
© 2023 - 2026 ERA Franchise Systems LLC. All rights reserved. ERA Franchise Systems LLC fully supports the principles of the Fair Housing Act and the Equal Opportunity Act. ERA, ERA Real Estate powered, and their respective logos are registered service marks of ERA Franchise Systems LLC. Each office is independently owned and operated.