
1808 N Cobblestone Dr W, Provo, UT 84601
Local realty services provided by:ERA Realty Center
1808 N Cobblestone Dr W,Provo, UT 84601
$449,000
- 3 Beds
- 2 Baths
- 3,084 sq. ft.
- Condominium
- Active
Upcoming open houses
- Sat, Oct 1010:00 am - 03:00 pm
Listed by: todd d mcclean
Office: century 21 everest
MLS#:2189558
Source:SL
Price summary
- Price:$449,000
- Price per sq. ft.:$145.59
- Monthly HOA dues:$399
About this home
Welcome to 1808 Cobblestone Drive, a move-in-ready end-unit townhome in Grandview Farm, a well-kept 55+ community. This 3-bedroom, 2-bath, 3,082 sq. ft. home offers true main-floor living with the primary suite, laundry, kitchen, living areas, and garage access all on one level. The kitchen features refinished cabinetry, granite countertops, a large peninsula with seating, an extra-large pantry, and included appliances. Brazilian cherry flooring and a gas fireplace add warmth to the main living areas. The finished basement includes 2 bedrooms, a bathroom, abundant storage, a second gas fireplace, tankless water heater, and an oversized family room with space for guests, hobbies, or entertaining. Enjoy beautiful views of Rock Canyon and Y Mountain from this bright end unit, along with a private fenced patio and pergola with room for outdoor seating or a small garden. Additional features include a 2-car garage, on-demand water heater, water softener, radon system, and central air. The HOA includes grounds maintenance, snow removal, clubhouse, and pool access. RV parking/storage is also available. Minutes from Orem shopping and nearby medical services. A great option for someone looking to downsize the maintenance without giving up space, storage, or comfort....
Contact an agent
Home facts
- Year built:1993
- Subdivision & Development:GRANDVIEW FARMS
- Listing ID #:2189558
- Added:1 day(s) ago
- Updated:October 07, 2026 at 11:28 AM
Rooms and interior
- Bedrooms:3
- Total bathrooms:2
- Full bathrooms:2
- Rooms Total:13
- Flooring:Carpet, Hardwood, Linoleum
- Bathrooms Description:Bath: Sep. Tub/Shower
- Kitchen Description:Disposal, Freezer, Kitchen: Updated, Oven: Double, Range Hood, Range: Countertop, Refrigerator
- Basement Description:Full
- Living area:3,084 sq. ft.
Heating and cooling
- Cooling:Central Air
- Heating:Gas: Central
Structure and exterior
- Roof:Asphalt
- Year built:1993
- Building area:3,084 sq. ft.
- Lot area:0.05 Acres
- Lot Features:Flat, Sidewalks, Sprinkler: Auto-Full
- Architectural Style:Rambler/Ranch
- Construction Materials:Brick
- Exterior Features:Patio: Open
- Levels:2 Story
Schools
- High school:Provo
- Middle school:Dixon
- Elementary school:Westridge
Utilities
- Water:Culinary, Water Connected
- Sewer:Sewer Connected, Sewer: Connected, Sewer: Public
Finances and disclosures
- Price:$449,000
- Price per sq. ft.:$145.59
- Tax amount:$2,379
Features and amenities
- Laundry features:Dryer, Electric Dryer Hookups, Washer
- Amenities:Gas Logs, Instantaneous Hot Water, Pets Permitted, Pool, Sewer Paid, Snow Removal, Trash, Water, Water Softener Owned, Window Coverings
Parking
- Total parking spaces:2
- Parking description:2 Car Garage, Attached, Attached Garage, Garage Door Opener
- Garage spaces:2
New listings near 1808 N Cobblestone Dr W
- Open Sat, 12 to 2pmNew
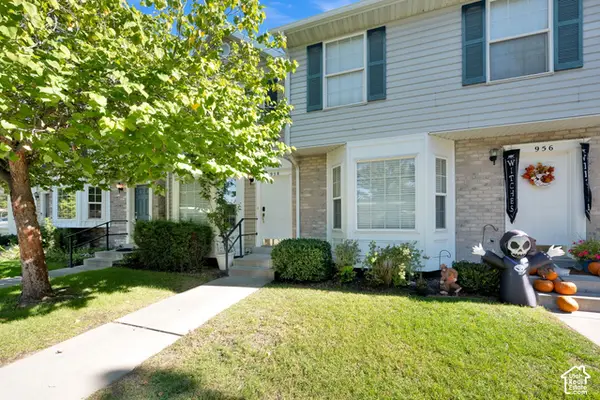 $300,000Active2 beds 3 baths1,075 sq. ft.
958 N Independence Ave, Provo, UT 84604
MLS# 2189654Listed by: BETTER HOMES AND GARDENS REAL ESTATE MOMENTUM (LEHI) - New
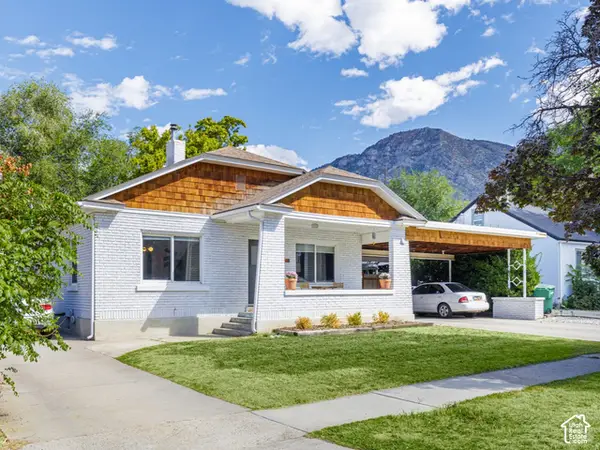 $539,900Active3 beds 2 baths2,160 sq. ft.
701 E 400 S, Provo, UT 84606
MLS# 2189615Listed by: CANOVO GROUP - Open Thu, 6 to 7pmNew
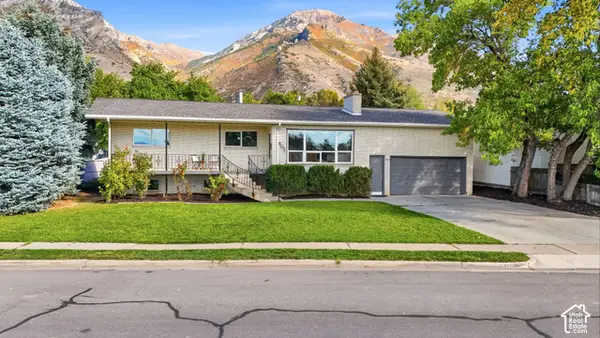 $599,900Active5 beds 3 baths3,288 sq. ft.
607 S Utah Ave E, Provo, UT 84606
MLS# 2189514Listed by: KW WESTFIELD - New
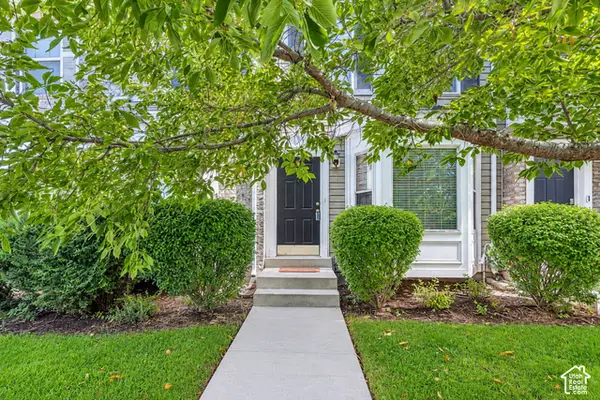 $305,000Active2 beds 2 baths1,070 sq. ft.
986 N Independence Ave, Provo, UT 84604
MLS# 2189497Listed by: EXP REALTY, LLC - New
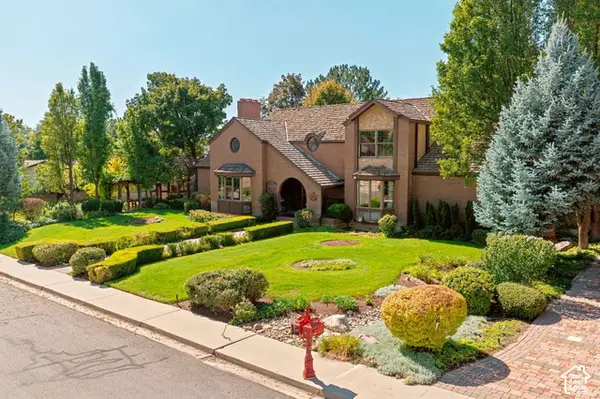 $2,400,000Active5 beds 4 baths6,354 sq. ft.
3995 N 480 E, Provo, UT 84604
MLS# 2189504Listed by: RE/MAX ASSOCIATES - Open Sat, 11am to 1pmNew
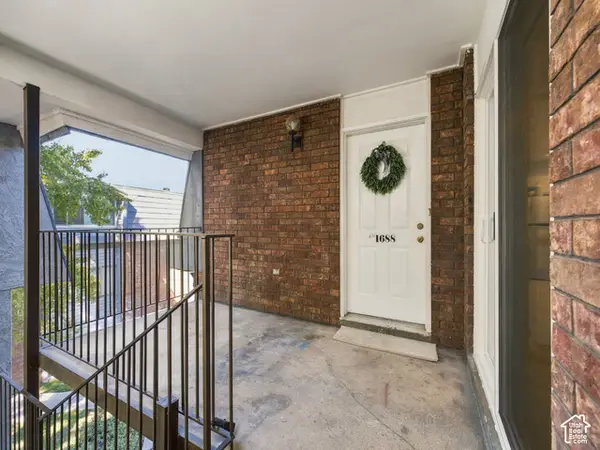 $284,900Active3 beds 2 baths1,122 sq. ft.
1688 Hickory Ln #C, Provo, UT 84604
MLS# 2189478Listed by: KW SOUTH VALLEY KELLER WILLIAMS - New
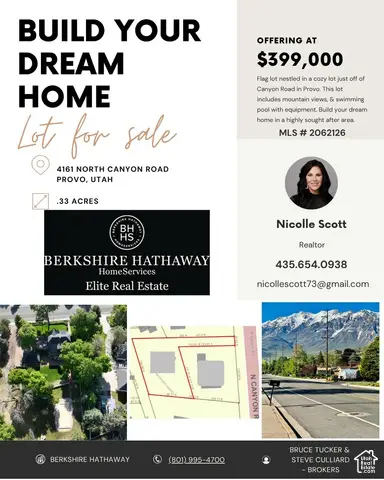 $399,000Active0.33 Acres
4161 N Canyon Rd #2, Provo, UT 84604
MLS# 2188452Listed by: BERKSHIRE HATHAWAY HOMESERVICES ELITE REAL ESTATE - New
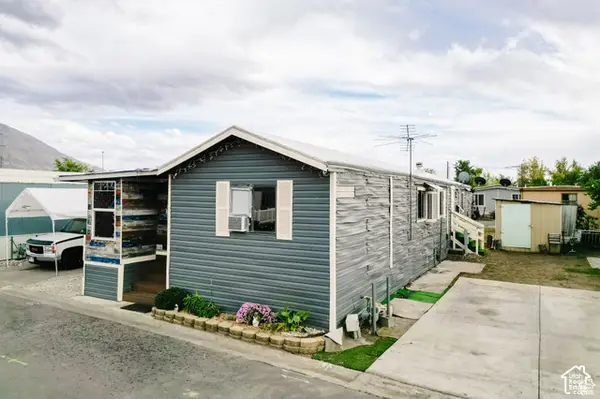 $95,000Active4 beds 2 baths1,585 sq. ft.
255 N 1600 W #52, Provo, UT 84601
MLS# 2189395Listed by: EQUITY REAL ESTATE (UTAH) - New
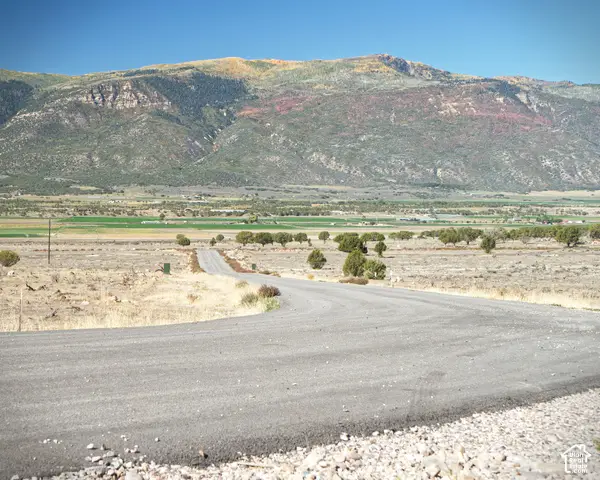 $250,000Active5 Acres
22275 N 2500 E #24, Fountain Green, UT 84632
MLS# 2189238Listed by: MORLEY PREMIER REALTY


Protect your home and budget from life's surprises with an Assurant Home Warranty, backed by a partner that supports you through every step of homeownership. Explore Plans.
© 2023 - 2026 ERA Franchise Systems LLC. All rights reserved. ERA Franchise Systems LLC fully supports the principles of the Fair Housing Act and the Equal Opportunity Act. ERA, ERA Real Estate powered, and their respective logos are registered service marks of ERA Franchise Systems LLC. Each office is independently owned and operated.