
607 S Utah Ave E, Provo, UT 84606
Local realty services provided by:ERA Brokers Consolidated
Upcoming open houses
- Thu, Oct 0806:00 pm - 07:00 pm
- Sat, Oct 1011:00 am - 01:00 pm
Listed by: angie fischer, becky boss
Office: kw westfield
MLS#:2189514
Source:SL
Price summary
- Price:$599,900
- Price per sq. ft.:$182.45
About this home
Wowzers! A climbing wall in the oversized garage? Yes please! This well-cared-for East Provo gem has big rooms, tons of natural light & mountain views. The huge, private .34 acre yard has mature shade trees & a garden, perfect for relaxing or entertaining. Move in ready with a new roof, fresh paint & carpet, plus updated HVAC system & windows. Quietly tucked away, yet minutes to BYU, downtown, trails, schools, parks & shopping. A must see!! **OPEN HOUSE** Thursday 6-7pm & Saturday 11am-1pm. Please DO NOT CLIMB on the wall. All information deemed reliable but not guaranteed.
Contact an agent
Home facts
- Year built:1973
- Listing ID #:2189514
- Added:1 day(s) ago
- Updated:October 07, 2026 at 11:28 AM
Rooms and interior
- Bedrooms:5
- Total bathrooms:3
- Full bathrooms:2
- Rooms Total:14
- Flooring:Carpet, Laminate, Tile
- Kitchen Description:Disposal, Microwave, Range/Oven: Free Stdng., Refrigerator
- Basement Description:Full
- Living area:3,288 sq. ft.
Heating and cooling
- Cooling:Central Air
- Heating:Gas: Central
Structure and exterior
- Roof:Asphalt
- Year built:1973
- Building area:3,288 sq. ft.
- Lot area:0.34 Acres
- Lot Features:Curb & Gutter, Drip Irrigation, Fenced: Full, Flat, Road: Paved, Secluded, Sidewalks, Sprinkler: Manual-Full
- Architectural Style:Rambler/Ranch
- Construction Materials:Brick
- Exterior Features:Patio: Open, Porch: Open
- Levels:2 Story
Schools
- High school:Timpview
- Middle school:Centennial
- Elementary school:Provost
Utilities
- Water:Culinary, Water Connected
- Sewer:Sewer Connected, Sewer: Connected, Sewer: Public
Finances and disclosures
- Price:$599,900
- Price per sq. ft.:$182.45
- Tax amount:$3,097
Features and amenities
- Laundry features:Dryer, Electric Dryer Hookups, Washer
- Amenities:Gazebo, Smart Thermostat(s), Storage Shed(s)
Parking
- Total parking spaces:8
- Parking description:2 Car Garage, Attached, Attached Garage, Built-In, Extra Height, Extra Length, Extra Width, Garage Door Opener
- Garage spaces:2
New listings near 607 S Utah Ave E
- Open Sat, 12 to 2pmNew
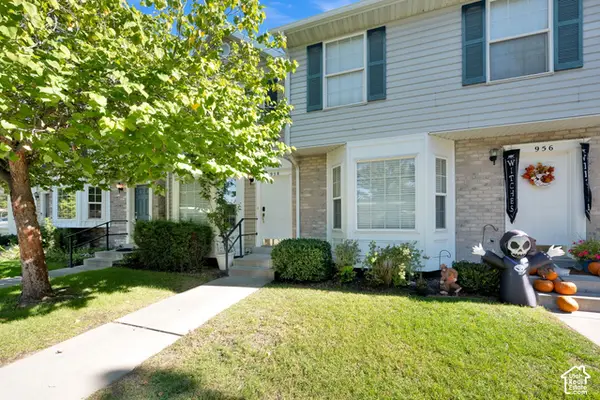 $300,000Active2 beds 3 baths1,075 sq. ft.
958 N Independence Ave, Provo, UT 84604
MLS# 2189654Listed by: BETTER HOMES AND GARDENS REAL ESTATE MOMENTUM (LEHI) - New
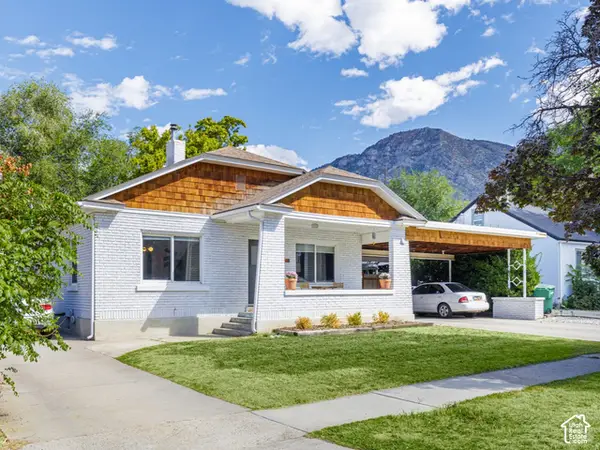 $539,900Active3 beds 2 baths2,160 sq. ft.
701 E 400 S, Provo, UT 84606
MLS# 2189615Listed by: CANOVO GROUP - Open Sat, 10am to 3pmNew
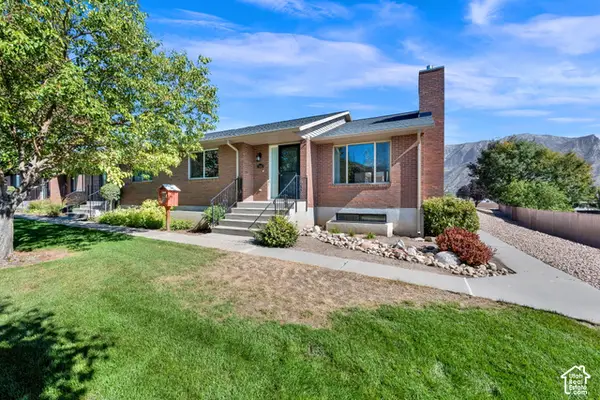 $449,000Active3 beds 2 baths3,084 sq. ft.
1808 N Cobblestone Dr W, Provo, UT 84601
MLS# 2189558Listed by: CENTURY 21 EVEREST - New
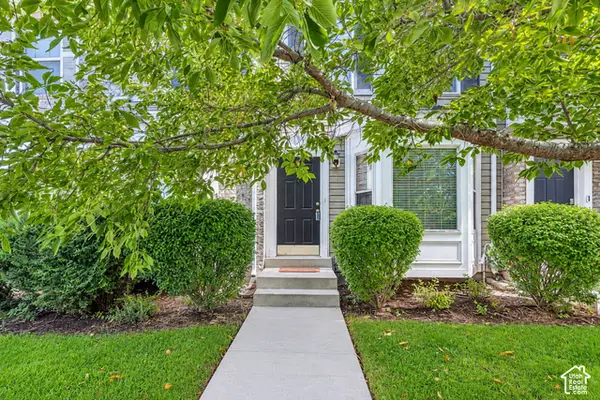 $305,000Active2 beds 2 baths1,070 sq. ft.
986 N Independence Ave, Provo, UT 84604
MLS# 2189497Listed by: EXP REALTY, LLC - New
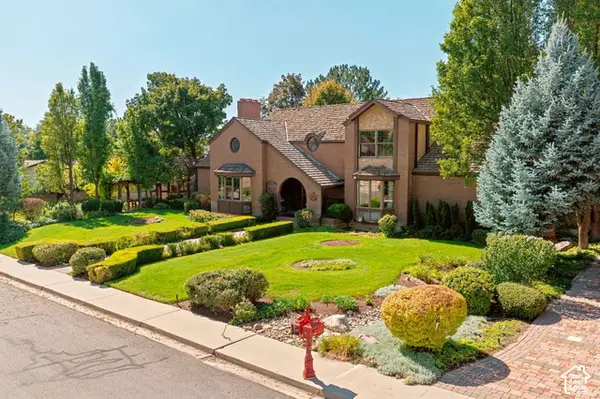 $2,400,000Active5 beds 4 baths6,354 sq. ft.
3995 N 480 E, Provo, UT 84604
MLS# 2189504Listed by: RE/MAX ASSOCIATES - Open Sat, 11am to 1pmNew
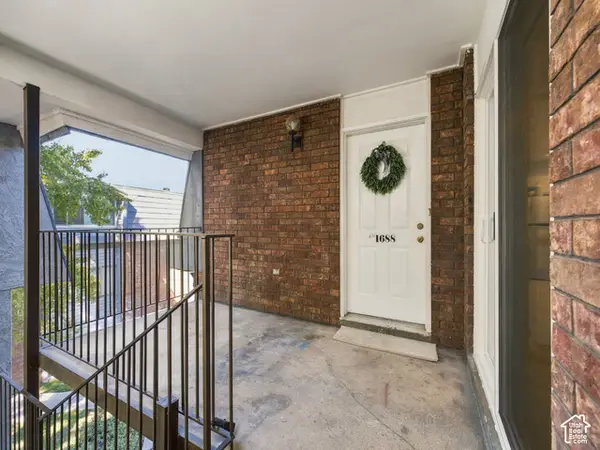 $284,900Active3 beds 2 baths1,122 sq. ft.
1688 Hickory Ln #C, Provo, UT 84604
MLS# 2189478Listed by: KW SOUTH VALLEY KELLER WILLIAMS - New
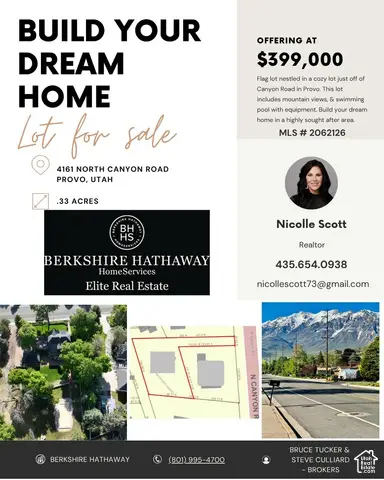 $399,000Active0.33 Acres
4161 N Canyon Rd #2, Provo, UT 84604
MLS# 2188452Listed by: BERKSHIRE HATHAWAY HOMESERVICES ELITE REAL ESTATE - New
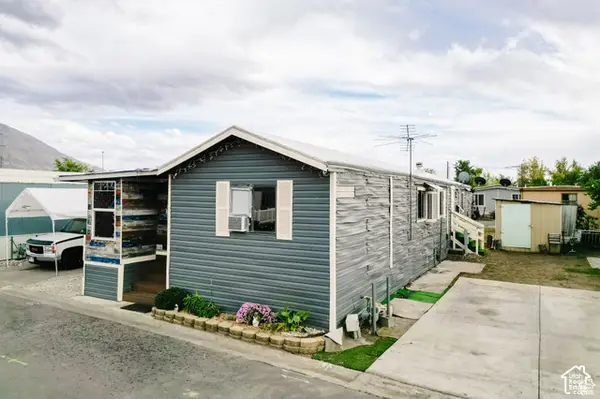 $95,000Active4 beds 2 baths1,585 sq. ft.
255 N 1600 W #52, Provo, UT 84601
MLS# 2189395Listed by: EQUITY REAL ESTATE (UTAH) - New
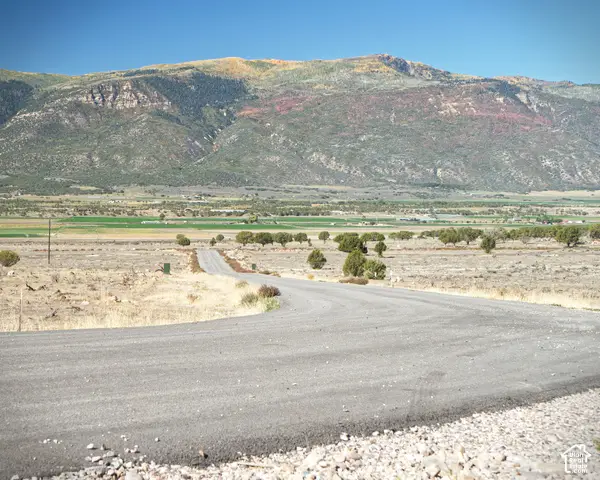 $250,000Active5 Acres
22275 N 2500 E #24, Fountain Green, UT 84632
MLS# 2189238Listed by: MORLEY PREMIER REALTY


Protect your home and budget from life's surprises with an Assurant Home Warranty, backed by a partner that supports you through every step of homeownership. Explore Plans.
© 2023 - 2026 ERA Franchise Systems LLC. All rights reserved. ERA Franchise Systems LLC fully supports the principles of the Fair Housing Act and the Equal Opportunity Act. ERA, ERA Real Estate powered, and their respective logos are registered service marks of ERA Franchise Systems LLC. Each office is independently owned and operated.