
3995 N 480 E, Provo, UT 84604
Local realty services provided by:ERA Brokers Consolidated
Listed by: jechelle secretan
Office: re/max associates
MLS#:2189504
Source:SL
Price summary
- Price:$2,400,000
- Price per sq. ft.:$377.71
About this home
This rare gem is NOT your ordinary Provo home! Tucked against the mountains in one of Provo's most desirable areas, this one-of-a-kind home is filled with character, craftsmanship & details you simply don't find in a new build. From the moment you step inside, the dramatic staircase, soaring ceilings, rich, hand carved woodwork throughout & beautiful architectural details make a statement. The kitchen is a showstopper with extensive handcarved, custom cabinetry, granite counters, large island & integrated appliances. Spacious and unique great room with hand carved European indoor shutters and mantle over one of the most useful and stunning fireplaces you'll ever see. It's unique stained-glass windows, built-ins & generously sized bedrooms give this home personality around every corner. The primary suite is truly impressive with a custom walk-in closet, modified wheel in shower & dual vanities. Primary suite has an adjacent office/reading room and charming, South facing sunroom. You'll love the details of the gathering space in the basement that can also be used for extra income. The sunken conversation pit in the family room is a fun feature as well as the gun collection room. The large detached garage is also nicely finished with built ins, epoxy flooring & easy access as you walk through the beautiful courtyard with a custom built water fountain. And wait until you see the yard- It's what dreams are made of. Charming picnic & firepit area, tons of mature trees makes if feel very private. The charming Euro-style cottages in the garden, make you feel like you've stepped into a quaint European Village, And the LOCATION! Minutes from BYU & Riverside Country Club, with Provo Canyon practically in your backyard w/world-class skiing, fly fishing, hiking & biking are just minutes away, with Sundance Mountain Resort right up the canyon. If you've been looking for a home with space, craftsmanship, character and a location that's hard to beat--this is it!...
Contact an agent
Home facts
- Year built:1979
- Listing ID #:2189504
- Added:1 day(s) ago
- Updated:October 07, 2026 at 11:28 AM
Rooms and interior
- Bedrooms:5
- Total bathrooms:4
- Full bathrooms:3
- Half bathrooms:1
- Rooms Total:24
- Flooring:Carpet, Hardwood, Tile
- Bathrooms Description:Bath: Sep. Tub/Shower
- Kitchen Description:Kitchen: Second, Microwave, Oven: Double, Range: Countertop, Range: Down Vent, Refrigerator
- Basement Description:Entrance, Full
- Living area:6,354 sq. ft.
Heating and cooling
- Cooling:Central Air
- Heating:Forced Air, Gas: Central, Wood
Structure and exterior
- Roof:Wood
- Year built:1979
- Building area:6,354 sq. ft.
- Lot area:0.79 Acres
- Lot Features:Fenced: Full, Sidewalks, Sprinkler: Auto-Full
- Construction Materials:Brick, Stucco
- Exterior Features:Basement Entrance, Bay Box Windows, Deck: Covered, Lighting, Out Buildings, Porch: Open, Walkout
- Levels:3 Story
Schools
- High school:Timpview
- Middle school:Centennial
- Elementary school:Edgemont
Utilities
- Water:Culinary, Water Connected
- Sewer:Sewer Connected, Sewer: Connected
Finances and disclosures
- Price:$2,400,000
- Price per sq. ft.:$377.71
- Tax amount:$5,672
Features and amenities
- Laundry features:Dryer, Electric Dryer Hookups, Washer
- Amenities:Accessory Apartment, Closet: Walk-In, Den/Office, Gas Logs, Gazebo, Mother-In-Law Apartment, Storage Shed(s), Water Softener Owned
Parking
- Total parking spaces:8
- Parking description:2 Car Garage, Detached, Extra Width, Garage Door Opener, Parking: Uncovered, Rv Parking
- Garage spaces:2
New listings near 3995 N 480 E
- Open Sat, 12 to 2pmNew
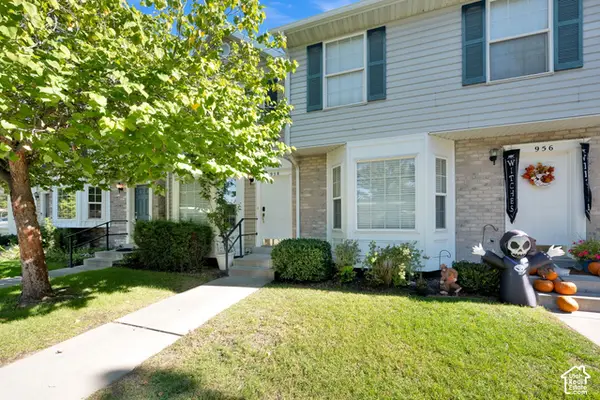 $300,000Active2 beds 3 baths1,075 sq. ft.
958 N Independence Ave, Provo, UT 84604
MLS# 2189654Listed by: BETTER HOMES AND GARDENS REAL ESTATE MOMENTUM (LEHI) - New
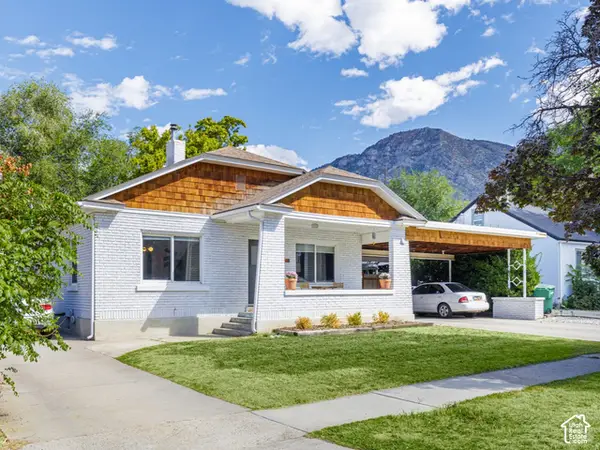 $539,900Active3 beds 2 baths2,160 sq. ft.
701 E 400 S, Provo, UT 84606
MLS# 2189615Listed by: CANOVO GROUP - Open Sat, 10am to 3pmNew
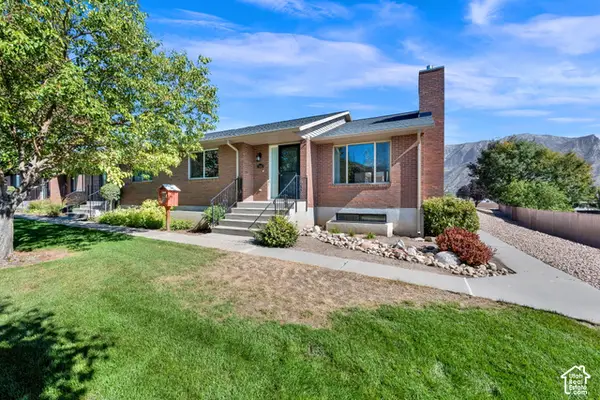 $449,000Active3 beds 2 baths3,084 sq. ft.
1808 N Cobblestone Dr W, Provo, UT 84601
MLS# 2189558Listed by: CENTURY 21 EVEREST - Open Thu, 6 to 7pmNew
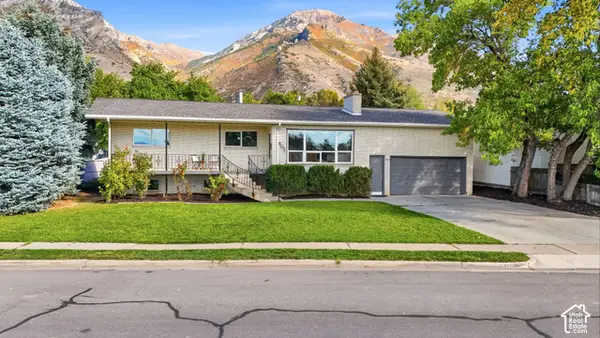 $599,900Active5 beds 3 baths3,288 sq. ft.
607 S Utah Ave E, Provo, UT 84606
MLS# 2189514Listed by: KW WESTFIELD - New
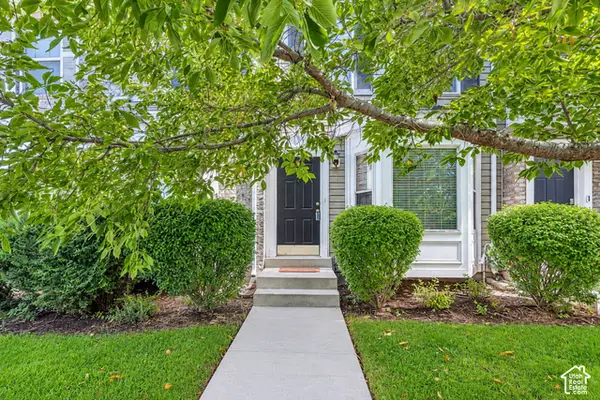 $305,000Active2 beds 2 baths1,070 sq. ft.
986 N Independence Ave, Provo, UT 84604
MLS# 2189497Listed by: EXP REALTY, LLC - Open Sat, 11am to 1pmNew
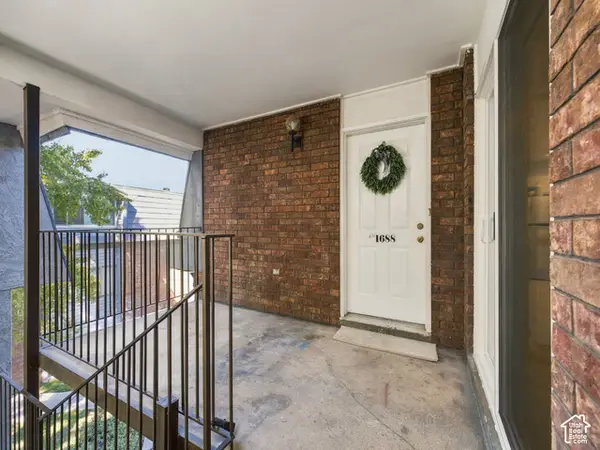 $284,900Active3 beds 2 baths1,122 sq. ft.
1688 Hickory Ln #C, Provo, UT 84604
MLS# 2189478Listed by: KW SOUTH VALLEY KELLER WILLIAMS - New
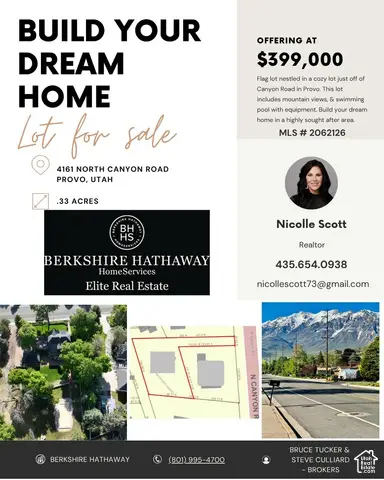 $399,000Active0.33 Acres
4161 N Canyon Rd #2, Provo, UT 84604
MLS# 2188452Listed by: BERKSHIRE HATHAWAY HOMESERVICES ELITE REAL ESTATE - New
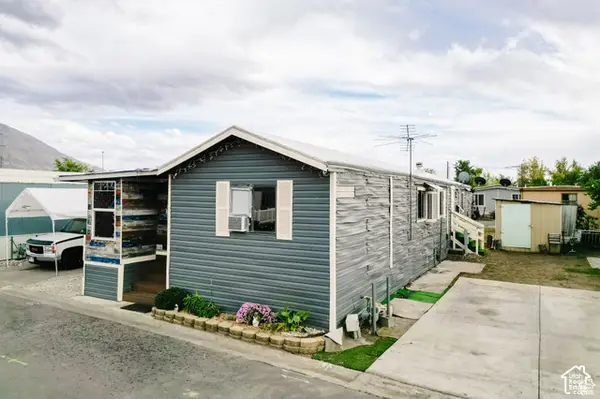 $95,000Active4 beds 2 baths1,585 sq. ft.
255 N 1600 W #52, Provo, UT 84601
MLS# 2189395Listed by: EQUITY REAL ESTATE (UTAH) - New
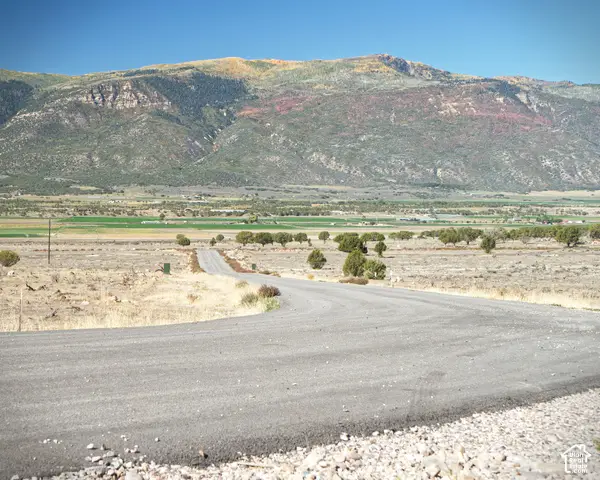 $250,000Active5 Acres
22275 N 2500 E #24, Fountain Green, UT 84632
MLS# 2189238Listed by: MORLEY PREMIER REALTY


Protect your home and budget from life's surprises with an Assurant Home Warranty, backed by a partner that supports you through every step of homeownership. Explore Plans.
© 2023 - 2026 ERA Franchise Systems LLC. All rights reserved. ERA Franchise Systems LLC fully supports the principles of the Fair Housing Act and the Equal Opportunity Act. ERA, ERA Real Estate powered, and their respective logos are registered service marks of ERA Franchise Systems LLC. Each office is independently owned and operated.