
2078 W 1100 N, Provo, UT 84604
Local realty services provided by:ERA Realty Center
2078 W 1100 N,Provo, UT 84604
$370,000
- 3 Beds
- 3 Baths
- 2,140 sq. ft.
- Townhouse
- Pending
Listed by: todd telford
Office: homes international
MLS#:2173056
Source:SL
Price summary
- Price:$370,000
- Price per sq. ft.:$172.9
- Monthly HOA dues:$335
About this home
Spacious 3-bed, 3-bath townhome in Provo with open layout, granite countertops, and abundant natural light. The main floor has both a living room and large family room which offers very spacious living space. Generous size bedrooms, ample storage, and private backyard with room to grow in the basement. This property is very well kept, shows wonderfully and move-in ready. Community amenities include pool, clubhouse, and park. Conveniently located near shopping, dining, and commuter routes. Buyer/Buyer's agent to verify all information.
Contact an agent
Home facts
- Year built:2014
- Subdivision & Development:INDEPENDENCE AVE PUD
- Listing ID #:2173056
- Added:24 day(s) ago
- Updated:August 13, 2026 at 09:04 PM
Rooms and interior
- Bedrooms:3
- Total bathrooms:3
- Full bathrooms:2
- Half bathrooms:1
- Rooms Total:11
- Flooring:Carpet, Tile
- Kitchen Description:Microwave, Range/Oven: Free Stdng., Refrigerator
- Basement Description:Full
- Living area:2,140 sq. ft.
Heating and cooling
- Cooling:Central Air
- Heating:Forced Air, Gas: Central
Structure and exterior
- Roof:Asphalt
- Year built:2014
- Building area:2,140 sq. ft.
- Lot area:0.02 Acres
- Lot Features:Fenced: Full, Flat, Sprinkler: Auto-Full
- Architectural Style:Townhouse
- Construction Materials:Stone, Stucco
- Exterior Features:Patio: Open
- Levels:3 Story
Schools
- High school:Provo
- Middle school:Dixon
- Elementary school:Westridge
Utilities
- Water:Culinary, Water Connected
- Sewer:Sewer Connected, Sewer: Connected, Sewer: Public
Finances and disclosures
- Price:$370,000
- Price per sq. ft.:$172.9
- Tax amount:$2,049
Features and amenities
- Laundry features:Dryer, Washer
- Amenities:Closet: Walk-In, Fitness Center, Insurance, Pets Permitted, Picnic Area, Playground, Pool, Sewer Paid, Trash, Vaulted Ceilings, Water, Window Coverings
- Pool features:In Ground
Parking
- Total parking spaces:3
- Parking description:Covered
- Carport spaces:1
New listings near 2078 W 1100 N
- New
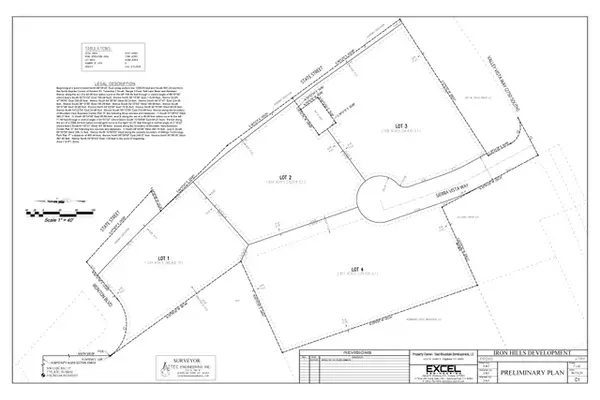 $4,482,324Active6.86 Acres
2400 S State #2,3,4, Provo, UT 84606
MLS# 2178635Listed by: BERKSHIRE HATHAWAY HOMESERVICES ELITE REAL ESTATE - Open Sat, 2 to 4pmNew
 $800,000Active6 beds 3 baths2,835 sq. ft.
81 W 2950 N, Provo, UT 84604
MLS# 2178131Listed by: REDFIN CORPORATION - New
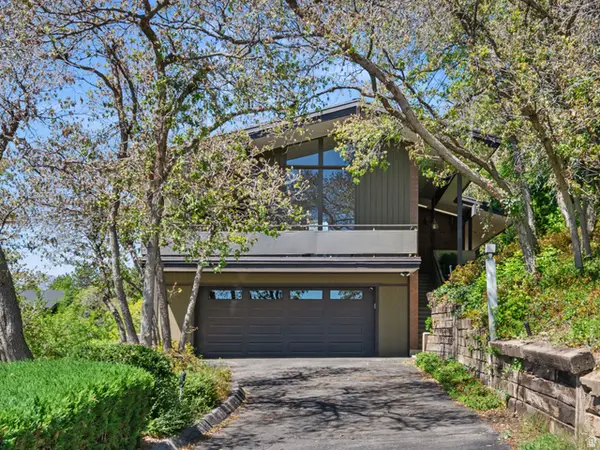 $1,073,000Active5 beds 4 baths3,436 sq. ft.
1900 N 1400 E, Provo, UT 84604
MLS# 2178528Listed by: EQUITY REAL ESTATE (ADVANTAGE) - New
 $649,500Active4 beds 2 baths2,650 sq. ft.
408 N 500 W, Provo, UT 84601
MLS# 2178563Listed by: REALTYPATH LLC (PLATINUM) - New
 $1,868,724Active2.86 Acres
2400 S State #4, Provo, UT 84606
MLS# 2178574Listed by: BERKSHIRE HATHAWAY HOMESERVICES ELITE REAL ESTATE - Open Sat, 1 to 3pmNew
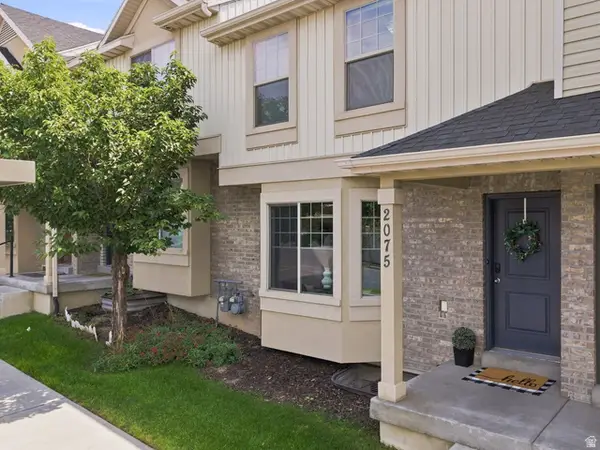 $385,000Active3 beds 3 baths2,096 sq. ft.
2075 W 1100 N, Provo, UT 84604
MLS# 2178601Listed by: KW WESTFIELD - New
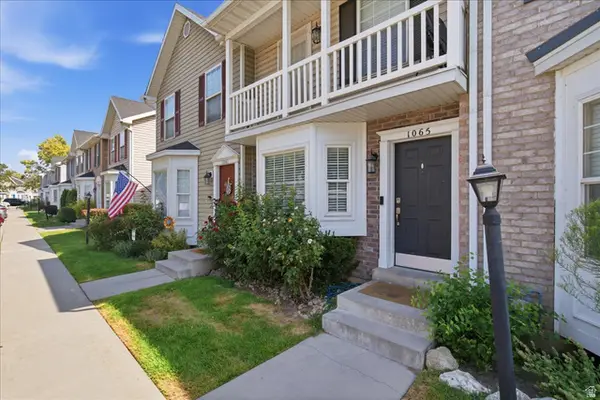 $290,000Active2 beds 2 baths1,078 sq. ft.
1065 Eastgate Dr, Provo, UT 84606
MLS# 2178488Listed by: REAL BROKER, LLC - New
 $465,000Active4 beds 2 baths1,600 sq. ft.
526 S Idaho Ave E, Provo, UT 84606
MLS# 2178446Listed by: UTAH HOME CENTRAL - New
 $550,000Active4 beds 2 baths1,800 sq. ft.
135 S 600 W, Provo, UT 84601
MLS# 2178392Listed by: R SQUARED REAL ESTATE, LLC - New
 $856,625Active6 beds 4 baths4,266 sq. ft.
1689 S 870 W #125, Provo, UT 84601
MLS# 2178123Listed by: STONE EDGE REAL ESTATE LLC


Protect your home and budget from life's surprises with an Assurant Home Warranty, backed by a partner that supports you through every step of homeownership. Explore Plans.
© 2023 - 2026 ERA Franchise Systems LLC. All rights reserved. ERA Franchise Systems LLC fully supports the principles of the Fair Housing Act and the Equal Opportunity Act. ERA, ERA Real Estate powered, and their respective logos are registered service marks of ERA Franchise Systems LLC. Each office is independently owned and operated.