
444 E 200 N, Provo, UT 84606
Local realty services provided by:ERA Realty Center
444 E 200 N,Provo, UT 84606
$729,000
- 4 Beds
- 4 Baths
- 2,689 sq. ft.
- Single family
- Active
Listed by: blake rustand
Office: kw park city keller williams real estate
MLS#:2196563
Source:SL
Price summary
- Price:$729,000
- Price per sq. ft.:$271.1
About this home
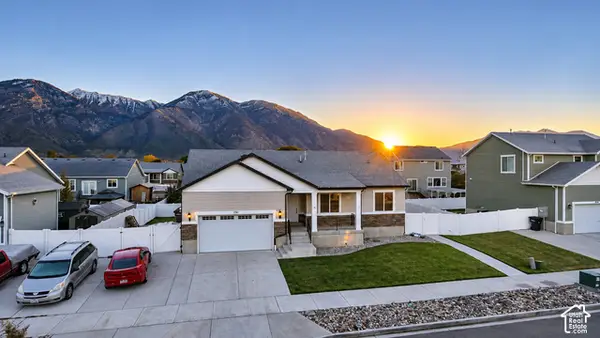
Some homes have a character that simply can't be replicated. This Victorian home in the heart of Provo combines the charm of an earlier era with extensive updates for modern living. Located minutes from BYU, downtown Provo, shopping, and dining, the home offers four bedrooms, four bathrooms, and 2,689 square feet, along with a spacious backyard with turf for relaxing and gathering. Recent improvements include a new roof, new A/C, new carpet throughout, renovated primary and upstairs bathrooms, updated appliances, and new landscaping and irrigation. These updates enhance everyday comfort while retaining the distinctive appeal of an older home. Whether you envision a future home full of character or an addition to your rental portfolio, this property offers possibilities for both. Currently tenant-occupied with leases signed through July 2027 and combined scheduled rent of $3,250 per month, it provides rental income while you plan for what comes next.
Contact an agent
Home facts
- Year built:1901
- Subdivision & Development:JOAQUIN
- Listing ID #:2196563
- Added:1 day(s) ago
- Updated:November 18, 2026 at 01:37 PM
Rooms and interior
- Bedrooms:4
- Total bathrooms:4
- Half bathrooms:1
- Rooms Total:11
- Flooring:Carpet, Hardwood
- Kitchen Description:Disposal, Kitchen: Updated, Microwave, Range/Oven: Free Stdng., Refrigerator
- Living area:2,689 sq. ft.
Heating and cooling
- Cooling:Central Air
- Heating:Forced Air, Gas: Central
Structure and exterior
- Roof:Asphalt
- Year built:1901
- Building area:2,689 sq. ft.
- Lot area:0.23 Acres
- Lot Features:Curb & Gutter, Fenced: Full, Flat, Road: Paved, Secluded, Sidewalks, Sprinkler: Auto-Full
- Architectural Style:Victorian
- Construction Materials:Stucco
- Exterior Features:Balcony, Covered, Out Buildings, Patio: Covered, Porch: Open
- Levels:2 Story
Schools
- High school:Timpview
- Middle school:Centennial
- Elementary school:Provo Peaks
Utilities
- Water:Culinary, Water Connected
- Sewer:Sewer Connected, Sewer: Connected, Sewer: Public
Finances and disclosures
- Price:$729,000
- Price per sq. ft.:$271.1
- Tax amount:$3,076
Features and amenities
- Laundry features:Dryer, Electric Dryer Hookups, Gas Dryer Hookups, Washer
- Amenities:Ceiling Fan, Closet: Walk-In, Storage Shed(s)
Parking
- Total parking spaces:5
- Parking description:Attached, Attached Garage, Covered
- Carport spaces:2
New listings near 444 E 200 N
- New
 $255,000Active2 beds 2 baths1,068 sq. ft.
1073 S Eastgate Dr, Provo, UT 84606
MLS# 2196765Listed by: ULRICH REALTORS, INC. - New
 $350,000Active2 beds 1 baths789 sq. ft.
984 N 850 W, Provo, UT 84604
MLS# 2196756Listed by: A2Z PROPERTIES - New
 $729,000Active4 beds 4 baths2,689 sq. ft.
444 E 200 N, Provo, UT 84606
MLS# 2196563Listed by: KW PARK CITY KELLER WILLIAMS REAL ESTATE - New
 $69,900Active3 beds 2 baths924 sq. ft.
1172 S 1000 E #32, Provo, UT 84606
MLS# 2196590Listed by: PRIME REAL ESTATE EXPERTS (FOUNDERS) - Open Sat, 10am to 12pmNew
 $799,900Active5 beds 4 baths3,155 sq. ft.
97 W 4600 N, Provo, UT 84604
MLS# 2196436Listed by: EQUITY REAL ESTATE (PROSPER GROUP) - Open Sat, 10am to 1pmNew
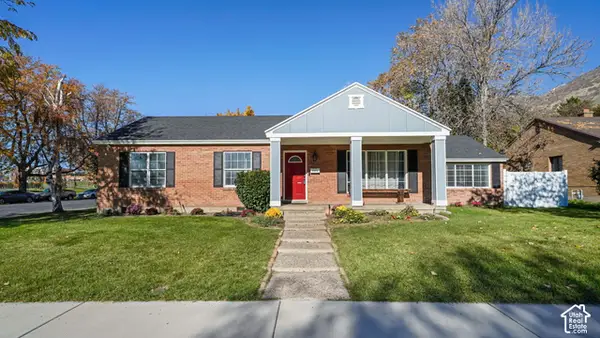 $750,000Active5 beds 3 baths2,677 sq. ft.
1111 E 820 N, Provo, UT 84604
MLS# 2196080Listed by: HOMES INTERNATIONAL - New
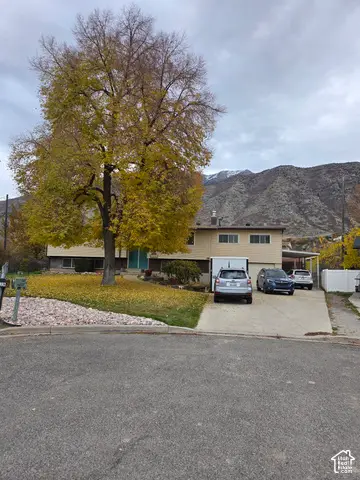 $644,000Active5 beds 3 baths3,639 sq. ft.
3332 N Canyon Rd E, Provo, UT 84604
MLS# 2196300Listed by: FATHOM REALTY (OREM) - New
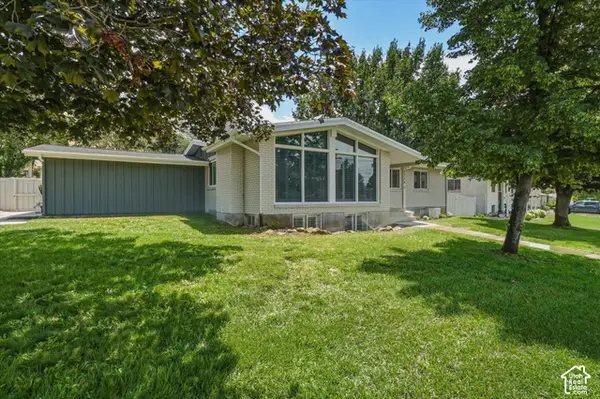 $829,900Active4 beds 3 baths3,176 sq. ft.
3774 N 700 E, Provo, UT 84604
MLS# 2196239Listed by: RE/MAX ASSOCIATES - New
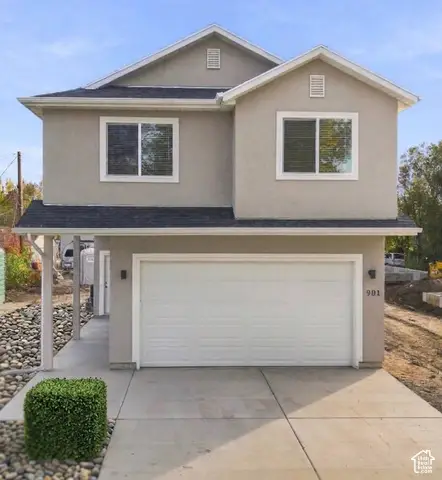 $499,999Active4 beds 3 baths1,480 sq. ft.
901 W 1160 N, Provo, UT 84604
MLS# 2196163Listed by: REALTYPATH LLC (SOUTH VALLEY) - New
 $739,900Active6 beds 4 baths3,231 sq. ft.
1781 S 680 W, Provo, UT 84601
MLS# 2196107Listed by: TOWN & COUNTRY APOLLO PROPERTIES, LLC


Protect your home and budget from life's surprises with an Assurant Home Warranty, backed by a partner that supports you through every step of homeownership. Explore Plans.
© 2023 - 2026 ERA Franchise Systems LLC. All rights reserved. ERA Franchise Systems LLC fully supports the principles of the Fair Housing Act and the Equal Opportunity Act. ERA, ERA Real Estate powered, and their respective logos are registered service marks of ERA Franchise Systems LLC. Each office is independently owned and operated.