
448 S 1450 E, Provo, UT 84606
Local realty services provided by:ERA Realty Center
448 S 1450 E,Provo, UT 84606
$454,900
- 4 Beds
- 2 Baths
- 1,756 sq. ft.
- Single family
- Pending
Listed by: joshua h rudder
Office: homie
MLS#:2170085
Source:SL
Price summary
- Price:$454,900
- Price per sq. ft.:$259.05
About this home
Incredible opportunity on Provo's east bench: this street is zoned for a mother-in-law (accessory) apartment, giving you the flexibility to live in one unit and rent out the other, or set up multi-generational living with a basement kitchen already in place. This beautifully updated rambler sits in a quiet neighborhood just minutes from Seven Peaks, BYU, Slate Canyon, Sam's Club, downtown Provo, parks, shopping, and endless recreation. Inside you'll find a bright, functional floor plan with brand new stainless steel appliances, new lighting throughout, newer plush carpet, newly remodeled bathrooms, granite countertops, and built-in bookshelves for added character. A new 30 year architectural roof means peace of mind for years to come, and outside you'll enjoy a large backyard with a storage shed for extra belongings. With updated finishes, income potential, and an unbeatable location, this home checks every box.
Contact an agent
Home facts
- Year built:1960
- Listing ID #:2170085
- Added:90 day(s) ago
- Updated:October 06, 2026 at 09:25 AM
Rooms and interior
- Bedrooms:4
- Total bathrooms:2
- Full bathrooms:2
- Rooms Total:10
- Flooring:Carpet, Tile
- Kitchen Description:Range/Oven: Free Stdng., Refrigerator
- Basement Description:Full
- Living area:1,756 sq. ft.
Heating and cooling
- Cooling:Central Air
- Heating:Forced Air, Gas: Central
Structure and exterior
- Roof:Asphalt
- Year built:1960
- Building area:1,756 sq. ft.
- Lot area:0.18 Acres
- Lot Features:Curb & Gutter, Fenced: Full
- Architectural Style:Rambler/Ranch
- Construction Materials:Aluminum, Asphalt, Brick
- Levels:2 Story
Schools
- High school:Timpview
- Middle school:Centennial
- Elementary school:Provost
Utilities
- Water:Culinary, Water Connected
Finances and disclosures
- Price:$454,900
- Price per sq. ft.:$259.05
- Tax amount:$2,548
Features and amenities
- Laundry features:Dryer, Washer
- Amenities:Window Coverings
Parking
- Total parking spaces:4
- Parking description:Parking: Uncovered
New listings near 448 S 1450 E
- New
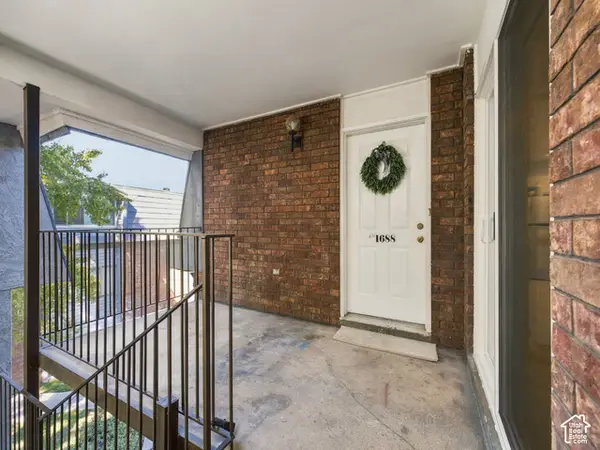 $284,900Active3 beds 2 baths1,122 sq. ft.
1688 Hickory Ln #C, Provo, UT 84604
MLS# 2189478Listed by: KW SOUTH VALLEY KELLER WILLIAMS - New
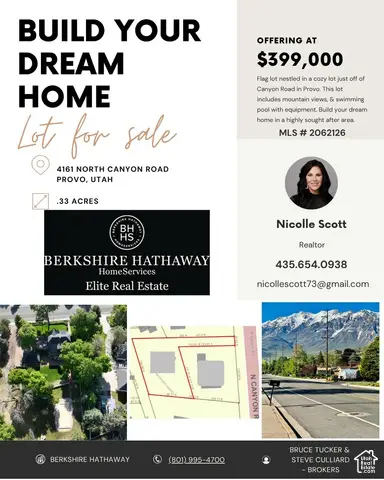 $399,000Active0.33 Acres
4161 N Canyon Rd #2, Provo, UT 84604
MLS# 2188452Listed by: BERKSHIRE HATHAWAY HOMESERVICES ELITE REAL ESTATE - New
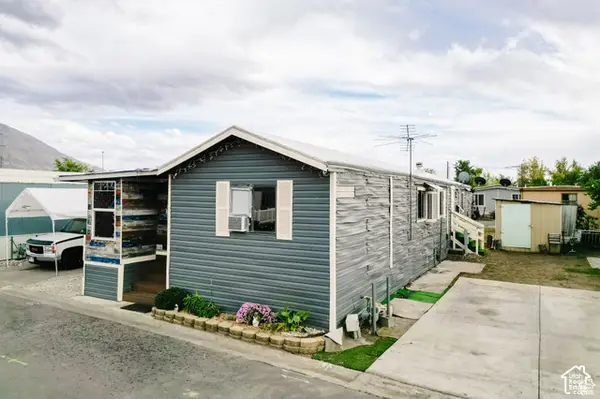 $95,000Active4 beds 2 baths1,585 sq. ft.
255 N 1600 W #52, Provo, UT 84601
MLS# 2189395Listed by: EQUITY REAL ESTATE (UTAH) - New
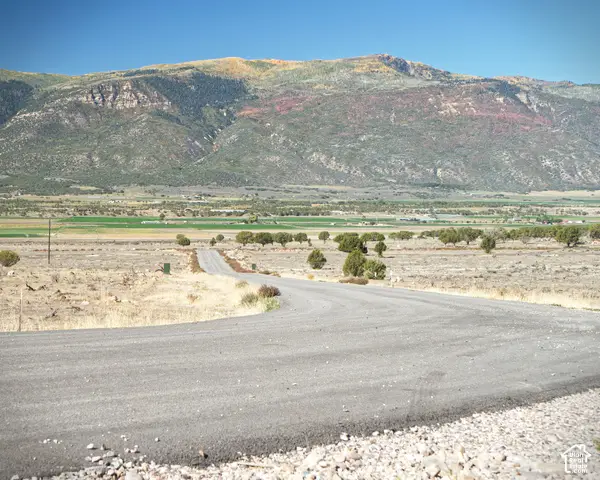 $250,000Active5 Acres
22275 N 2500 E #24, Fountain Green, UT 84632
MLS# 2189238Listed by: MORLEY PREMIER REALTY - Open Sat, 11am to 1pmNew
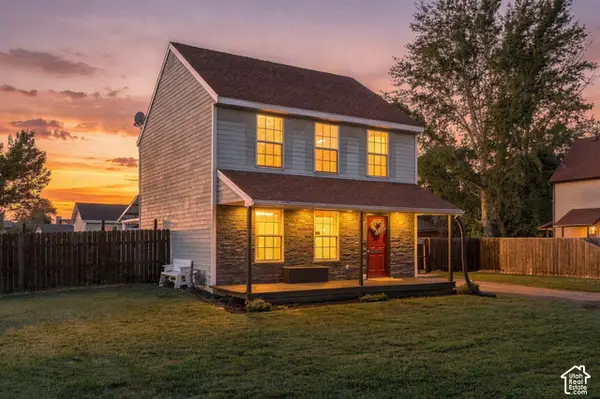 $384,900Active3 beds 1 baths1,181 sq. ft.
311 W 1610 S, Provo, UT 84601
MLS# 2189237Listed by: UNITY GROUP REAL ESTATE LLC - New
 $400,000Active2 beds 4 baths1,850 sq. ft.
2741 N Edgewood Dr, Provo, UT 84604
MLS# 2189118Listed by: EXP REALTY, LLC - New
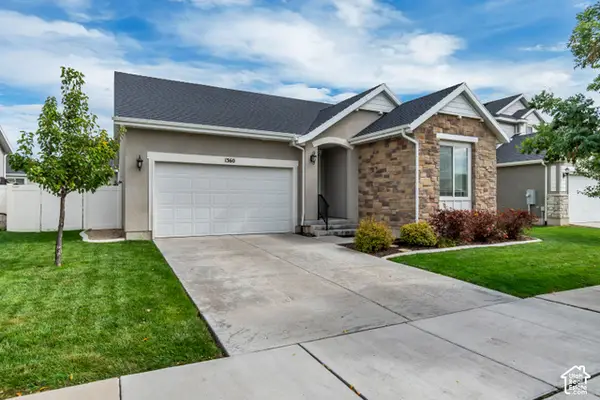 $649,900Active5 beds 3 baths2,788 sq. ft.
1360 N 3350 W, Provo, UT 84601
MLS# 2189105Listed by: EQUITY REAL ESTATE (PREMIER ELITE) - New
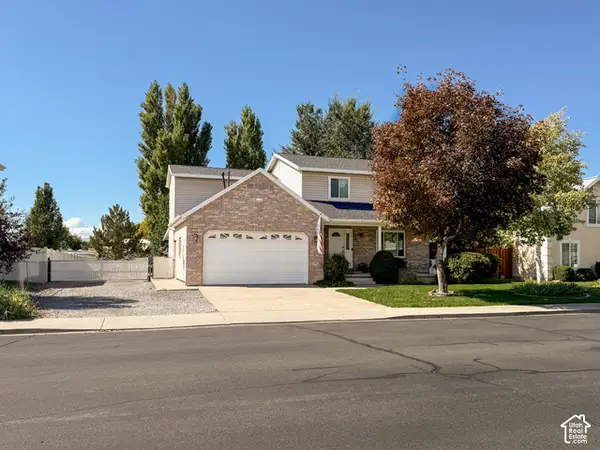 $649,999Active4 beds 3 baths2,176 sq. ft.
52 S 2370 W, Provo, UT 84601
MLS# 2189102Listed by: EQUITY REAL ESTATE (ADVANTAGE) - New
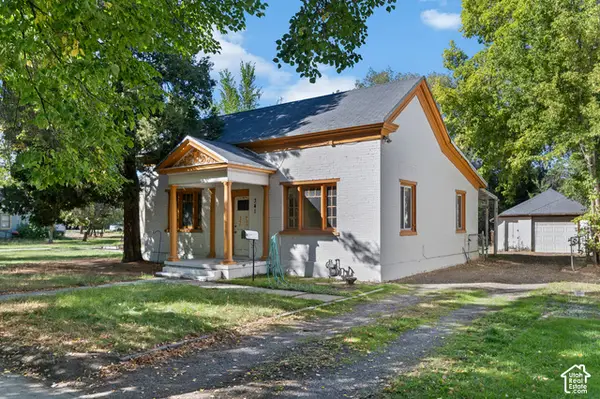 $329,900Active2 beds 1 baths1,261 sq. ft.
341 E 200 S, Provo, UT 84606
MLS# 2189078Listed by: IVIE AVENUE REAL ESTATE, LLC - New
 Listed by ERA$335,000Active3 beds 2 baths1,133 sq. ft.
1230 N 104 W #123, Provo, UT 84606
MLS# 2189007Listed by: ERA BROKERS CONSOLIDATED (UTAH COUNTY)


Protect your home and budget from life's surprises with an Assurant Home Warranty, backed by a partner that supports you through every step of homeownership. Explore Plans.
© 2023 - 2026 ERA Franchise Systems LLC. All rights reserved. ERA Franchise Systems LLC fully supports the principles of the Fair Housing Act and the Equal Opportunity Act. ERA, ERA Real Estate powered, and their respective logos are registered service marks of ERA Franchise Systems LLC. Each office is independently owned and operated.