
52 S 2370 W, Provo, UT 84601
Local realty services provided by:ERA Realty Center
52 S 2370 W,Provo, UT 84601
$649,999
- 4 Beds
- 3 Baths
- 2,176 sq. ft.
- Single family
- Active
Listed by: karen ellsworth
Office: equity real estate (advantage)
MLS#:2189102
Source:SL
Price summary
- Price:$649,999
- Price per sq. ft.:$298.71
About this home
WORKSHOP FOR YOUR NEXT PROJECT - Space for projects, hobbies, and outdoor gear! An approx. 25' x 30' detached, insulated workshop features a furnace, evaporative cooler, 220V power, and half bath. Generous RV parking and an attached 2-car garage add convenience. Fresh paint, new carpet, and newer windows complement a kitchen with granite counters, stainless steel GE appliances, and gas range. Designed for a home salon, the separate-entry space includes a dedicated half bath, sink plumbing, and washer/gas dryer hookups; it also works as a mudroom. Roof replaced Sept. 2026; home water heater approx. 2 years old. Fenced yard with mature trees and room to garden, relax, and entertain. Convenient access to I-15, BYU, UVU, Utah Lake State Park, and Provo River Parkway Trail. Square footage figures are provided as a courtesy estimate only and were obtained from county records. Buyer is advised to obtain an independent measurement.
Contact an agent
Home facts
- Year built:1995
- Subdivision & Development:CASTLE PARK
- Listing ID #:2189102
- Added:1 day(s) ago
- Updated:October 04, 2026 at 04:59 AM
Rooms and interior
- Bedrooms:4
- Total bathrooms:3
- Full bathrooms:1
- Half bathrooms:1
- Rooms Total:12
- Flooring:Carpet
- Bathrooms Description:Bath: Sep. Tub/Shower
- Kitchen Description:Disposal, Kitchen: Updated, Microwave, Oven: Gas, Range/Oven: Free Stdng., Range: Gas, Refrigerator
- Living area:2,176 sq. ft.
Heating and cooling
- Cooling:Central Air
- Heating:Forced Air
Structure and exterior
- Roof:Asphalt
- Year built:1995
- Building area:2,176 sq. ft.
- Lot area:0.33 Acres
- Lot Features:Curb & Gutter, Fenced: Full, Flat, Sprinkler: Auto-Full
- Construction Materials:Asphalt, Brick
- Exterior Features:Awning(s), Out Buildings
- Levels:2 Story
Schools
- High school:Provo
- Elementary school:Amelia Earhart
Utilities
- Water:Culinary, Water Connected
- Sewer:Sewer Connected, Sewer: Connected, Sewer: Public
Finances and disclosures
- Price:$649,999
- Price per sq. ft.:$298.71
- Tax amount:$3,180
Features and amenities
- Laundry features:Gas Dryer Hookups
- Amenities:Closet: Walk-In, Den/Office, French Doors, Low VOC Finishes, Smart Thermostat(s), Storage Shed(s), Swing Set, Video Camera(s), Video Door Bell(s)
Parking
- Total parking spaces:12
- Parking description:2 Car Garage, Garage Door Opener, Parking: Uncovered, Rv Parking, Workshop
- Garage spaces:2
New listings near 52 S 2370 W
- New
 $400,000Active2 beds 4 baths1,850 sq. ft.
2741 N Edgewood Dr, Provo, UT 84604
MLS# 2189118Listed by: EXP REALTY, LLC - New
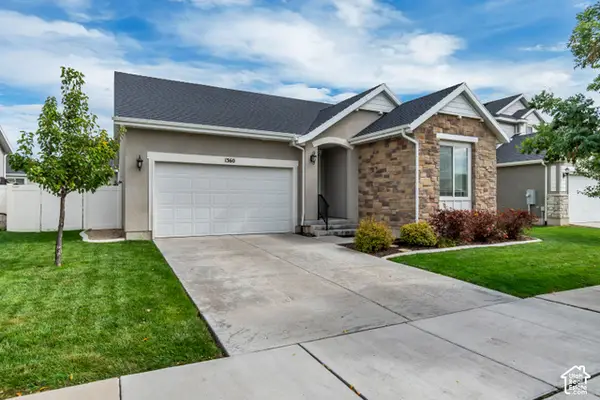 $649,900Active5 beds 3 baths2,788 sq. ft.
1360 N 3350 W, Provo, UT 84601
MLS# 2189105Listed by: EQUITY REAL ESTATE (PREMIER ELITE) - New
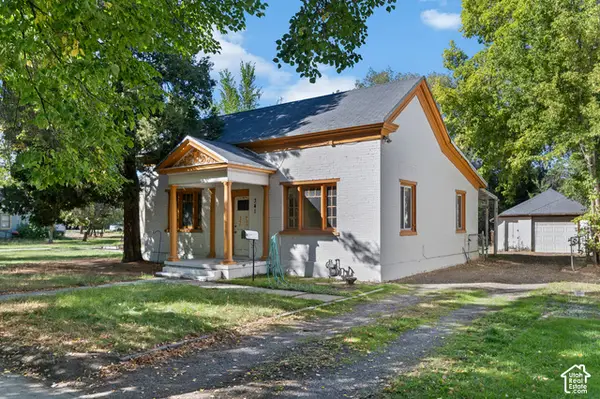 $329,900Active2 beds 1 baths1,261 sq. ft.
341 E 200 S, Provo, UT 84606
MLS# 2189078Listed by: IVIE AVENUE REAL ESTATE, LLC - New
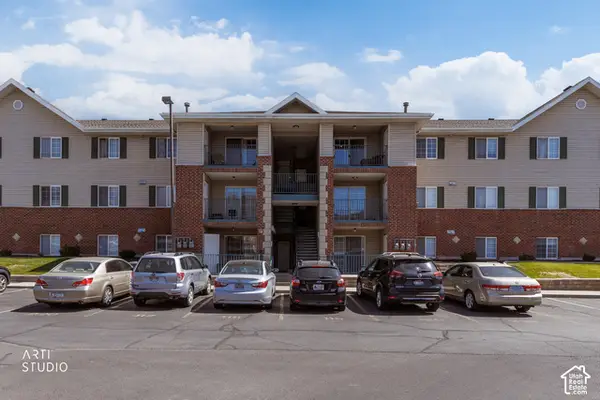 Listed by ERA$335,000Active3 beds 2 baths1,133 sq. ft.
1230 N 104 W #123, Provo, UT 84606
MLS# 2189007Listed by: ERA BROKERS CONSOLIDATED (UTAH COUNTY) - New
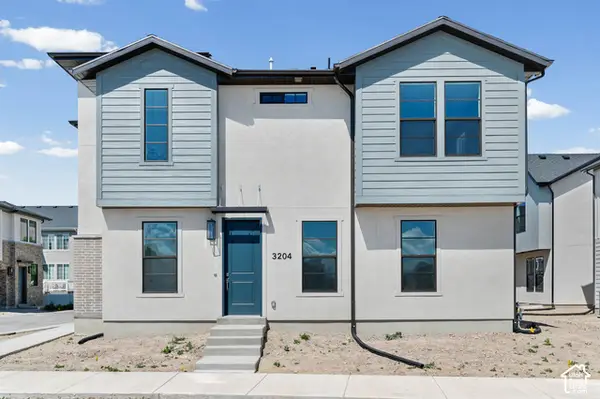 $545,900Active3 beds 3 baths2,020 sq. ft.
3204 W 1570 N, Provo, UT 84601
MLS# 2188937Listed by: IVORY HOMES, LTD - New
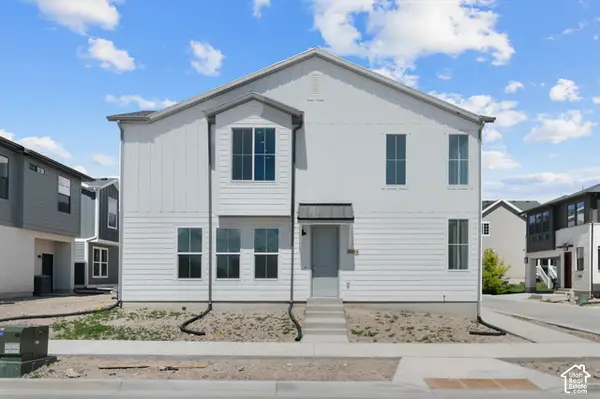 $547,900Active3 beds 3 baths1,933 sq. ft.
3198 W 1570 N, Provo, UT 84601
MLS# 2188957Listed by: IVORY HOMES, LTD - New
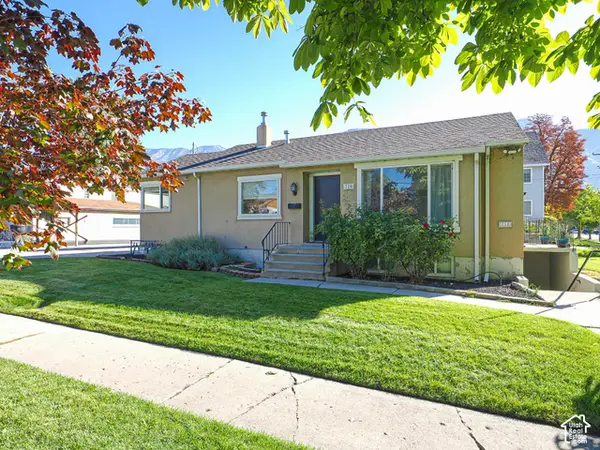 $750,000Active4 beds 2 baths1,996 sq. ft.
720 N 100 W, Provo, UT 84601
MLS# 2188826Listed by: GOBE, LLC - New
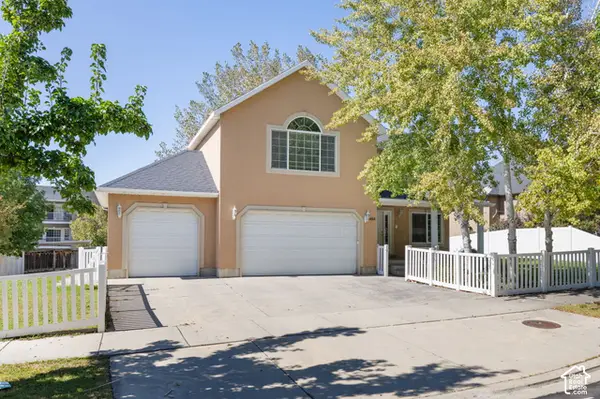 $839,000Active8 beds 5 baths4,553 sq. ft.
405 N 1340 E, Provo, UT 84606
MLS# 2188776Listed by: KW WESTFIELD - New
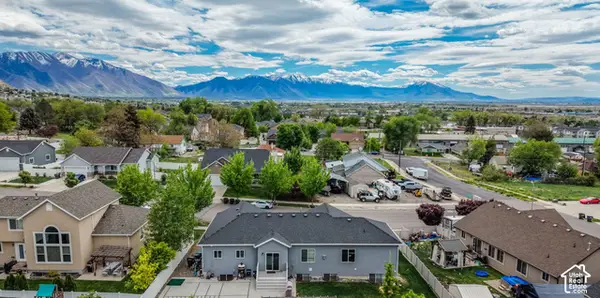 $660,000Active6 beds 3 baths3,194 sq. ft.
1177 E 850 S, Provo, UT 84606
MLS# 2188796Listed by: REALTYPATH LLC (HOME AND FAMILY)


Protect your home and budget from life's surprises with an Assurant Home Warranty, backed by a partner that supports you through every step of homeownership. Explore Plans.
© 2023 - 2026 ERA Franchise Systems LLC. All rights reserved. ERA Franchise Systems LLC fully supports the principles of the Fair Housing Act and the Equal Opportunity Act. ERA, ERA Real Estate powered, and their respective logos are registered service marks of ERA Franchise Systems LLC. Each office is independently owned and operated.