
516 E 3050 N, Provo, UT 84604
Local realty services provided by:ERA Realty Center
516 E 3050 N,Provo, UT 84604
$630,000
- 4 Beds
- 3 Baths
- 2,518 sq. ft.
- Single family
- Active
Upcoming open houses
- Sat, Oct 1010:00 am - 12:00 pm
Listed by: charles t wixom
Office: charles wixom realty
MLS#:2188485
Source:SL
Price summary
- Price:$630,000
- Price per sq. ft.:$250.2
About this home
Classic Brick rambler in the highly sot after Edgemont area of Provo. Charming style and floorplan with large gathering room, updated kitchen and dining area, 3 bedrooms, and full bath on the main level. Large .43 acre lot. 4-car garage with power (2 car wide x 2 car deep), separate cinderblock shed as well for additional storage. Basement ADU has 1 bedroom, 1 full bath, kitchen, sitting room and separate in-unit laundry plus an outside entrance in the back of the home. There's plenty of parking as well on the large, long and wide driveway. The yard is fantastic with is huge flat lawn covered area. The further back area of the yard is flood irrigated and the rest of the yard has a sprinkler system. You can also relax under the large shade tree in the back yard as you decompress from life's hectic pace. Put your own finishing touches and decor into the home and enjoy. Square footage figures are provided as a courtesy estimate only and were obtained from County records. Buyer is advised to obtain an independent measurement. information deemed reliable but not guaranteed. Buyer is advised to check out all information and perform due diligence regarding all aspects of the property to their satisfaction. No showings until October 10th....
Contact an agent
Home facts
- Year built:1950
- Subdivision & Development:EDGEMONT
- Listing ID #:2188485
- Added:1 day(s) ago
- Updated:October 03, 2026 at 11:35 AM
Rooms and interior
- Bedrooms:4
- Total bathrooms:3
- Full bathrooms:3
- Rooms Total:15
- Flooring:Carpet, Concrete, Linoleum
- Kitchen Description:Disposal, Kitchen: Updated, Range/Oven: Free Stdng.
- Basement Description:Entrance, Full
- Living area:2,518 sq. ft.
Heating and cooling
- Cooling:Evaporative Cooling, Window Unit(s)
- Heating:Forced Air, Gas: Central
Structure and exterior
- Roof:Asphalt
- Year built:1950
- Building area:2,518 sq. ft.
- Lot area:0.43 Acres
- Lot Features:Curb & Gutter, Fenced: Partial, Flat, Road: Paved, Sidewalks, Sprinkler: Auto-Partial
- Architectural Style:Rambler/Ranch
- Construction Materials:Brick, Cinder Block
- Exterior Features:Basement Entrance, Out Buildings, Patio: Open
- Levels:2 Story
Schools
- High school:Timpview
- Middle school:Centennial
- Elementary school:Rock Canyon
Utilities
- Water:Culinary, Irrigation, Water Connected
- Sewer:Sewer Connected, Sewer: Connected, Sewer: Public
Finances and disclosures
- Price:$630,000
- Price per sq. ft.:$250.2
- Tax amount:$3,060
Features and amenities
- Laundry features:Electric Dryer Hookups
- Amenities:Accessory Apartment, Ceiling Fan, Mother-In-Law Apartment, Storage Shed(s)
Parking
- Total parking spaces:10
- Parking description:4 Car Garage, Detached, Extra Length, Extra Width, Garage Door Opener, Heated Garage, Parking: Uncovered, Workbench
- Garage spaces:4
New listings near 516 E 3050 N
- New
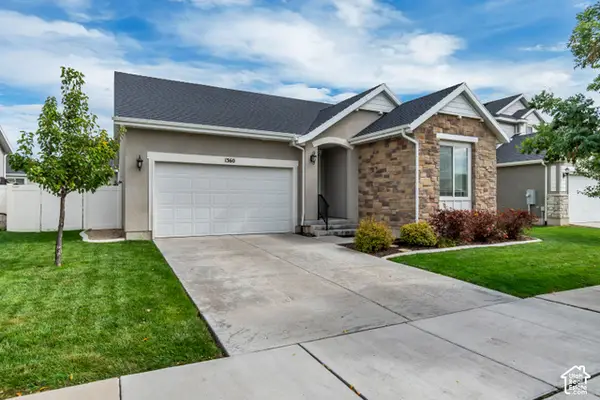 $649,900Active5 beds 3 baths2,788 sq. ft.
1360 N 3350 W, Provo, UT 84601
MLS# 2189105Listed by: EQUITY REAL ESTATE (PREMIER ELITE) - New
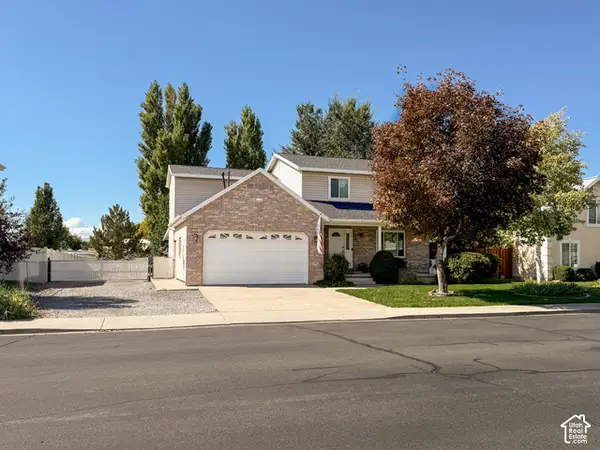 $649,999Active4 beds 3 baths2,176 sq. ft.
52 S 2370 W, Provo, UT 84601
MLS# 2189102Listed by: EQUITY REAL ESTATE (ADVANTAGE) - New
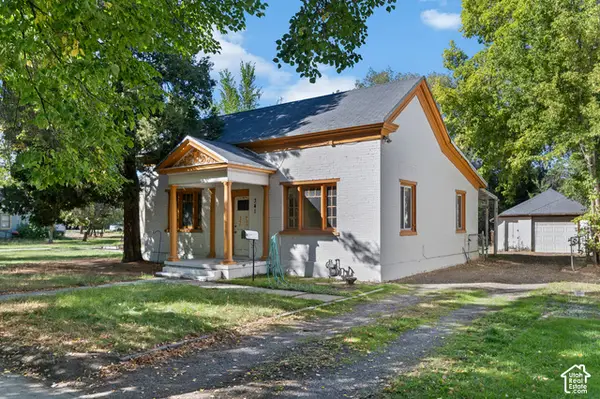 $329,900Active2 beds 1 baths1,261 sq. ft.
341 E 200 S, Provo, UT 84606
MLS# 2189078Listed by: IVIE AVENUE REAL ESTATE, LLC - New
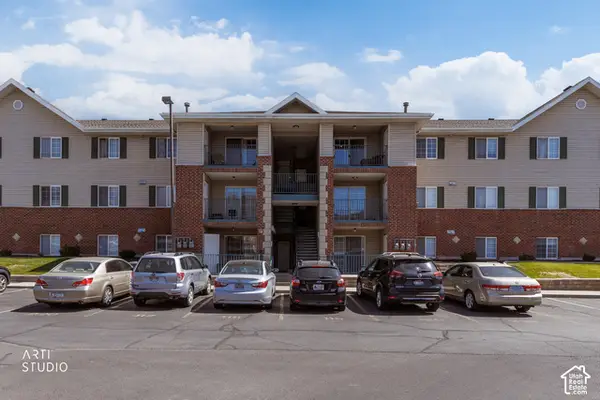 Listed by ERA$335,000Active3 beds 2 baths1,133 sq. ft.
1230 N 104 W #123, Provo, UT 84606
MLS# 2189007Listed by: ERA BROKERS CONSOLIDATED (UTAH COUNTY) - New
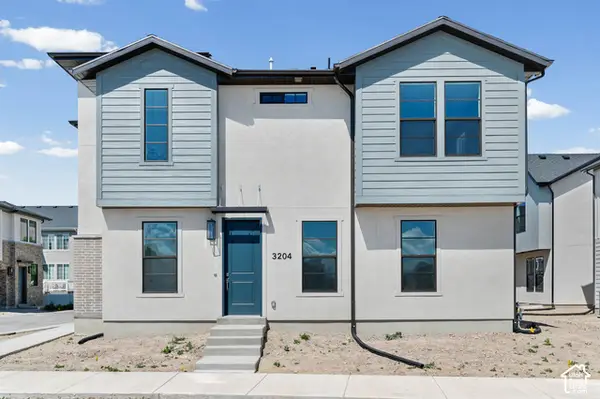 $545,900Active3 beds 3 baths2,020 sq. ft.
3204 W 1570 N, Provo, UT 84601
MLS# 2188937Listed by: IVORY HOMES, LTD - New
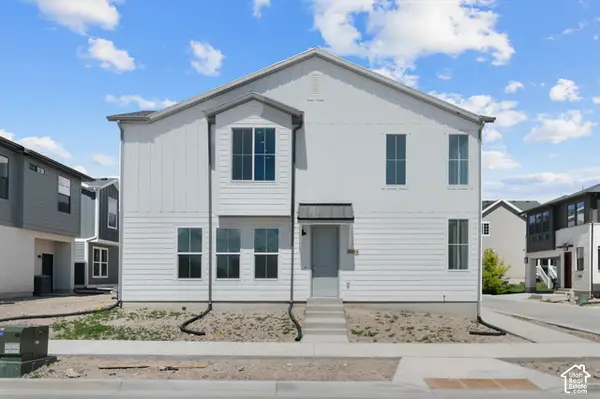 $547,900Active3 beds 3 baths1,933 sq. ft.
3198 W 1570 N, Provo, UT 84601
MLS# 2188957Listed by: IVORY HOMES, LTD - New
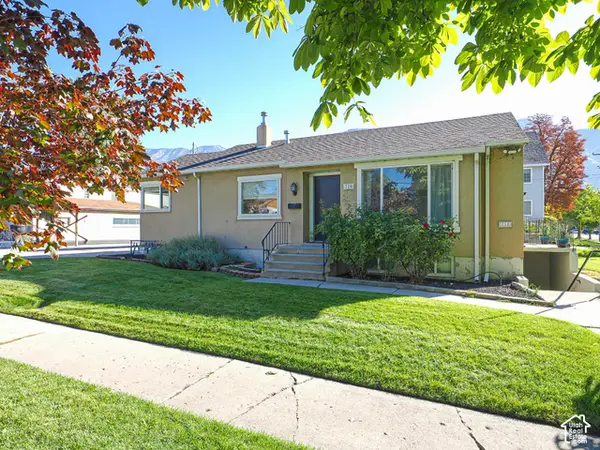 $750,000Active4 beds 2 baths1,996 sq. ft.
720 N 100 W, Provo, UT 84601
MLS# 2188826Listed by: GOBE, LLC - New
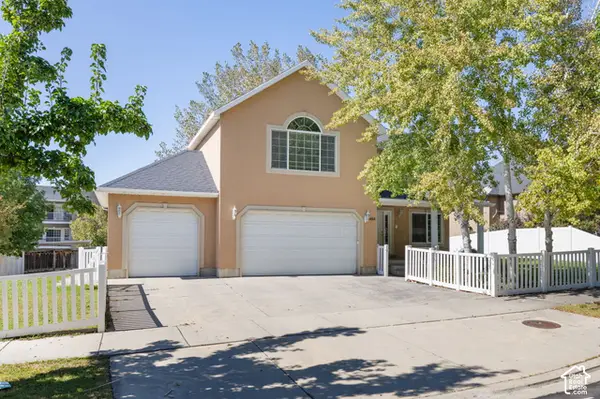 $839,000Active8 beds 5 baths4,553 sq. ft.
405 N 1340 E, Provo, UT 84606
MLS# 2188776Listed by: KW WESTFIELD - New
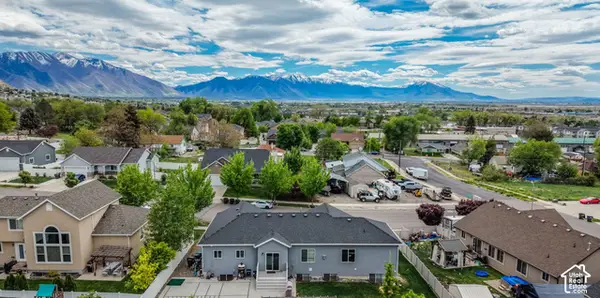 $660,000Active6 beds 3 baths3,194 sq. ft.
1177 E 850 S, Provo, UT 84606
MLS# 2188796Listed by: REALTYPATH LLC (HOME AND FAMILY) - New
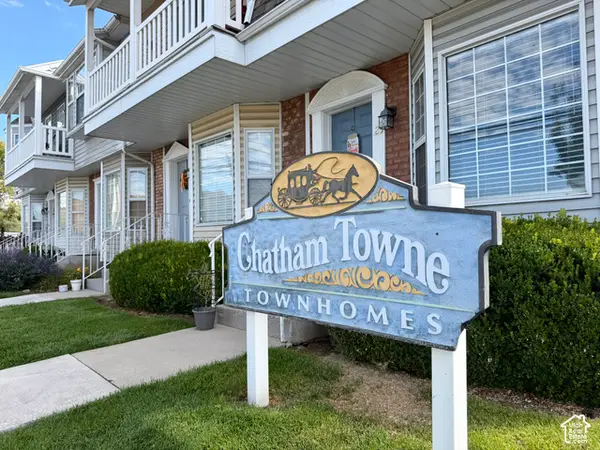 $525,000Active2 beds 3 baths1,216 sq. ft.
962 N 900 E #12, Provo, UT 84604
MLS# 2188564Listed by: BETTER HOMES AND GARDENS REAL ESTATE MOMENTUM (LEHI)


Protect your home and budget from life's surprises with an Assurant Home Warranty, backed by a partner that supports you through every step of homeownership. Explore Plans.
© 2023 - 2026 ERA Franchise Systems LLC. All rights reserved. ERA Franchise Systems LLC fully supports the principles of the Fair Housing Act and the Equal Opportunity Act. ERA, ERA Real Estate powered, and their respective logos are registered service marks of ERA Franchise Systems LLC. Each office is independently owned and operated.