
565 E 2200 N, Provo, UT 84604
Local realty services provided by:ERA Realty Center
565 E 2200 N,Provo, UT 84604
$750,000
- 5 Beds
- 3 Baths
- 3,044 sq. ft.
- Single family
- Pending
Listed by: adam lancaster, brittney gillespie
Office: lancaster & co realty llc.
MLS#:2181588
Source:SL
Price summary
- Price:$750,000
- Price per sq. ft.:$246.39
About this home
Remodeled brick rambler in North Provo's Edgemont corridor - with a true second home downstairs. The basement apartment has its own outside entrance, full kitchen, living room, two bedrooms, and laundry, with a locking door between the levels. Live upstairs and let the apartment help pay the mortgage, host long-term guests, or keep multi-generational living truly private. Upstairs, the remodel shows everywhere: a bright kitchen with custom cabinetry and stainless appliances, hardwood floors, and a living room with built-ins and a stone fireplace looking out over the back yard. Three bedrooms and 1.5 baths on the main level; two bedrooms, a bath, and the apartment's living spaces below. The 0.38-acre lot is larger than 9 of 10 comparable homes - flat, fully fenced, with mature landscaping and mountain views. 2-car attached garage. Walk to Edgemont Elementary, Timpview High, and BYU. Zoning is the quiet superpower here: R-1 residential where Provo's ordinance allows an owner-occupied accessory apartment - and this home already has the full ADU built: separate entrance, second kitchen, two bedrooms, bath, and laundry. Buyer to verify registration and requirements with Provo City....
Contact an agent
Home facts
- Year built:1954
- Listing ID #:2181588
- Added:36 day(s) ago
- Updated:October 03, 2026 at 09:20 AM
Rooms and interior
- Bedrooms:5
- Total bathrooms:3
- Full bathrooms:1
- Half bathrooms:1
- Rooms Total:16
- Flooring:Carpet, Hardwood, Tile
- Kitchen Description:Disposal, Freezer, Kitchen: Second, Kitchen: Updated, Microwave, Portable Dishwasher, Range: Countertop, Refrigerator
- Basement Description:Daylight, Entrance, Full
- Living area:3,044 sq. ft.
Heating and cooling
- Cooling:Central Air
- Heating:Forced Air
Structure and exterior
- Roof:Asphalt
- Year built:1954
- Building area:3,044 sq. ft.
- Lot area:0.38 Acres
- Lot Features:Curb & Gutter, Flat, Road: Paved, Sidewalks, Sprinkler: Auto-Full
- Architectural Style:Rambler/Ranch
- Construction Materials:Asphalt, Brick
- Exterior Features:Basement Entrance, Walkout
- Levels:2 Story
Schools
- High school:Timpview
- Middle school:Centennial
- Elementary school:Rock Canyon
Utilities
- Water:Culinary, Water Connected
- Sewer:Sewer Connected, Sewer: Connected
Finances and disclosures
- Price:$750,000
- Price per sq. ft.:$246.39
- Tax amount:$3,354
Features and amenities
- Laundry features:Dryer, Washer
- Amenities:Ceiling Fan, Mother-In-Law Apartment, Window Coverings
Parking
- Total parking spaces:8
- Parking description:2 Car Garage, Attached, Attached Garage, Garage Door Opener, Parking: Uncovered, Rv Parking
- Garage spaces:2
New listings near 565 E 2200 N
- New
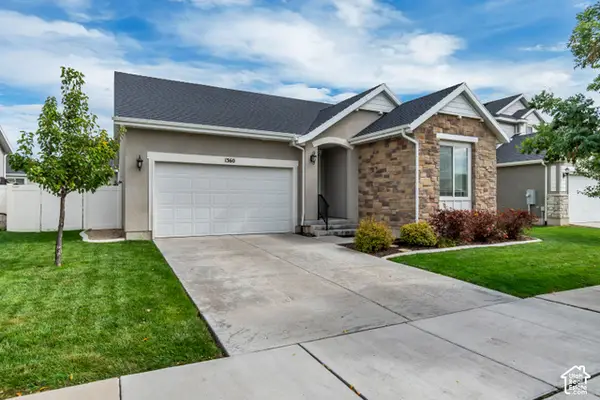 $649,900Active5 beds 3 baths2,788 sq. ft.
1360 N 3350 W, Provo, UT 84601
MLS# 2189105Listed by: EQUITY REAL ESTATE (PREMIER ELITE) - New
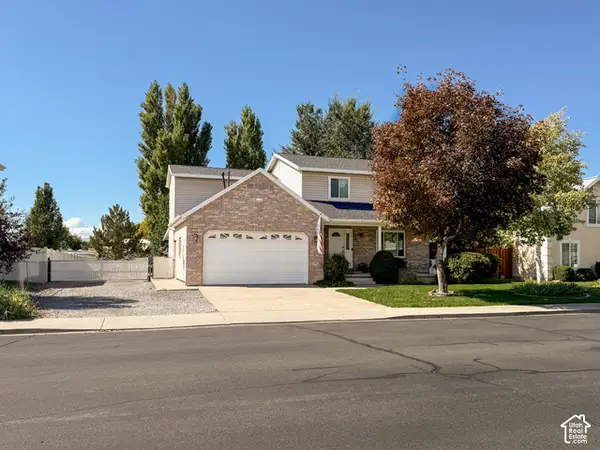 $649,999Active4 beds 3 baths2,176 sq. ft.
52 S 2370 W, Provo, UT 84601
MLS# 2189102Listed by: EQUITY REAL ESTATE (ADVANTAGE) - New
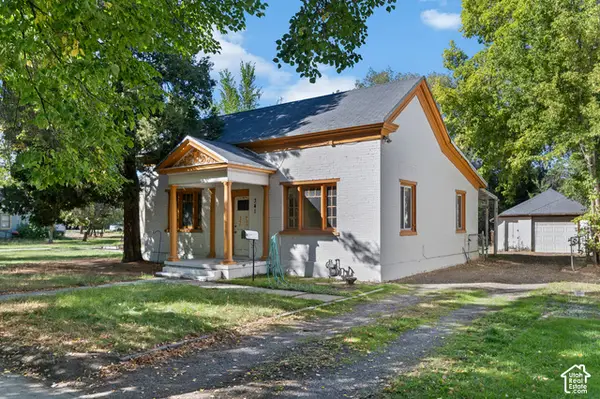 $329,900Active2 beds 1 baths1,261 sq. ft.
341 E 200 S, Provo, UT 84606
MLS# 2189078Listed by: IVIE AVENUE REAL ESTATE, LLC - New
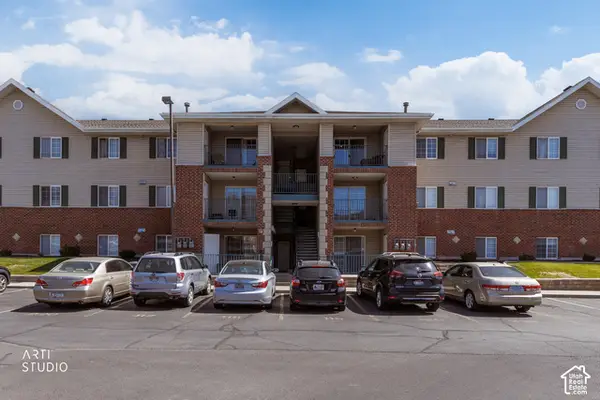 Listed by ERA$335,000Active3 beds 2 baths1,133 sq. ft.
1230 N 104 W #123, Provo, UT 84606
MLS# 2189007Listed by: ERA BROKERS CONSOLIDATED (UTAH COUNTY) - New
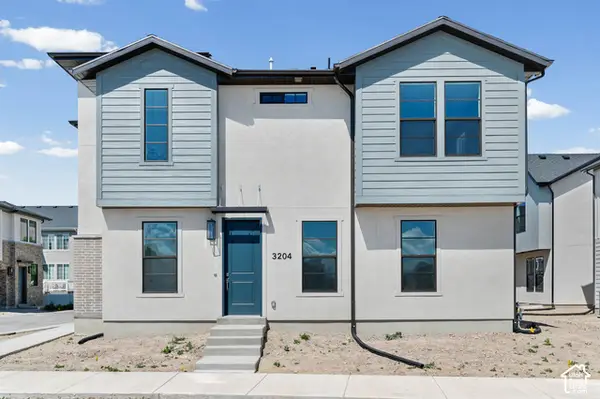 $545,900Active3 beds 3 baths2,020 sq. ft.
3204 W 1570 N, Provo, UT 84601
MLS# 2188937Listed by: IVORY HOMES, LTD - New
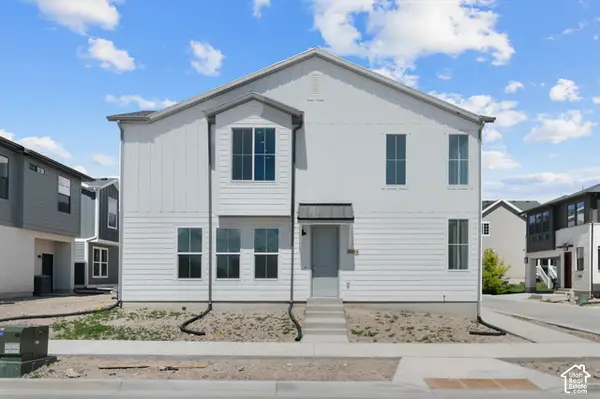 $547,900Active3 beds 3 baths1,933 sq. ft.
3198 W 1570 N, Provo, UT 84601
MLS# 2188957Listed by: IVORY HOMES, LTD - New
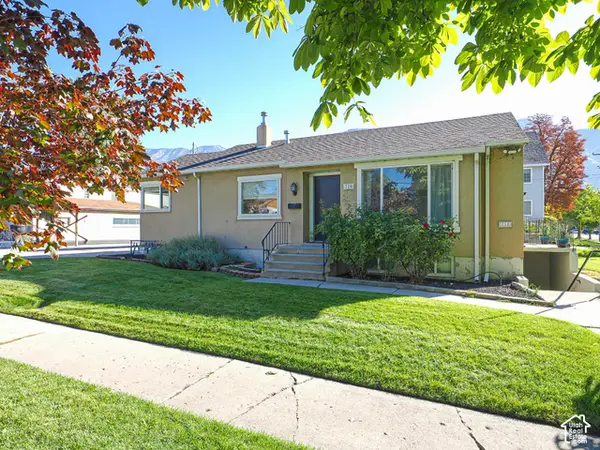 $750,000Active4 beds 2 baths1,996 sq. ft.
720 N 100 W, Provo, UT 84601
MLS# 2188826Listed by: GOBE, LLC - New
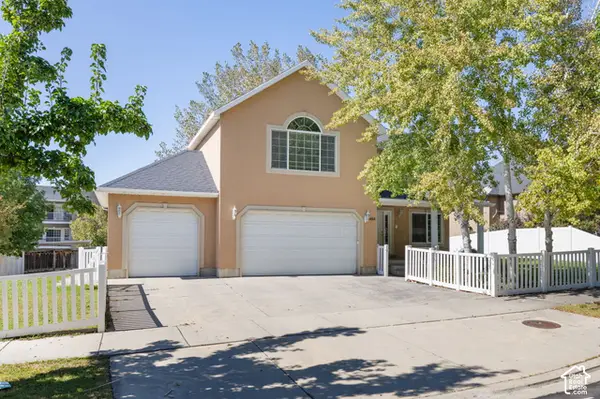 $839,000Active8 beds 5 baths4,553 sq. ft.
405 N 1340 E, Provo, UT 84606
MLS# 2188776Listed by: KW WESTFIELD - New
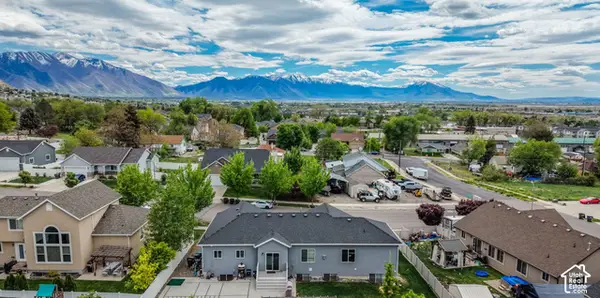 $660,000Active6 beds 3 baths3,194 sq. ft.
1177 E 850 S, Provo, UT 84606
MLS# 2188796Listed by: REALTYPATH LLC (HOME AND FAMILY) - New
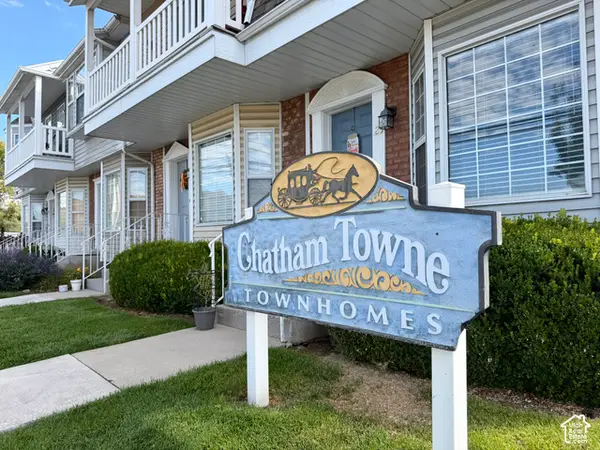 $525,000Active2 beds 3 baths1,216 sq. ft.
962 N 900 E #12, Provo, UT 84604
MLS# 2188564Listed by: BETTER HOMES AND GARDENS REAL ESTATE MOMENTUM (LEHI)


Protect your home and budget from life's surprises with an Assurant Home Warranty, backed by a partner that supports you through every step of homeownership. Explore Plans.
© 2023 - 2026 ERA Franchise Systems LLC. All rights reserved. ERA Franchise Systems LLC fully supports the principles of the Fair Housing Act and the Equal Opportunity Act. ERA, ERA Real Estate powered, and their respective logos are registered service marks of ERA Franchise Systems LLC. Each office is independently owned and operated.