
618 W 3700 S, Riverdale, UT 84405
Local realty services provided by:ERA Realty Center
618 W 3700 S,Riverdale, UT 84405
$490,000
- 3 Beds
- 3 Baths
- 2,414 sq. ft.
- Single family
- Pending
Listed by: wade hayman
Office: kw success keller williams realty (north ogden)
MLS#:2170961
Source:SL
Price summary
- Price:$490,000
- Price per sq. ft.:$202.98
About this home
Tucked away in a quiet Riverdale neighborhood but close to just about everything, this is one of those homes that checks all the right boxes! Enjoy quick access to shopping, dining, the freeway, nearby parks, and the Weber River trail system. Inside, the home has been well cared for and features fresh interior paint, brand-new carpet, and several big-ticket updates, including a furnace and A/C replaced last year and a newer water heater. Need more space? The unfinished basement offers tons of potential for additional bedrooms and a bathroom, or room to make it your own. Outside, you'll love the brand-new deck, beautiful yard, and RV parking with an extended pad running into the backyard. A great home, a fantastic location, and plenty of room to grow! This one is definitely worth a look!
Contact an agent
Home facts
- Year built:2003
- Subdivision & Development:RIVERGLEN
- Listing ID #:2170961
- Added:21 day(s) ago
- Updated:July 31, 2026 at 08:47 AM
Rooms and interior
- Bedrooms:3
- Total bathrooms:3
- Full bathrooms:2
- Half bathrooms:1
- Rooms Total:13
- Flooring:Carpet, Laminate, Tile
- Bathrooms Description:Bath: Sep. Tub/Shower, Jetted Tub
- Kitchen Description:Disposal, Microwave, Range/Oven: Free Stdng., Refrigerator
- Basement Description:Partial
- Living area:2,414 sq. ft.
Heating and cooling
- Cooling:Central Air
- Heating:Forced Air, Gas: Central
Structure and exterior
- Roof:Asphalt
- Year built:2003
- Building area:2,414 sq. ft.
- Lot area:0.21 Acres
- Lot Features:Curb & Gutter, Fenced: Full, Flat, Road: Paved, Secluded, Sidewalks, Sprinkler: Auto-Full
- Architectural Style:Tri/Multi-Level
- Construction Materials:Brick, Stucco
- Levels:4 Story
Schools
- High school:Bonneville
- Middle school:T. H. Bell
- Elementary school:Riverdale
Utilities
- Water:Culinary, Water Connected
- Sewer:Sewer Connected, Sewer: Connected, Sewer: Public
Finances and disclosures
- Price:$490,000
- Price per sq. ft.:$202.98
- Tax amount:$2,589
Features and amenities
- Laundry features:Dryer, Electric Dryer Hookups, Washer
- Amenities:Closet: Walk-In, French Doors, Jetted Tub, Storage Shed(s), Vaulted Ceilings
Parking
- Total parking spaces:6
- Parking description:2 Car Garage, Rv Parking
- Garage spaces:2
New listings near 618 W 3700 S
- Open Fri, 12 to 6pmNew
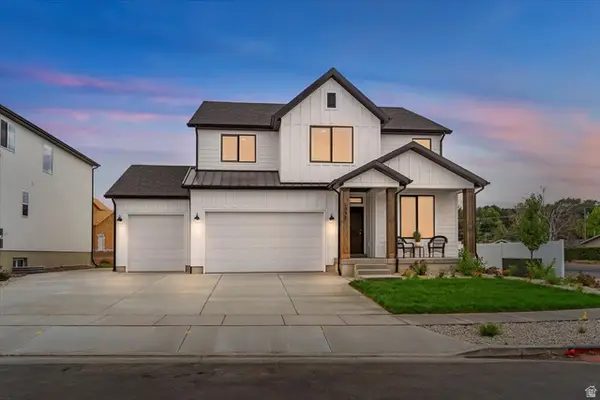 $708,885Active4 beds 3 baths3,632 sq. ft.
1037 W Motor Vu Dr S #210, Riverdale, UT 84405
MLS# 2175651Listed by: REAL BROKER, LLC - Open Fri, 12 to 6pmNew
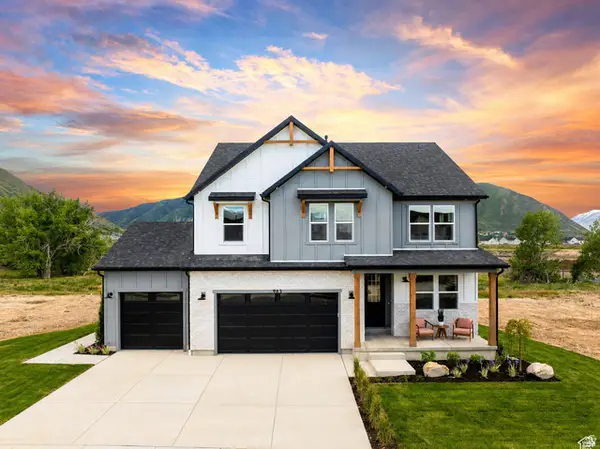 $734,900Active4 beds 4 baths3,560 sq. ft.
1033 W Paramount Cv, Riverdale, UT 84405
MLS# 2175104Listed by: FIELDSTONE REALTY LLC - New
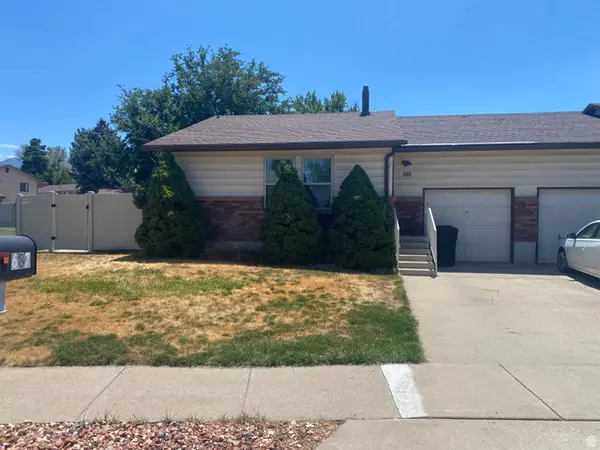 $360,000Active3 beds 1 baths1,018 sq. ft.
685 W 4050 S, Riverdale, UT 84405
MLS# 2175065Listed by: EQUITY REAL ESTATE (SELECT) 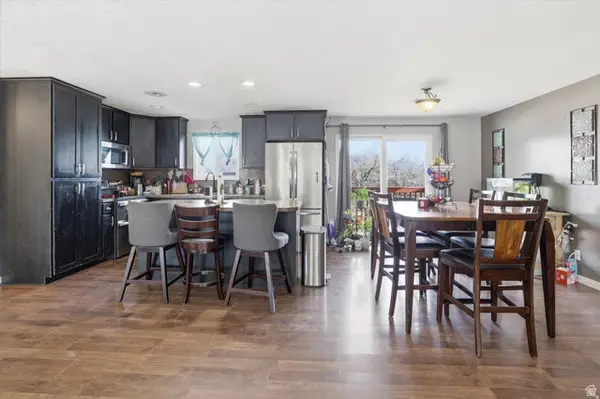 $420,000Pending4 beds 2 baths1,948 sq. ft.
5124 S 1275 W, Riverdale, UT 84405
MLS# 2174824Listed by: REAL BROKER, LLC- New
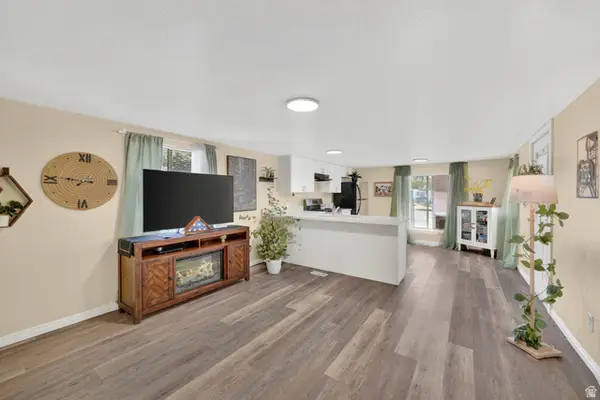 $49,900Active2 beds 1 baths1,000 sq. ft.
4375 Weber River Dr #38, Riverdale, UT 84405
MLS# 2174582Listed by: BESST REALTY GROUP LLC - New
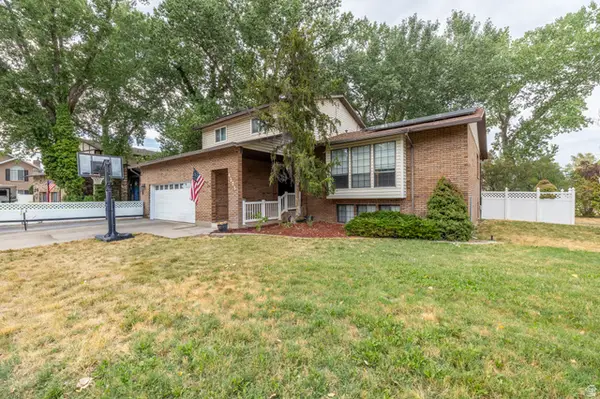 $525,000Active5 beds 4 baths2,872 sq. ft.
4223 S 600 W, Riverdale, UT 84405
MLS# 2173754Listed by: EQUITY REAL ESTATE (SELECT) - New
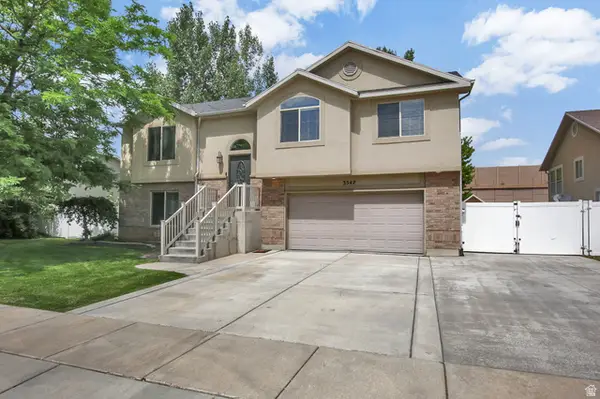 $464,900Active3 beds 3 baths1,847 sq. ft.
3547 S 700 W, Riverdale, UT 84405
MLS# 2173179Listed by: RE/MAX CROSSROADS 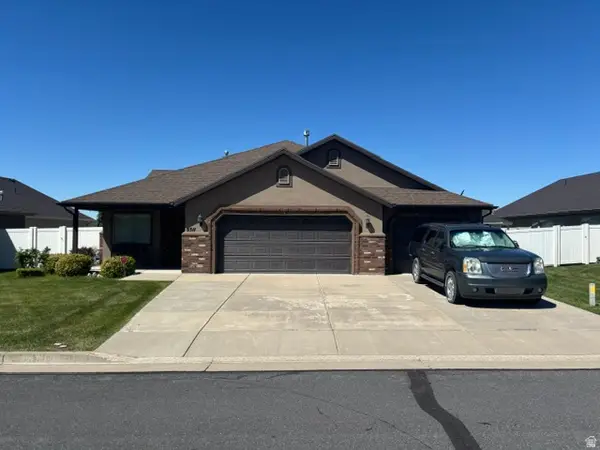 $579,900Active3 beds 2 baths2,100 sq. ft.
5511 S 575 W, Riverdale, UT 84405
MLS# 2172704Listed by: KW SOUTH VALLEY KELLER WILLIAMS $315,000Active2 beds 2 baths1,200 sq. ft.
3963 S Westwind Ct, Riverdale, UT 84405
MLS# 2171851Listed by: RANLIFE REAL ESTATE INC $599,000Active4 beds 2 baths3,359 sq. ft.
640 W 3650 S, Riverdale, UT 84405
MLS# 2171351Listed by: HOMIE


Protect your home and budget from life's surprises with an Assurant Home Warranty, backed by a partner that supports you through every step of homeownership. Explore Plans.
© 2023 - 2026 ERA Franchise Systems LLC. All rights reserved. ERA Franchise Systems LLC fully supports the principles of the Fair Housing Act and the Equal Opportunity Act. ERA, ERA Real Estate powered, and their respective logos are registered service marks of ERA Franchise Systems LLC. Each office is independently owned and operated.