
11758 S Myers Park Ln #103, Riverton, UT 84065
Local realty services provided by:ERA Realty Center
Listed by: miriam drury
Office: century 21 everest
MLS#:2159744
Source:SL
Price summary
- Price:$1,399,000
- Price per sq. ft.:$310.89
- Monthly HOA dues:$125
About this home
PRICE REDUCED $100,000 for QUICK SALE!! DON'T MISS THIS!! Brand-New Custom-Built Home, Move-in NOW!! Fully Finished, Professional Landscaping and Fully Fenced! Grand Entry with Soaring 20-foot Ceilings, Stunning Picture Windows, Custom Trim Work, and Beautiful Fireplace. This incredible Open Floor Plan Features 6 bedrooms, 4 Bathrooms, a Main-Floor Office and Luxurious Main-Floor Primary Suite. Upstairs offers 3 additional bedrooms and a full bath, while the Fully Finished Basement Includes 2 more Bedrooms, a Gym/Workout Room with Infrared Sauna, Theatre Room, and Kitchenette. The Spa-Inspired Primary Suite Showcases a massive Walk-in Shower with Four Moen Shower Heads, a Freestanding Soaking Tub, and a spacious custom walk-in closet. The Chef's Kitchen Includes Upgraded KitchenAid Appliances, Double Ovens, Quartz Countertops, and a Butler's Pantry. Enjoy seamless Indoor-Outdoor Living with a Covered Patio off the Kitchen, Perfect for Entertaining and Situated on a Large Fully Fenced Corner Lot. This home TRULY has it all!! The Builder is also offering a Lender Incentive for Buyers too!! The Lender Incentive will help with an Interest Rate Buy Down or Closing Costs for Buyers. Call Agent for More Info. This is a MUST SEE!! You will not be disappointed!!...
Contact an agent
Home facts
- Year built:2026
- Subdivision & Development:PARK
- Listing ID #:2159744
- Added:124 day(s) ago
- Updated:September 22, 2026 at 08:18 AM
Rooms and interior
- Bedrooms:6
- Total bathrooms:4
- Full bathrooms:3
- Half bathrooms:1
- Rooms Total:25
- Flooring:Carpet, Laminate, Tile
- Bathrooms Description:Bath: Sep. Tub/Shower
- Kitchen Description:Disposal, Microwave, Oven: Double, Oven: Gas, Range Hood, Range/Oven: Free Stdng., Refrigerator
- Basement Description:Full
- Living area:4,500 sq. ft.
Heating and cooling
- Cooling:Central Air
- Heating:Forced Air
Structure and exterior
- Roof:Asphalt
- Year built:2026
- Building area:4,500 sq. ft.
- Lot area:0.3 Acres
- Lot Features:Corner Lot, Curb & Gutter, Drip Irrigation, Fenced: Full, Sprinkler: Auto-Full
- Construction Materials:Asphalt, Cement Siding, Stone
- Exterior Features:Entry (Foyer), Lighting
- Levels:3 Story
Schools
- High school:Bingham
- Middle school:South Hills
- Elementary school:Monte Vista
Utilities
- Water:Culinary, Irrigation, Water Connected
- Sewer:Sewer Connected, Sewer: Connected
Finances and disclosures
- Price:$1,399,000
- Price per sq. ft.:$310.89
- Tax amount:$1
Features and amenities
- Laundry features:Electric Dryer Hookups, Gas Dryer Hookups
- Amenities:Alarm: Fire, Bar: Wet, Ceiling Fan, Closet: Walk-In, Den/Office, Floor Drains, Mother-In-Law Apartment, Smart Thermostat(s), Snow Removal, Trash, Water, Water Softener Owned
Parking
- Total parking spaces:3
- Parking description:3 Car Garage, Garage Door Opener, Rv Parking
- Garage spaces:3
New listings near 11758 S Myers Park Ln #103
- New
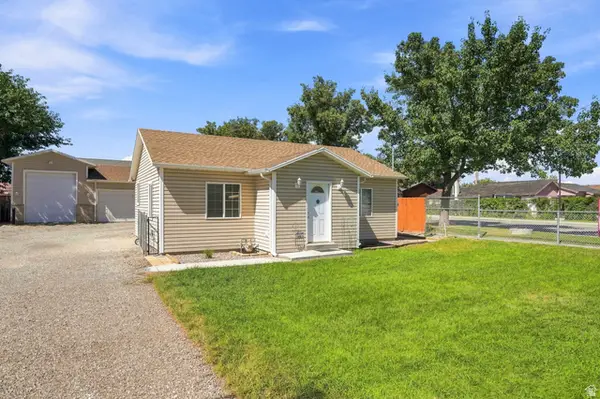 $415,000Active2 beds 2 baths905 sq. ft.
13126 S 1830 W, Riverton, UT 84065
MLS# 2186162Listed by: COLDWELL BANKER REALTY (DAVIS COUNTY) - Open Sat, 1 to 3pmNew
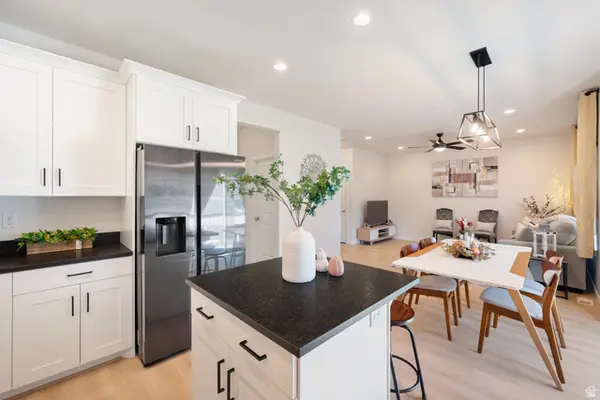 $550,000Active3 beds 3 baths2,273 sq. ft.
12669 S Quail Lake Dr W, Riverton, UT 84096
MLS# 2186814Listed by: REALTYPATH LLC (SOUTH VALLEY) - New
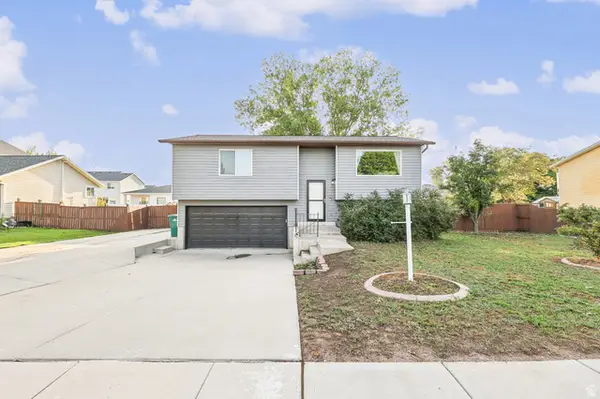 $480,000Active3 beds 2 baths1,361 sq. ft.
12901 S 1980 W, Riverton, UT 84065
MLS# 2186619Listed by: EXIT REALTY SUCCESS - New
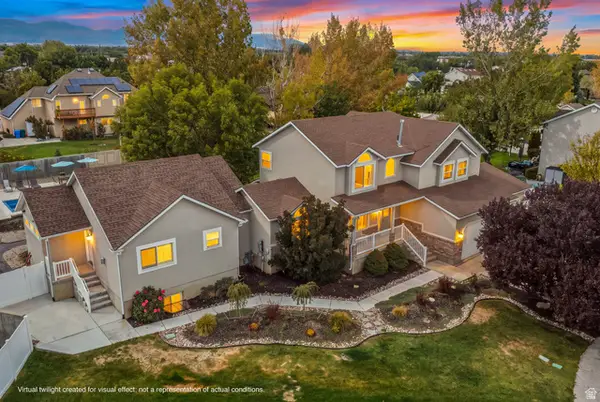 $1,199,900Active6 beds 5 baths4,884 sq. ft.
13106 S South Blaze Ct W, Riverton, UT 84065
MLS# 2186609Listed by: EQUITY REAL ESTATE (PROSPER GROUP) - New
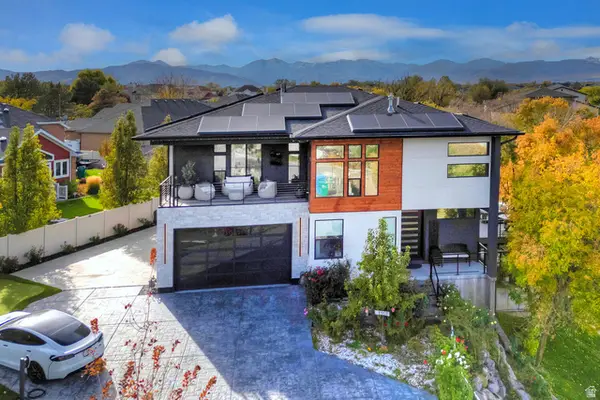 $2,400,000Active6 beds 4 baths4,999 sq. ft.
1357 W Midas Point Cv, Riverton, UT 84065
MLS# 2186437Listed by: GREEN IVY REALTY INC - New
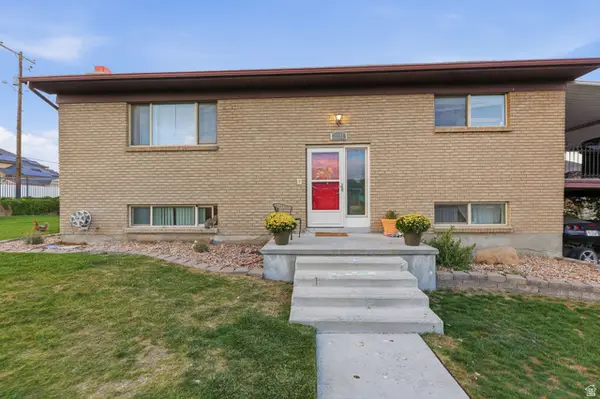 $599,000Active4 beds 3 baths2,352 sq. ft.
1288 W 11740 S, Riverton, UT 84065
MLS# 2186120Listed by: EXIT REALTY SUCCESS - New
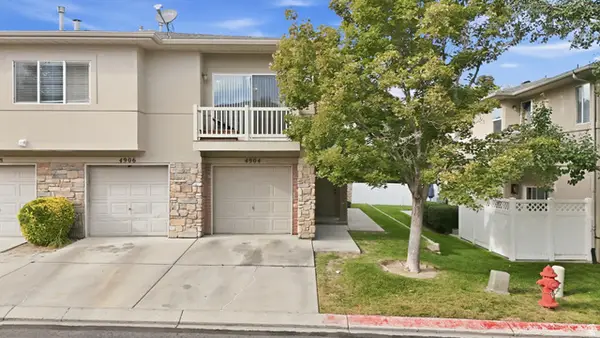 $299,900Active2 beds 2 baths1,334 sq. ft.
4904 W Stormy Meadow Dr, Riverton, UT 84096
MLS# 2185901Listed by: KW UTAH REALTORS KELLER WILLIAMS - New
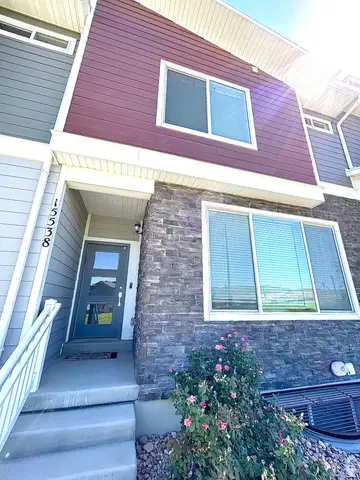 $505,000Active4 beds 3 baths2,080 sq. ft.
15538 S Jubilation Dr W, Bluffdale, UT 84065
MLS# 2185559Listed by: UTAH KEY REAL ESTATE, LLC (BEEHIVE) - New
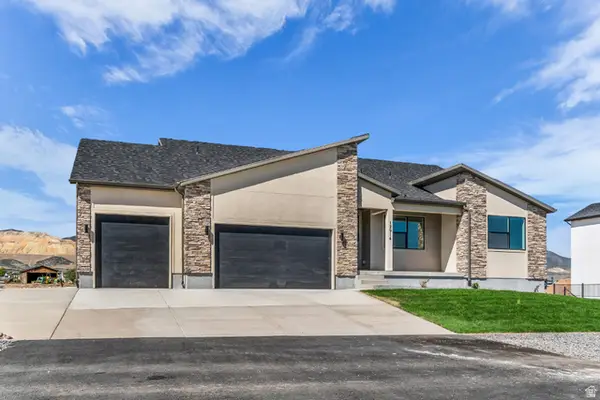 $1,035,950Active4 beds 4 baths4,887 sq. ft.
12914 S Big Wig Dr W #211, Herriman, UT 84096
MLS# 2185441Listed by: REALTYPATH LLC (PRESTIGE) - Open Sun, 12 to 2pmNew
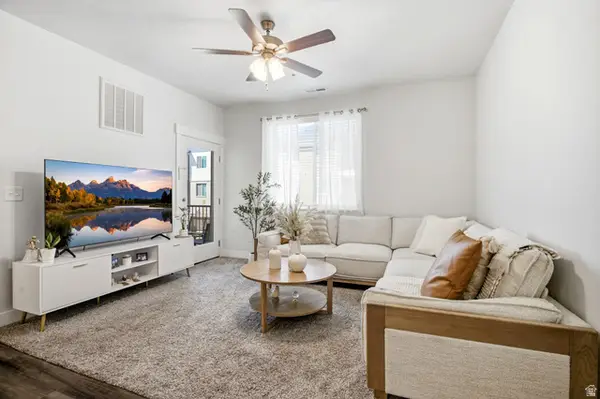 $349,000Active3 beds 2 baths1,272 sq. ft.
13525 S Poole Dr #B203, Riverton, UT 84096
MLS# 2185353Listed by: REAL BROKER, LLC


Protect your home and budget from life's surprises with an Assurant Home Warranty, backed by a partner that supports you through every step of homeownership. Explore Plans.
© 2023 - 2026 ERA Franchise Systems LLC. All rights reserved. ERA Franchise Systems LLC fully supports the principles of the Fair Housing Act and the Equal Opportunity Act. ERA, ERA Real Estate powered, and their respective logos are registered service marks of ERA Franchise Systems LLC. Each office is independently owned and operated.