
12369 S Breaker Point Cir W, Riverton, UT 84065
Local realty services provided by:ERA Brokers Consolidated
12369 S Breaker Point Cir W,Riverton, UT 84065
$775,000
- 5 Beds
- 3 Baths
- 3,405 sq. ft.
- Single family
- Active
Upcoming open houses
- Sat, Nov 1411:00 am - 02:00 pm
Listed by: jorge ortiz-rivero
Office: realtypath llc. (prestige)
MLS#:2195456
Source:SL
Price summary
- Price:$775,000
- Price per sq. ft.:$227.61
About this home
Beautiful updated house in quiet secluded cul-de-sac. Great neighborhood and neighbors. Close to shopping, schools, parks and entertainment. Up to 12K for interest rate buy-down, updates or closing cost. Easy access to freeway. 10 minutes to Lehi, 20 minutes to downtown. Large rooms with great light during all seasons. Extra sized master bedroom with super high ceiling. Very peaceful place to live. Plenty of room for family and friends. Ideal for entertaining outdoor or indoor. Generous patio with outdoor lighting ready for summer BBQs. Swing sets, Slides in the front porch and in the back balcony. Small climbing wall keep the little one playing for hours. (Slides, swing set and climbing wall can be easily removed if not needed) Office downstairs is good size for additional bedroom as needed. Flex room currently used as craft room. Entertainment room includes full wall projection for fun movie time, video games or simulators. RV parking and ample room for cars in driveway side pad. Just come a see it, you'll love it! Square footage figures are provided as a courtesy estimate only and were obtained from MLS. Buyer is advised to obtain an independent measurement....
Contact an agent
Home facts
- Year built:1994
- Listing ID #:2195456
- Added:2 day(s) ago
- Updated:November 12, 2026 at 01:08 PM
Rooms and interior
- Bedrooms:5
- Total bathrooms:3
- Full bathrooms:2
- Half bathrooms:1
- Rooms Total:16
- Flooring:Carpet, Laminate, Tile
- Kitchen Description:Disposal, Kitchen: Updated, Range Hood, Refrigerator
- Basement Description:Full
- Living area:3,405 sq. ft.
Heating and cooling
- Cooling:Central Air
- Heating:Forced Air, Gas: Central
Structure and exterior
- Roof:Asphalt
- Year built:1994
- Building area:3,405 sq. ft.
- Lot area:0.26 Acres
- Lot Features:Cul-De-Sac, Cul-de-sac, Curb & Gutter, Fenced: Full, Flat, Road: Paved, Sprinkler: Auto-Full
- Architectural Style:Tri/Multi-Level
- Construction Materials:Aluminum, Brick
- Exterior Features:Balcony, Lighting, Patio: Open, Porch: Open
- Levels:3 Story
Schools
- High school:Riverton
- Middle school:Oquirrh Hills
- Elementary school:Riverton
Utilities
- Water:Culinary, Secondary, Water Connected
- Sewer:Sewer Connected, Sewer: Connected, Sewer: Public
Finances and disclosures
- Price:$775,000
- Price per sq. ft.:$227.61
- Tax amount:$3,300
Features and amenities
- Laundry features:Dryer, Washer
- Amenities:Ceiling Fan, Closet: Walk-In, Den/Office, Projector, Storage Shed(s), Swing Set, Theater Room, Vaulted Ceilings, Window Coverings
Parking
- Total parking spaces:2
- Parking description:2 Car Garage, Attached, Attached Garage, Extra Length, Parking: Uncovered, Rv Parking
- Garage spaces:2
New listings near 12369 S Breaker Point Cir W
- New
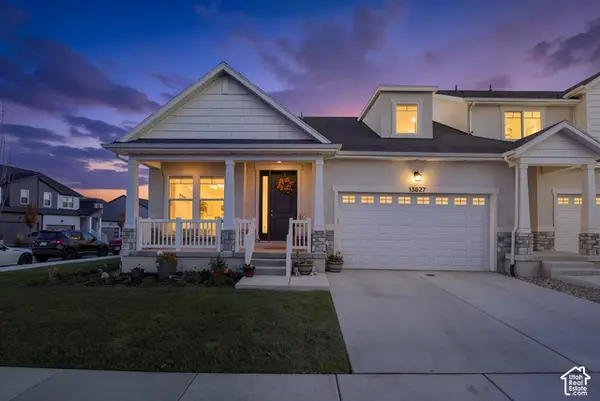 $600,000Active5 beds 3 baths3,612 sq. ft.
13627 S Vernet Dr #2043, Riverton, UT 84096
MLS# 2195785Listed by: EQUITY REAL ESTATE (SOLID) - New
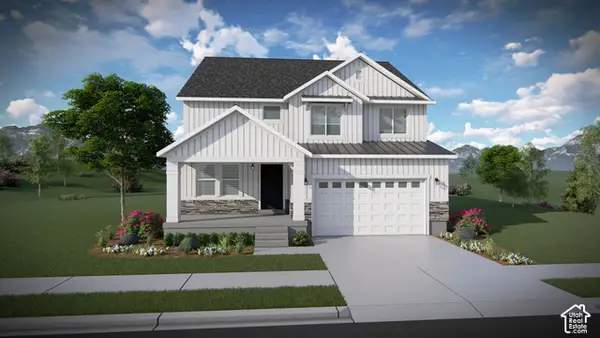 $672,900Active4 beds 3 baths3,379 sq. ft.
12758 S Sulphur Creek Dr #240, Herriman, UT 84096
MLS# 2195693Listed by: EDGE REALTY - New
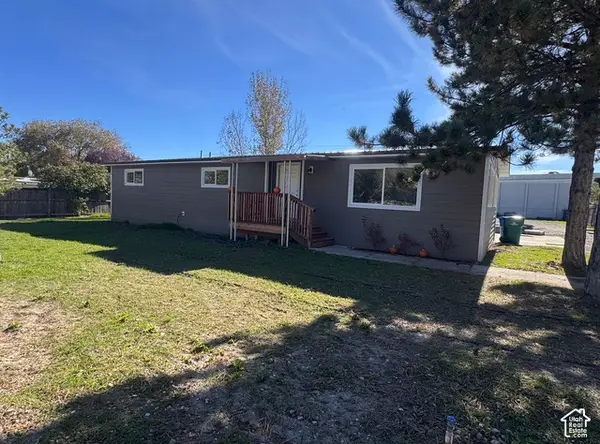 $550,000Active3 beds 2 baths1,440 sq. ft.
2653 W 13760 S, Riverton, UT 84065
MLS# 2195694Listed by: COMPASS REALTY AND PROPERTY MANAGEMENT LLC 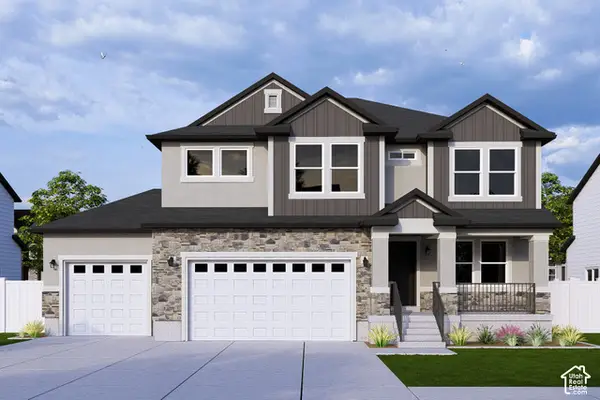 $942,900Pending6 beds 4 baths3,810 sq. ft.
4362 W Ledger Dr S #2906, Riverton, UT 84096
MLS# 2195675Listed by: EDGE REALTY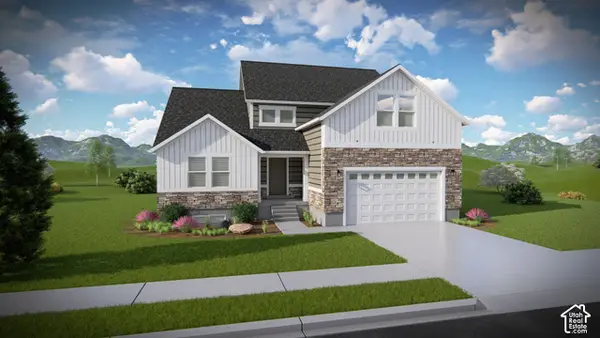 $880,900Pending4 beds 3 baths4,126 sq. ft.
4354 W Ledger Dr S #2905, Riverton, UT 84096
MLS# 2195681Listed by: EDGE REALTY- New
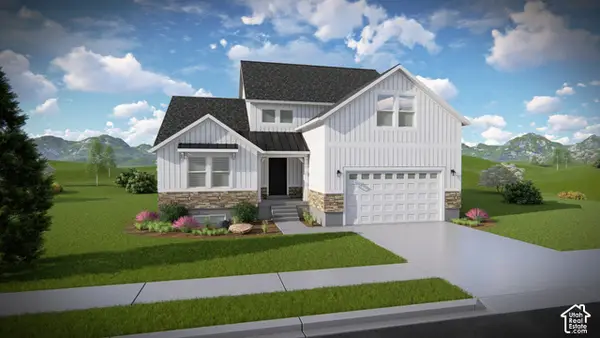 $845,900Active4 beds 3 baths4,126 sq. ft.
4361 W Ledger Dr #2915, Herriman, UT 84096
MLS# 2195549Listed by: EDGE REALTY - New
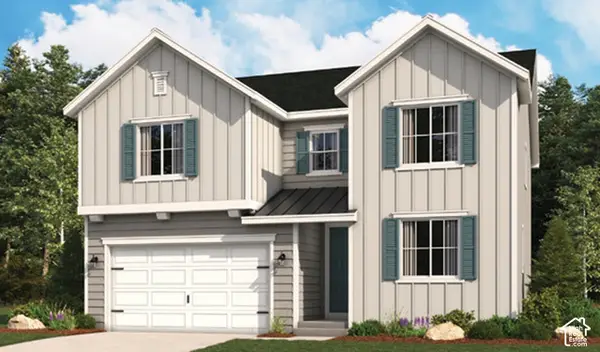 $754,179Active4 beds 3 baths3,949 sq. ft.
12177 S Aspen Creek Ln W #105, Herriman, UT 84096
MLS# 2195426Listed by: RICHMOND AMERICAN HOMES OF UTAH, INC  $819,990Active4 beds 3 baths4,127 sq. ft.
12159 S Aspen Creek Ln W #103, Herriman, UT 84096
MLS# 2176465Listed by: RICHMOND AMERICAN HOMES OF UTAH, INC- New
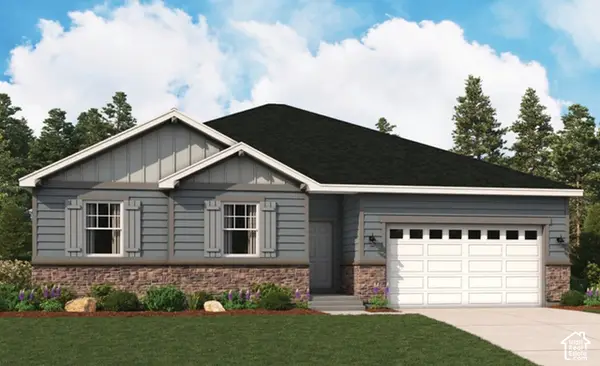 $744,565Active3 beds 2 baths3,874 sq. ft.
12149 S Aspen Creek Ln W #102, Herriman, UT 84096
MLS# 2195401Listed by: RICHMOND AMERICAN HOMES OF UTAH, INC


Protect your home and budget from life's surprises with an Assurant Home Warranty, backed by a partner that supports you through every step of homeownership. Explore Plans.
© 2023 - 2026 ERA Franchise Systems LLC. All rights reserved. ERA Franchise Systems LLC fully supports the principles of the Fair Housing Act and the Equal Opportunity Act. ERA, ERA Real Estate powered, and their respective logos are registered service marks of ERA Franchise Systems LLC. Each office is independently owned and operated.