
12556 S Alice Springs Ct, Riverton, UT 84065
Local realty services provided by:ERA Realty Center
12556 S Alice Springs Ct,Riverton, UT 84065
$459,000
- 3 Beds
- 3 Baths
- 2,040 sq. ft.
- Townhouse
- Pending
Listed by: heidi hill
Office: red emerald real estate llc.
MLS#:2169904
Source:SL
Price summary
- Price:$459,000
- Price per sq. ft.:$225
- Monthly HOA dues:$200
About this home
Showings Start Saturday July 11th!! Welcome home to this beautiful and well-maintained townhome offering the perfect combination of comfort, style, and future potential! Featuring 3 bedrooms, 2.5 bathrooms, and a functional open layout. The spacious primary suite includes a walk-in closet and a private en-suite bathroom with a separate soaking tub and shower. The finished basement is currently used as a second family room but can easily be converted into a fourth bedroom. It's also plumbed for an additional bathroom, making it ideal for future expansion or added value. Enjoy your backyard complete with a pergola, creating the perfect shaded space for relaxing, entertaining, or summer BBQs. With plenty of living space, room to grow, and thoughtful features throughout, this townhome is one you won't want to miss!
Contact an agent
Home facts
- Year built:2011
- Subdivision & Development:COUNTRY VIEW CONDOMI
- Listing ID #:2169904
- Added:38 day(s) ago
- Updated:August 14, 2026 at 08:46 AM
Rooms and interior
- Bedrooms:3
- Total bathrooms:3
- Full bathrooms:2
- Half bathrooms:1
- Rooms Total:11
- Flooring:Carpet, Hardwood, Tile
- Bathrooms Description:Bath: Sep. Tub/Shower
- Kitchen Description:Disposal, Kitchen: Updated, Microwave, Range/Oven: Built-In, Refrigerator
- Basement Description:Full
- Living area:2,040 sq. ft.
Heating and cooling
- Cooling:Central Air
- Heating:Forced Air, Gas: Central, Gas: Stove, Hot Water
Structure and exterior
- Roof:Asphalt
- Year built:2011
- Building area:2,040 sq. ft.
- Lot area:0.01 Acres
- Lot Features:Curb & Gutter, Fenced: Partial, Flat, Road: Paved, Sidewalks, Sprinkler: Auto-Full
- Architectural Style:Townhouse
- Construction Materials:Stone, Stucco
- Exterior Features:Covered, Patio: Covered
- Levels:3 Story
Schools
- High school:Riverton
- Middle school:Oquirrh Hills
- Elementary school:Southland
Utilities
- Water:Culinary, Secondary, Water Connected
- Sewer:Sewer Connected, Sewer: Connected
Finances and disclosures
- Price:$459,000
- Price per sq. ft.:$225
- Tax amount:$2,534
Features and amenities
- Laundry features:Dryer, Electric Dryer Hookups, Washer
- Amenities:Alarm: Fire, Ceiling Fan, Closet: Walk-In, Fitness Center, French Doors, Gas Logs, Gated, Pets Permitted, Playground, Pool, Snow Removal, Trash, Window Coverings
- Pool features:Heated, In Ground
Parking
- Total parking spaces:4
- Parking description:2 Car Garage, Attached Garage
- Garage spaces:2
New listings near 12556 S Alice Springs Ct
 $1,041,900Pending4 beds 3 baths4,842 sq. ft.
12426 S Bigbend Ridge Cv W #11, Riverton, UT 84096
MLS# 2178562Listed by: EDGE REALTY- New
 $887,620Active6 beds 4 baths4,002 sq. ft.
12792 S Polynomial Way #303, Herriman, UT 84096
MLS# 2178592Listed by: REALTYPATH LLC (PRESTIGE) - New
 $505,000Active5 beds 2 baths1,960 sq. ft.
1448 W 12290 S, Riverton, UT 84065
MLS# 2178454Listed by: LOGIC REAL ESTATE LLC - New
 $690,000Active6 beds 3 baths3,975 sq. ft.
12874 S 1830 W, Riverton, UT 84065
MLS# 2178198Listed by: EQUITY REAL ESTATE (SOLID) - New
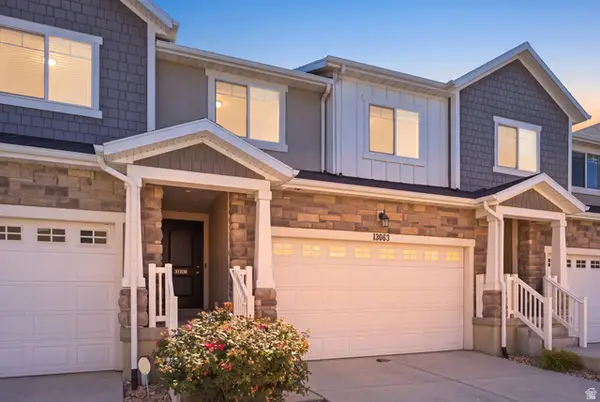 $460,000Active3 beds 4 baths2,250 sq. ft.
13063 S Cannon View Dr, Riverton, UT 84096
MLS# 2177584Listed by: REAL BROKER, LLC 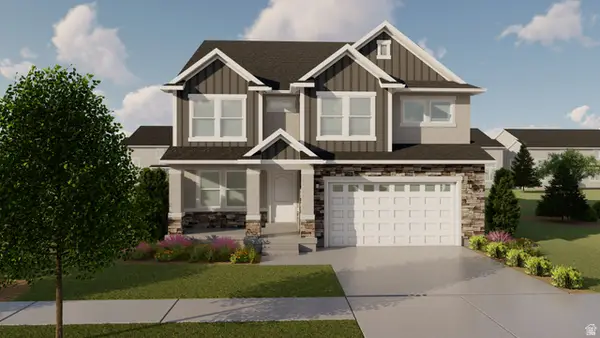 $698,900Pending3 beds 3 baths3,810 sq. ft.
12741 S Lake Creek Dr W #123, Herriman, UT 84096
MLS# 2177381Listed by: EDGE REALTY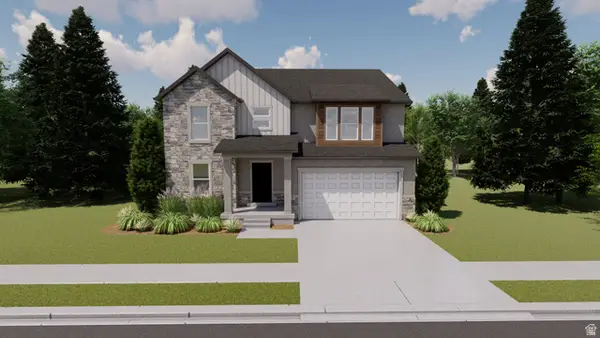 $973,900Pending5 beds 3 baths3,644 sq. ft.
4333 W Denlinger Dr S #2846, Riverton, UT 84096
MLS# 2178494Listed by: EDGE REALTY- New
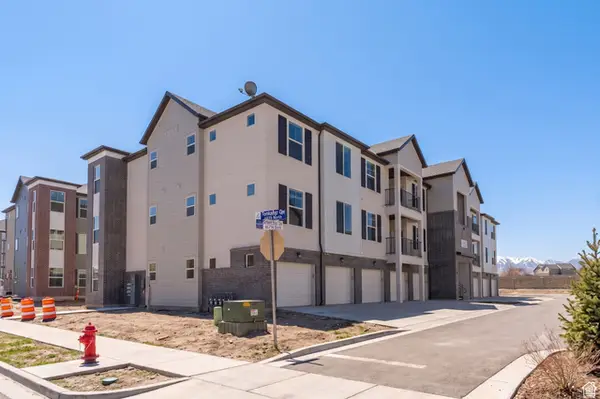 $345,900Active3 beds 2 baths1,239 sq. ft.
4715 W Dearing Ln #LL203, Riverton, UT 84096
MLS# 2177072Listed by: REALTYPATH LLC (SOUTH VALLEY) - New
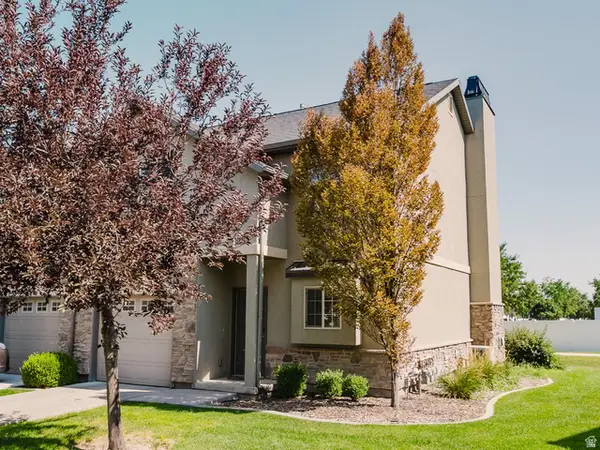 $374,900Active2 beds 2 baths1,248 sq. ft.
2519 W Mont Sur Dr, Riverton, UT 84065
MLS# 2176852Listed by: REALTYPATH LLC (PRESTIGE) - Open Sat, 11am to 1pmNew
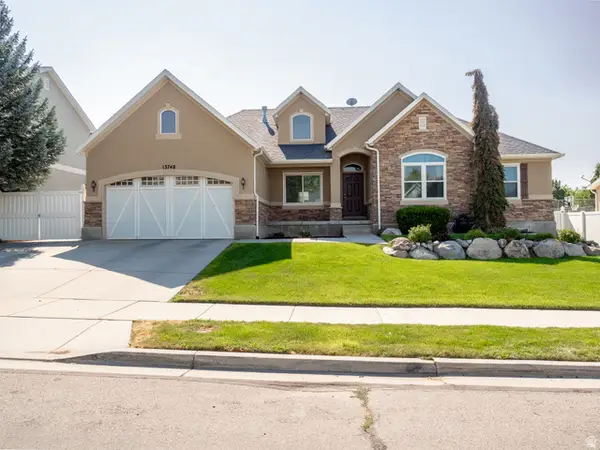 $675,000Active5 beds 4 baths3,704 sq. ft.
13748 S Mount Olympus Peak, Riverton, UT 84065
MLS# 2176001Listed by: KW SOUTH VALLEY KELLER WILLIAMS


Protect your home and budget from life's surprises with an Assurant Home Warranty, backed by a partner that supports you through every step of homeownership. Explore Plans.
© 2023 - 2026 ERA Franchise Systems LLC. All rights reserved. ERA Franchise Systems LLC fully supports the principles of the Fair Housing Act and the Equal Opportunity Act. ERA, ERA Real Estate powered, and their respective logos are registered service marks of ERA Franchise Systems LLC. Each office is independently owned and operated.