
1448 W 12290 S, Riverton, UT 84065
Local realty services provided by:ERA Realty Center
1448 W 12290 S,Riverton, UT 84065
$505,000
- 5 Beds
- 2 Baths
- 1,960 sq. ft.
- Single family
- Active
Listed by: jameson kroll, justin a jenkins
Office: logic real estate llc.
MLS#:2178454
Source:SL
Price summary
- Price:$505,000
- Price per sq. ft.:$257.65
About this home
Refreshed 5-bedroom, 2-bathroom Riverton rambler offering 1,960 square feet of comfortable living space on a flat 0.24-acre lot. The updated main level features wood-look flooring, recessed lighting, an electric fireplace, and a living room centered around a bright bay window, while brand-new carpet throughout the home adds a fresh, move-in-ready feel. The modernized kitchen includes white cabinetry with glass uppers, stainless steel appliances, and double doors opening directly to a covered back patio with mountain views. A fully finished basement provides a large family rec room, two additional bedrooms, and a second bathroom. Outdoors, enjoy a fully fenced yard with a storage shed and an extra-deep driveway with ample space for RV parking. Conveniently located in a quiet neighborhood close to Riverton Park, schools, and shopping. Note: Photos contain virtual staging.
Contact an agent
Home facts
- Year built:1982
- Subdivision & Development:RIVER HAVEN ESTATES #1
- Listing ID #:2178454
- Added:49 day(s) ago
- Updated:October 01, 2026 at 12:04 PM
Rooms and interior
- Bedrooms:5
- Total bathrooms:2
- Full bathrooms:1
- Rooms Total:11
- Flooring:Carpet, Laminate, Linoleum
- Kitchen Description:Disposal, Microwave, Range/Oven: Built-In
- Basement Description:Full
- Living area:1,960 sq. ft.
Heating and cooling
- Cooling:Central Air
- Heating:Forced Air, Gas: Central
Structure and exterior
- Roof:Asphalt, Pitched
- Year built:1982
- Building area:1,960 sq. ft.
- Lot area:0.24 Acres
- Lot Features:Curb & Gutter, Fenced: Full, Road: Paved, Sidewalks, Sprinkler: Auto-Full
- Architectural Style:Rambler/Ranch
- Construction Materials:Aluminum
- Exterior Features:Covered, Patio: Covered
- Levels:2 Story
Schools
- High school:Riverton
- Middle school:Oquirrh Hills
- Elementary school:Rosamond
Utilities
- Water:Culinary, Water Connected
- Sewer:Sewer Connected, Sewer: Connected
Finances and disclosures
- Price:$505,000
- Price per sq. ft.:$257.65
- Tax amount:$2,725
Features and amenities
- Laundry features:Gas Dryer Hookups
- Amenities:Ceiling Fan, Floor Drains, Storage Shed(s), Window Coverings
Parking
- Total parking spaces:8
- Parking description:3 Car Garage, Attached, Attached Garage
- Garage spaces:3
New listings near 1448 W 12290 S
- New
 $679,000Active5 beds 3 baths2,906 sq. ft.
11846 S 3200 W, Riverton, UT 84065
MLS# 2188456Listed by: SUN KEY REALTY LLC - New
 $430,000Active3 beds 3 baths1,559 sq. ft.
2542 W Mont Sur Dr, Riverton, UT 84065
MLS# 2188325Listed by: SIX STAR REAL ESTATE LLC - Open Sat, 12 to 2pmNew
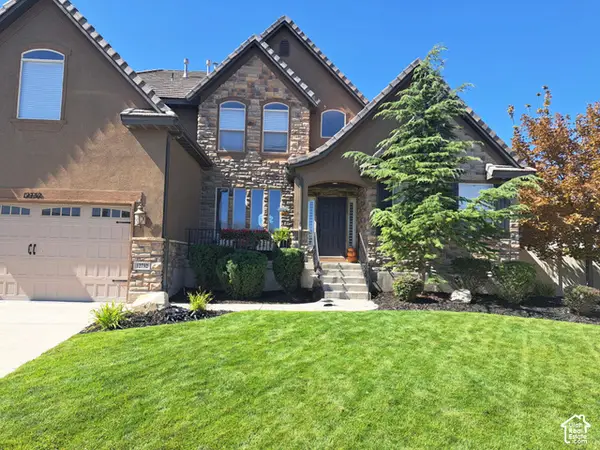 $949,999Active6 beds 4 baths4,993 sq. ft.
12732 S Merryvale Cir W, Riverton, UT 84065
MLS# 2185472Listed by: KW WESTFIELD - New
 $580,000Active5 beds 3 baths2,140 sq. ft.
14077 S Grand View Peak Cir, Riverton, UT 84096
MLS# 2188235Listed by: OPENDOOR BROKERAGE LLC 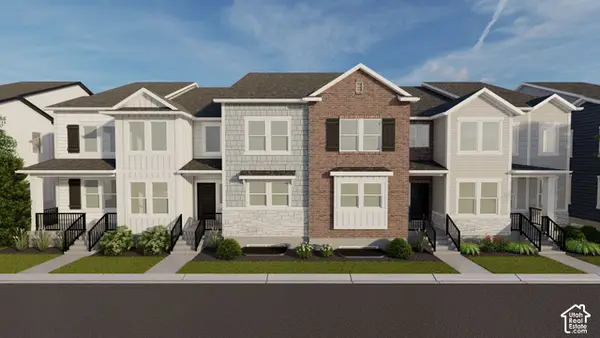 $567,900Pending3 beds 3 baths2,381 sq. ft.
4317 W Garriga Ln S #2633, Riverton, UT 84065
MLS# 2188096Listed by: EDGE REALTY- New
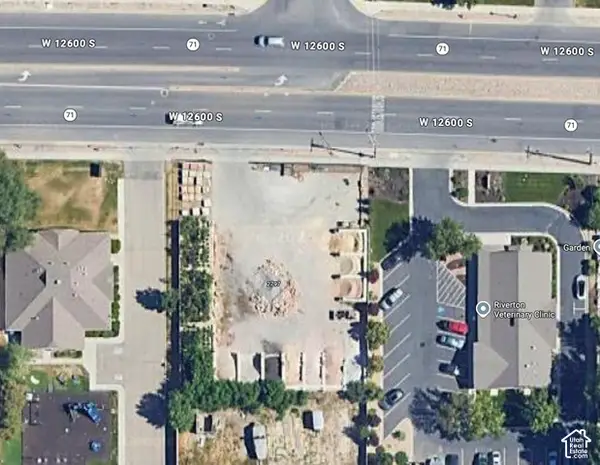 $460,000Active0.39 Acres
2797 W 12600 S, Riverton, UT 84065
MLS# 2187779Listed by: CENTURY 21 EVEREST - New
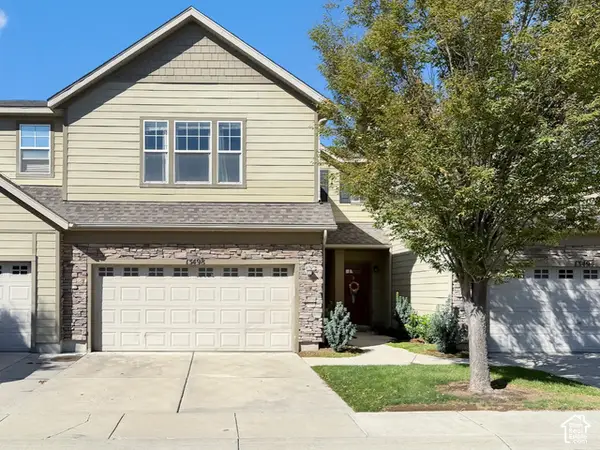 $415,000Active3 beds 3 baths1,556 sq. ft.
13498 S Leaf Wing Ln, Riverton, UT 84096
MLS# 2187642Listed by: PRIME RESIDENTIAL BROKERS - New
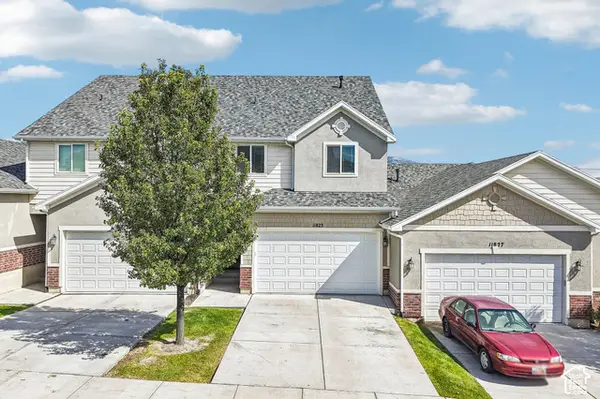 $450,000Active3 beds 4 baths2,185 sq. ft.
11823 S Cedar Valley Dr, Riverton, UT 84065
MLS# 2187643Listed by: UNITED REAL ESTATE ADVANTAGE - Open Sat, 11am to 1pmNew
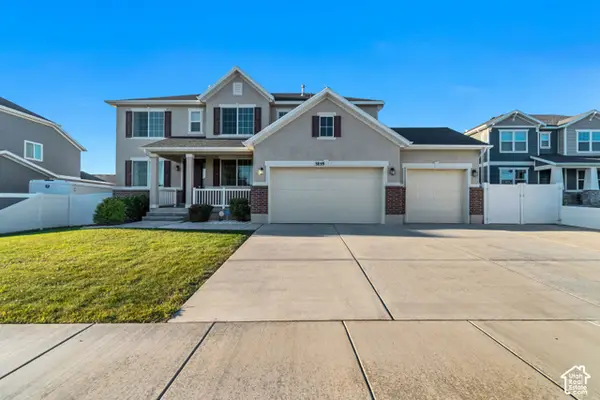 $954,900Active5 beds 3 baths4,536 sq. ft.
3859 W Young Lucerne Cir S, Riverton, UT 84065
MLS# 2187537Listed by: IN DEPTH REALTY - Open Sat, 11am to 12:30pmNew
 $575,000Active3 beds 3 baths2,135 sq. ft.
2615 W Silver Creek Dr S, Riverton, UT 84065
MLS# 2187521Listed by: WISER REAL ESTATE, LLC


Protect your home and budget from life's surprises with an Assurant Home Warranty, backed by a partner that supports you through every step of homeownership. Explore Plans.
© 2023 - 2026 ERA Franchise Systems LLC. All rights reserved. ERA Franchise Systems LLC fully supports the principles of the Fair Housing Act and the Equal Opportunity Act. ERA, ERA Real Estate powered, and their respective logos are registered service marks of ERA Franchise Systems LLC. Each office is independently owned and operated.